Save
Ask
Tour
Hide
Share
$615,000
New Listing

37306 Paintbrush
Palmdale, CA 93551

For Sale|Single Family Residence|Active
4
Beds
2
Total Baths
2
Full Baths
2,634
SqFt
$233
/SqFt
2015
Built
County:
Los Angeles
Listed by Christina Stratford of Keller Williams Realty Antelope Valley [email protected]
37306 Paintbrush37306 Paintbrush37306 Paintbrush37306 Paintbrush
Save
Ask
Tour
Hide
Share

Mortgage Calculator

Monthly Payment (Est.)

Enter an interest rate to see your estimated monthly payment.
Calculator powered by Showcase IDX, a Constellation1 Company. Copyright ©2026 Information is deemed reliable but not guaranteed.

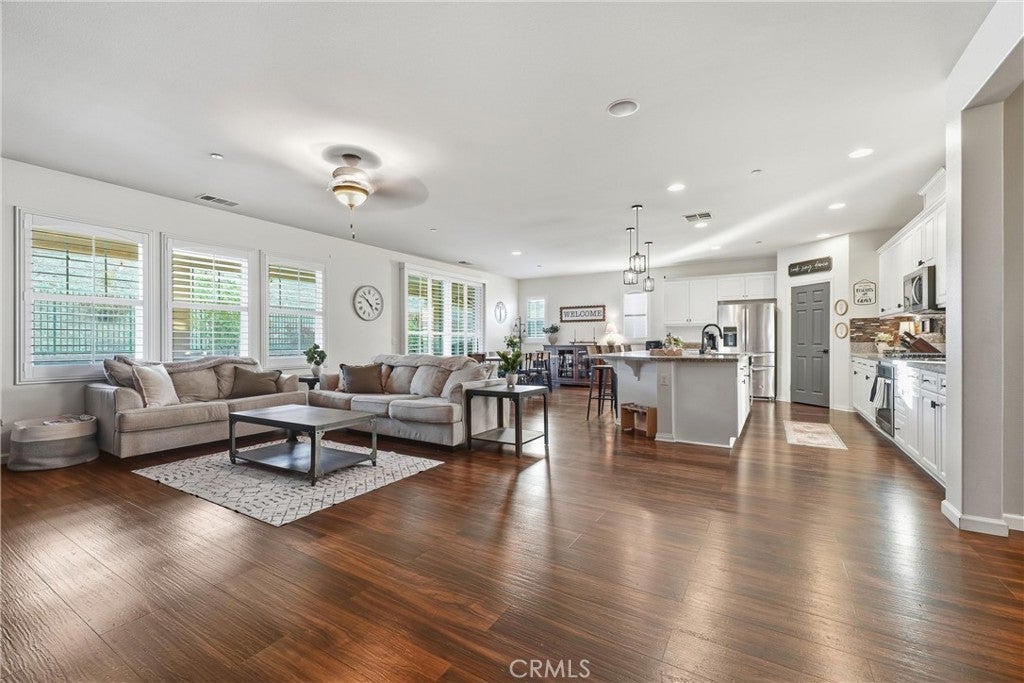
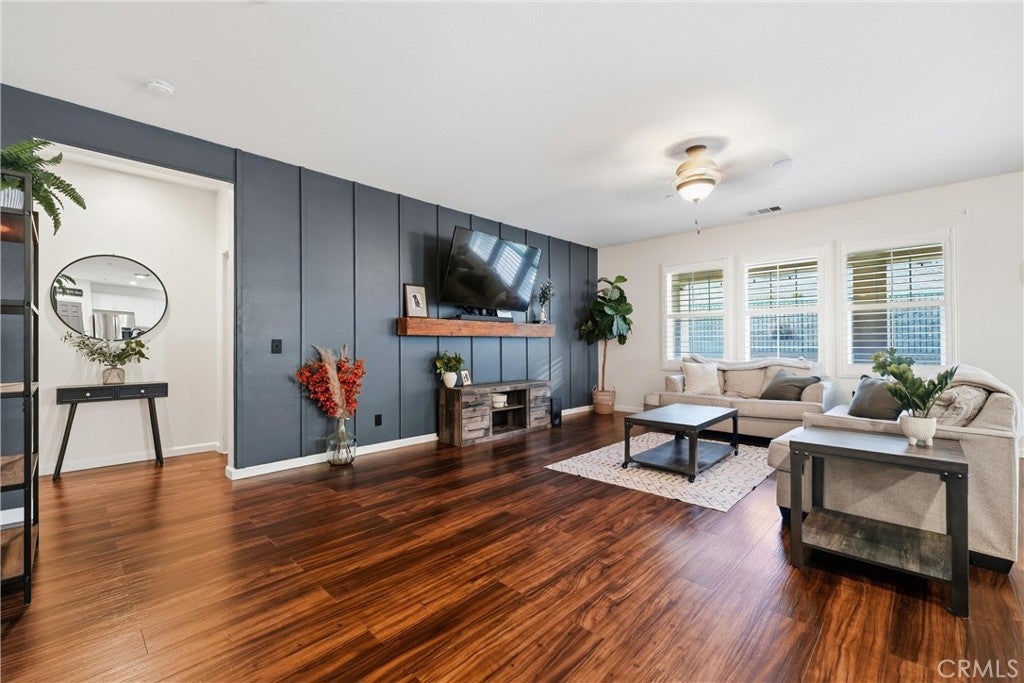
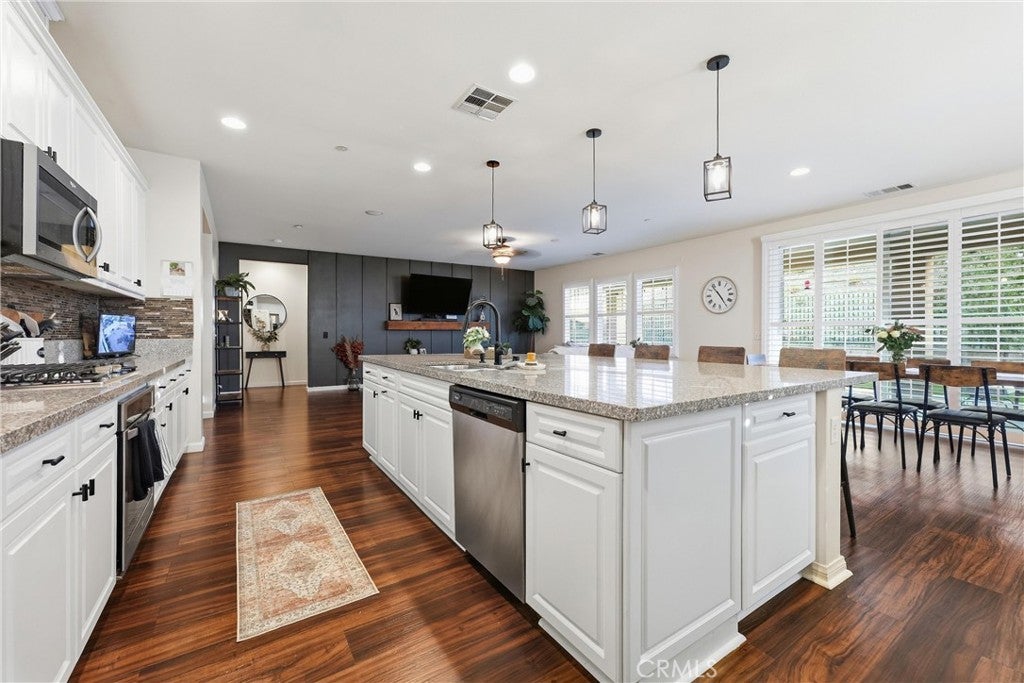
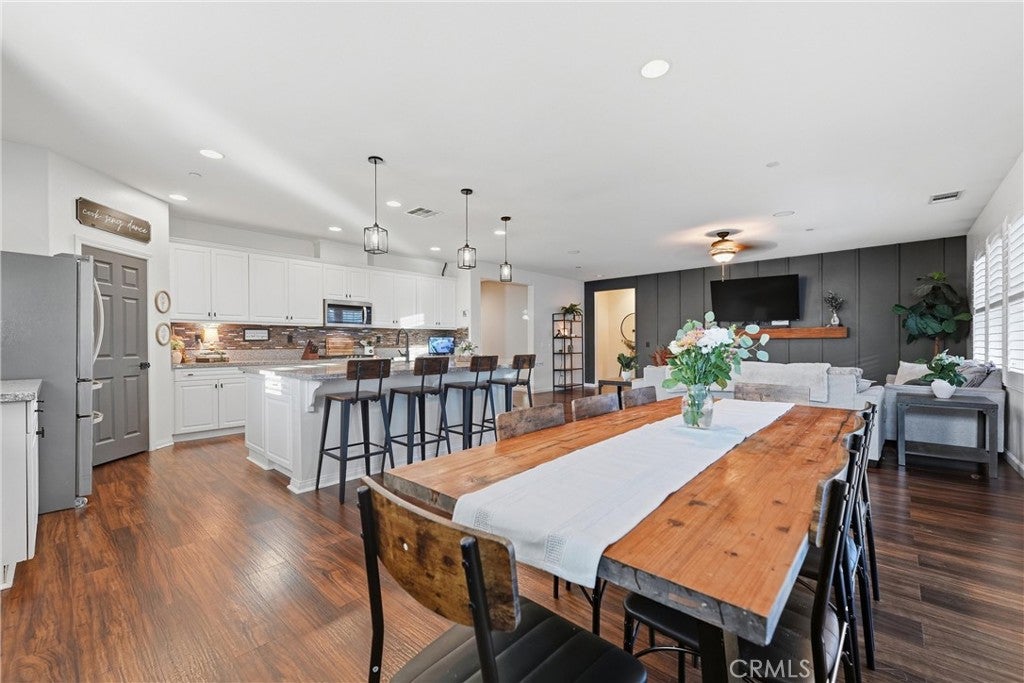
Single-Story Living in Ana Verde with Low-Maintenance Backyard, Potential RV Access, Privacy and NO MELLO ROOS! Welcome to 37306 Paintbrush Drive, Palmdale, CA 93551, a 2015-built single-story home offering approx. 2,634 sq ft of flexible living space, 4 bedrooms (each with its own walk-in closet), a bonus room (currently used as a 5th bedroom), 2 baths, and thoughtful upgrades throughout. Set on an expansive 18,424 sq ft lot with an elevated hillside backdrop (mainted by HOA), this home offers added rear privacy and open space views. The light-filled great room showcases rich engineered hardwood flooring, plantation shutters, and a striking accent wall. At the heart of the home, the open kitchen features white cabinetry, tile backsplash, stainless steel appliances, a walk-in pantry, and a massive center island with seating--perfect for meal prep, entertaining, and daily gatherings. Behind charming barn-style doors, the spacious bonus room easily serves as a 5th bedroom, home office, game room, or secondary lounge. The private primary suite sits toward the rear of the home and boasts a generous walk-in closet and ensuite bath with a separate tub and shower. Everyday convenience is built-in with three additional hall storage closets, a dedicated laundry room with shelving, a tankless water heater, and an energy-saving solar power purchase plan (currently $66/ mo). Designed for easy living, the fully fenced main yard features artificial turf, a covered patio, a barbecue area, a storage shed, and side-yard garden space with possible RV access--giving you a low-maintenance outdoor space to enjoy while benefiting from the natural hillside depth behind the property.

Save
Ask
Tour
Hide
Share
Listing Snapshot
Price 
$615,000
Days On Site 
0 Days
Bedrooms 
4
Inside Area (SqFt) 
2,634 sqft
Total Baths 
2
Full Baths 
2
Partial Baths 
N/A
Lot Size 
0.423 Acres
Year Built 
2015
MLS Number 
SR26239953
Status 
Active
Property Tax 
N/A
HOA/Condo/Coop Fees 
$82 monthly
Sq Ft Source 
Assessor
Friends & Family
Recent Activity
16 hours agoListing first seen on site
16 hours agoListing updated with changes from the MLS
General Features
Acres 
0.423
Attached Garage 
Yes
Disclosures 
HoaDisclosure
Energy Features 
Solar
Foundation 
Slab
Garage 
Yes
Garage Spaces 
2
Green Energy Efficient 
AppliancesWindows
Land Lease 
No
Levels 
One
Number Of Stories 
1
Parking 
AttachedDirect AccessDrivewayGarage Faces FrontGarageOversizedPavedSee Remarks
Parking Spaces 
2
Property Sub Type 
Single Family Residence
Security 
Closed Circuit Camera(s)
Sewer 
Public Sewer
Special Circumstances 
Standard
Style 
ModernTraditional
Utilities 
Cable ConnectedElectricity ConnectedNatural Gas ConnectedSewer ConnectedWater Connected
Water Source 
Public
Interior Features
Appliances 
Built-In RangeDishwasherElectric OvenMicrowave
Cooling 
Central Air
Fireplace Features 
None
Flooring 
CarpetTileWood
Heating 
Central
Interior 
Breakfast BarCeiling Fan(s)Granite CountersHigh CeilingsOpen FloorplanPantryStone CountersRecessed LightingSee RemarksStorageWalk-In Closet(s)Master Downstairs
Laundry Features 
InsideLaundry Room
Main Level Bedrooms 
4
Window Features 
Double Pane WindowsPlantation ShuttersScreens
Bathroom 
Features - Stone Counters, Soaking Tub
Bedroom 
Bonus Room 
EntryFoyer 
Great Room 
Kitchen 
Laundry 
Master Bedroom 
Other 
Features - Walk-In Closet(s)
Pantry 
Save
Ask
Tour
Hide
Share
Exterior Features
Construction Details 
FrameSteel SidingStucco
Exterior 
GardenLighting
Fencing 
BlockWrought Iron
Lot Features 
Back YardDesert FrontGardenLandscaped
Other Structures 
Shed(s)
Patio And Porch 
CoveredPatio
Pool Features 
None
Road Frontage 
City Street
Roof 
Tile
Spa Features 
None
View 
HillsMountain(s)
Waterview 
HillsMountain(s)
Windows/Doors 
Double Pane WindowsPlantation ShuttersScreens
Community Features
Accessibility Features 
Accessible DoorsAccessible Hallway(s)
Association Amenities 
Dog ParkPlayground
Association Fee 
$82.0
Association Fee Frequency 
Monthly
Community Features 
CurbsStreet LightsSidewalksPark
MLS Area 
PLM - Palmdale
School District 
Antelope Valley Union
Financing Terms Available 
CashConventionalFHAVA Loan
Building Access 
1
Roads 
Paved
Schools
School District
Antelope Valley Union
Elementary School
Unknown
Middle School
Unknown
High School
Unknown


This information is for your personal, non-commercial use and may not be used for any purpose other than to identify prospective properties you may be interested in purchasing. The display of MLS data is usually deemed reliable but is NOT guaranteed accurate by the MLS. Buyers are responsible for verifying the accuracy of all information and should investigate the data themselves or retain appropriate professionals. Information from sources other than the Listing Agent may have been included in the MLS data. Unless otherwise specified in writing, the Broker/Agent has not and will not verify any information obtained from other sources. The Broker/Agent providing the information contained herein may or may not have been the Listing and/or Selling Agent.

Neighborhood & Commute
Source: Walkscore
Save
Ask
Tour
Hide
Share