


350 Bethany RoadBurbank, CA 91504
Mortgage Calculator
Monthly Payment (Est.)
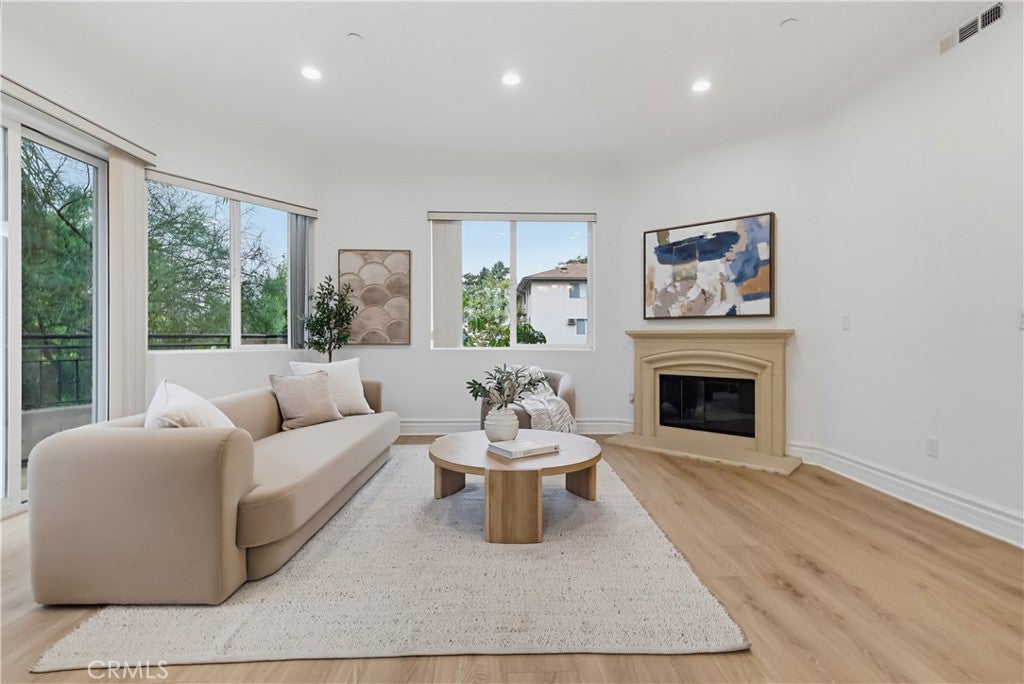
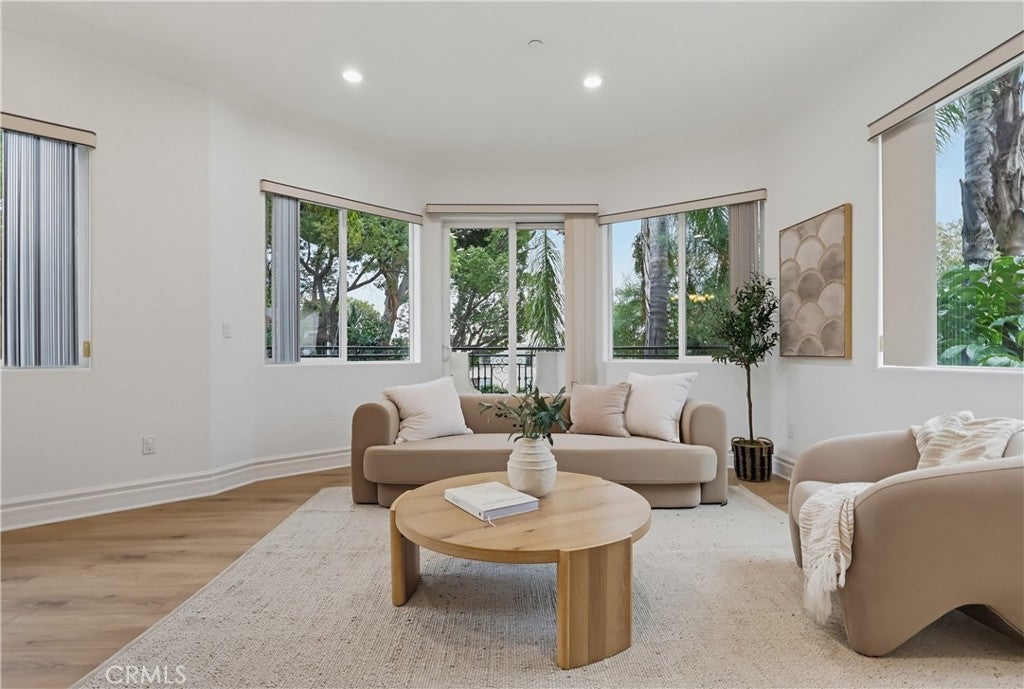
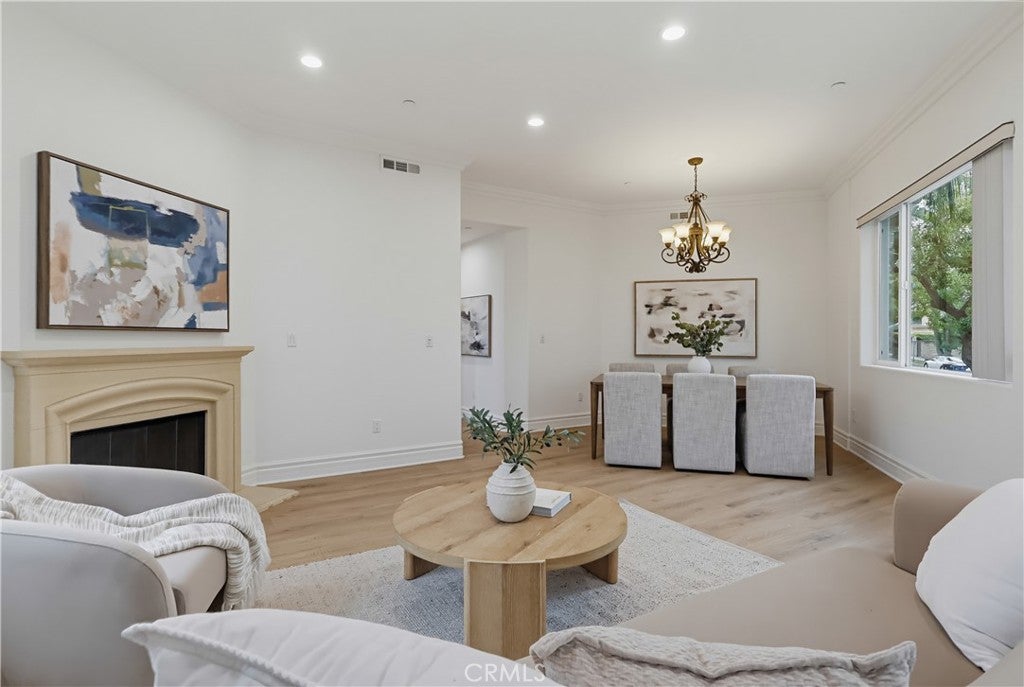
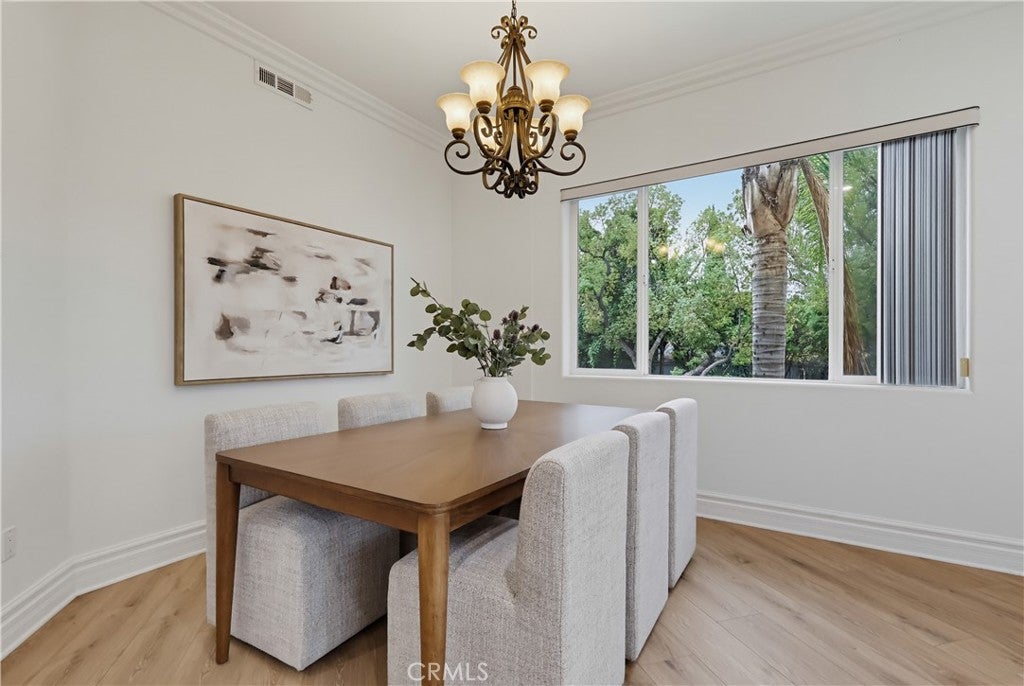
Enter an interest rate to see your estimated monthly payment.NOT YOUR TYPICAL CONDO! Nearly 2,000 Sq Ft, a Separate-Entry Bonus Suite, and a Private Two-Car Garage! Beautifully staged, this exceptional Burbank corner residence offers a rare combination of space, privacy, and versatility, with just one shared wall and three private balconies. This home features abundant natural light, 10-foot ceilings on both levels, crown molding, recessed lighting, and a cozy gas fireplace. The inviting living room opens to a private wraparound balcony, while the spacious primary suite features its own wraparound balcony, perfect for morning coffee or unwinding at the end of the day. The flexible floor plan offers 3 bedrooms, 3.5 bathrooms, plus a bonus room with its own private exterior entrance, full bathroom, and kitchenette. Ideal for guests, extended family, a home office, creative studio, or additional living space, this separate-entry suite offers possibilities rarely found in traditional condos. Move-in ready with new flooring, fresh interior paint, new appliances, and a new washer and dryer. Exceptional parking and storage include a private direct-access two-car garage, an additional storage room, plus two dedicated driveway parking spaces. Additional features include a skylight and an oversized balcony off the second bedroom. Conveniently located near Downtown Burbank, Burbank High School, shopping, dining, entertainment, and everyday conveniences.
| 10 hours ago | Listing first seen on site | |
| 10 hours ago | Listing updated with changes from the MLS |

This information is for your personal, non-commercial use and may not be used for any purpose other than to identify prospective properties you may be interested in purchasing. The display of MLS data is usually deemed reliable but is NOT guaranteed accurate by the MLS. Buyers are responsible for verifying the accuracy of all information and should investigate the data themselves or retain appropriate professionals. Information from sources other than the Listing Agent may have been included in the MLS data. Unless otherwise specified in writing, the Broker/Agent has not and will not verify any information obtained from other sources. The Broker/Agent providing the information contained herein may or may not have been the Listing and/or Selling Agent.
Did you know? You can invite friends and family to your search. They can join your search, rate and discuss listings with you.