


17122 MeritGardena, CA 90247
Mortgage Calculator
Monthly Payment (Est.)
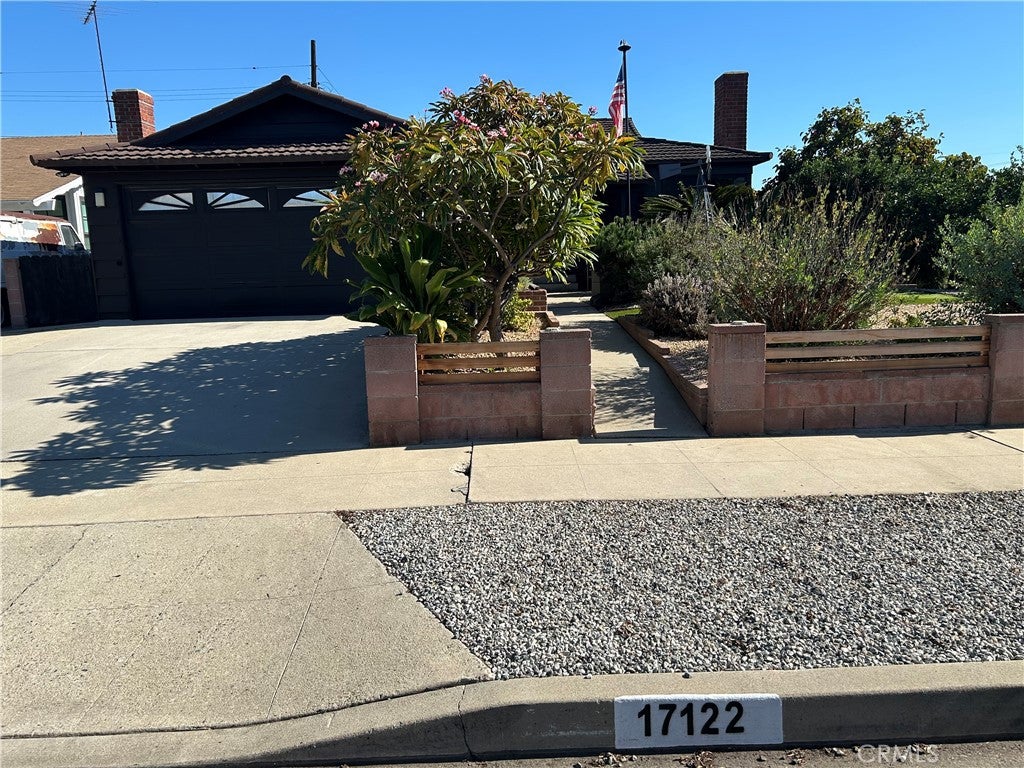
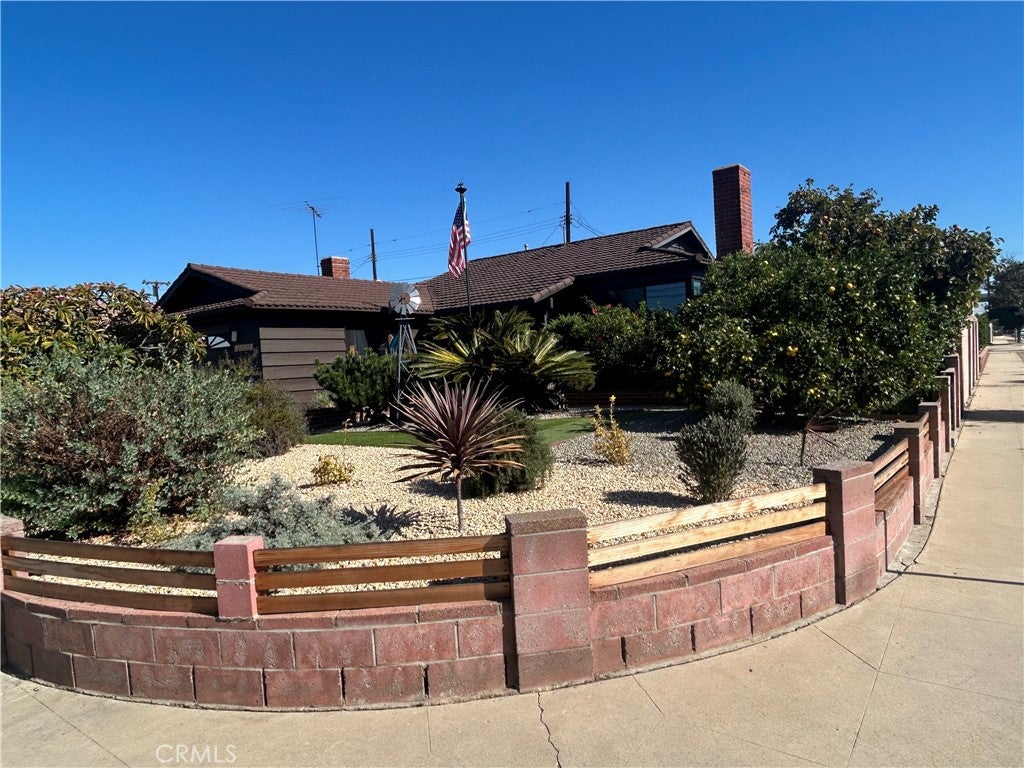
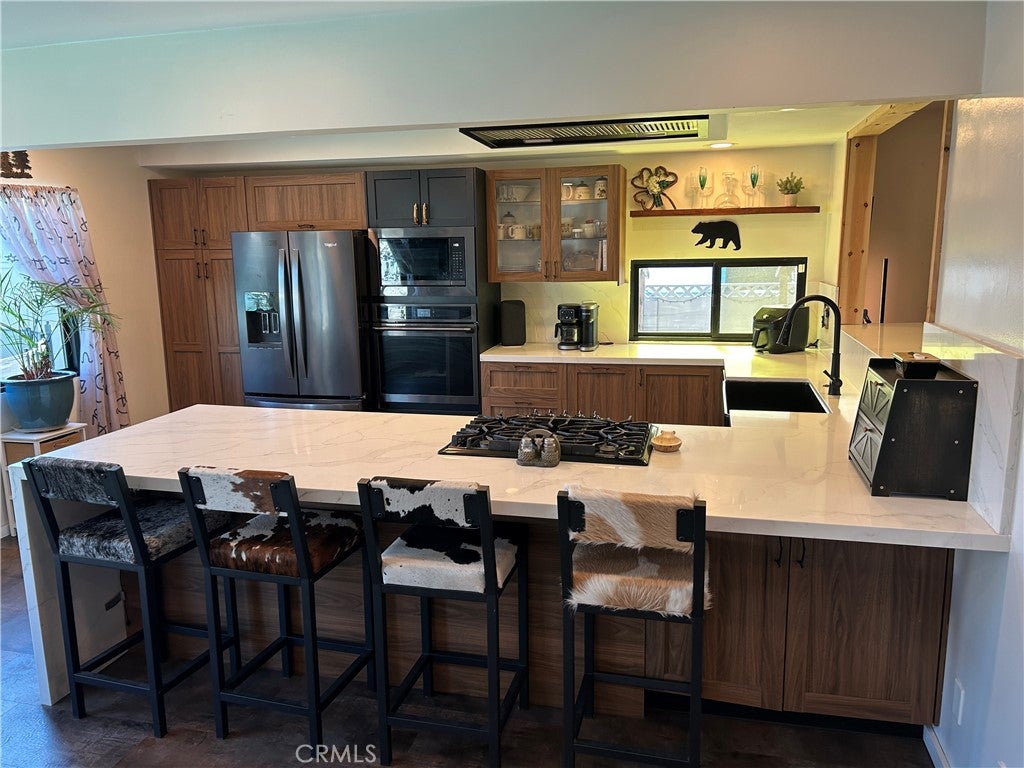
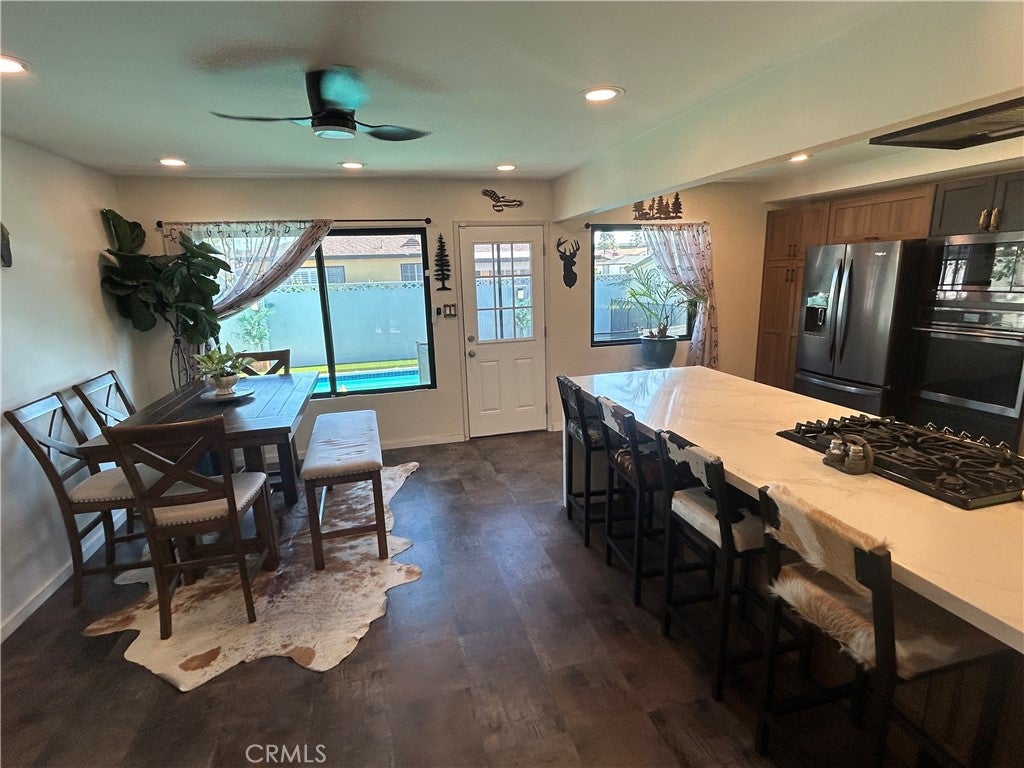
Enter an interest rate to see your estimated monthly payment.Beautifully remodeled 3-bedroom, 2-bath pool home on a desirable corner lot, combining warm, comfortable living spaces with an exceptional indoor-outdoor entertaining setup. From the lush, fruit-filled landscaping (persimmon, lemon and kumquat trees, rosemary and aloe) to the remodeled interior, outdoor kitchen and sparkling pool, this is a home designed to be enjoyed. Inside, refinished hardwood floors and recessed “smart” lighting throughout (google/alexa ready) lead into a bright, open living space anchored by an electric fireplace and oversized TV panel (negotiable). The living room flows naturally into the dining area and remodeled kitchen with breakfast bar, new cabinets, quartz countertops and matching quartz backsplash, flush-mount wall oven and microwave, cooktop, range hood and dishwasher - all modern upgrades. A pass-through window connects the kitchen directly to the outdoor BBQ area - your own little “hot dog window,” perfect for passing food and drinks outside without missing the party. The spacious primary bedroom includes a remodeled en-suite bathroom with a walk-in shower, new vanity and updated fixtures. A generous second bedroom provides plenty of room for family or guests with a built-in Murphy full size bed, while the third bedroom faces the pool and features plenty of space and works equally well as a bedroom, office or creative space. The guest bathroom is designed as a fully waterproof wet room with integrated floor drainage, 3 separate shower options, plus a large soaking tub for long, luxurious baths. The laundry closet features a stacked washer and dryer (negotiable). Outside is where this home really comes alive. The backyard is built for SoCal living, with a fenced-in heated swimming pool, multiple spaces for gathering and entertaining and artificial turf throughout. A stainless steel outdoor kitchen with built-in gas BBQ grill and sink anchors the space, complemented by a covered dining area, entertaining bar and cottage-style shed. Newly installed electrical outlets throughout make the space equally ready for entertaining and projects requiring power. Café lighting paired with “smart” programmable Govee lighting creates a warm atmosphere after sunset. With a two-car attached garage, beautifully remodeled interiors and a backyard that feels like its own private retreat, this home offers far more than a place to live—it’s a place to gather, entertain and enjoy the best of indoor-outdoor coastal California living.
| yesterday | Listing first seen on site | |
| yesterday | Listing updated with changes from the MLS |

This information is for your personal, non-commercial use and may not be used for any purpose other than to identify prospective properties you may be interested in purchasing. The display of MLS data is usually deemed reliable but is NOT guaranteed accurate by the MLS. Buyers are responsible for verifying the accuracy of all information and should investigate the data themselves or retain appropriate professionals. Information from sources other than the Listing Agent may have been included in the MLS data. Unless otherwise specified in writing, the Broker/Agent has not and will not verify any information obtained from other sources. The Broker/Agent providing the information contained herein may or may not have been the Listing and/or Selling Agent.
Did you know? You can invite friends and family to your search. They can join your search, rate and discuss listings with you.