


26023 Salinger LaneStevenson Ranch, CA 91381
Mortgage Calculator
Monthly Payment (Est.)
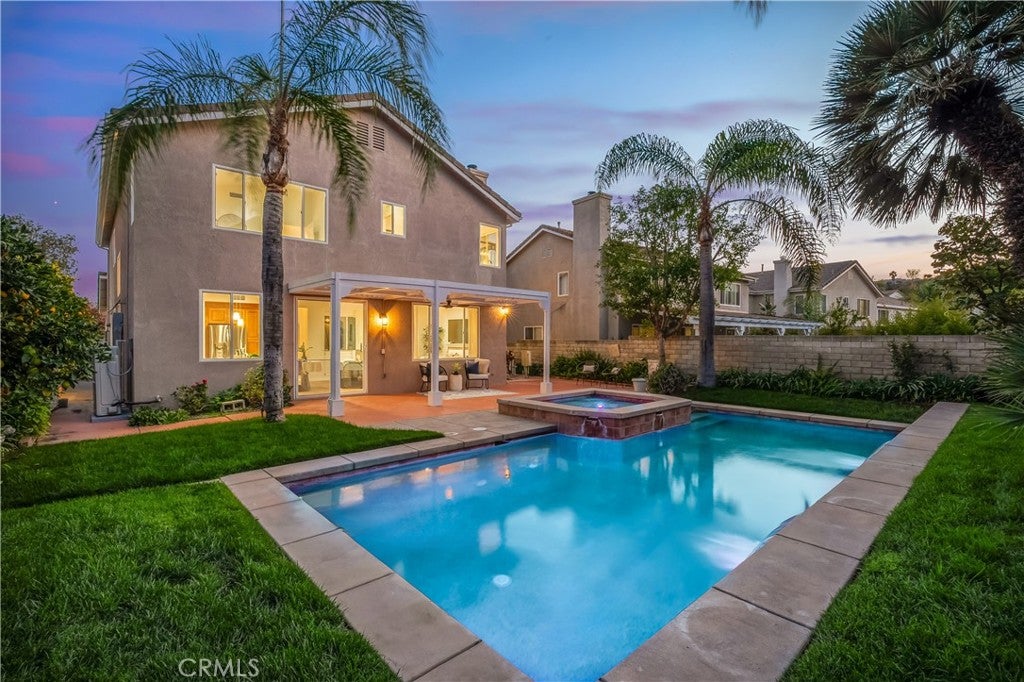
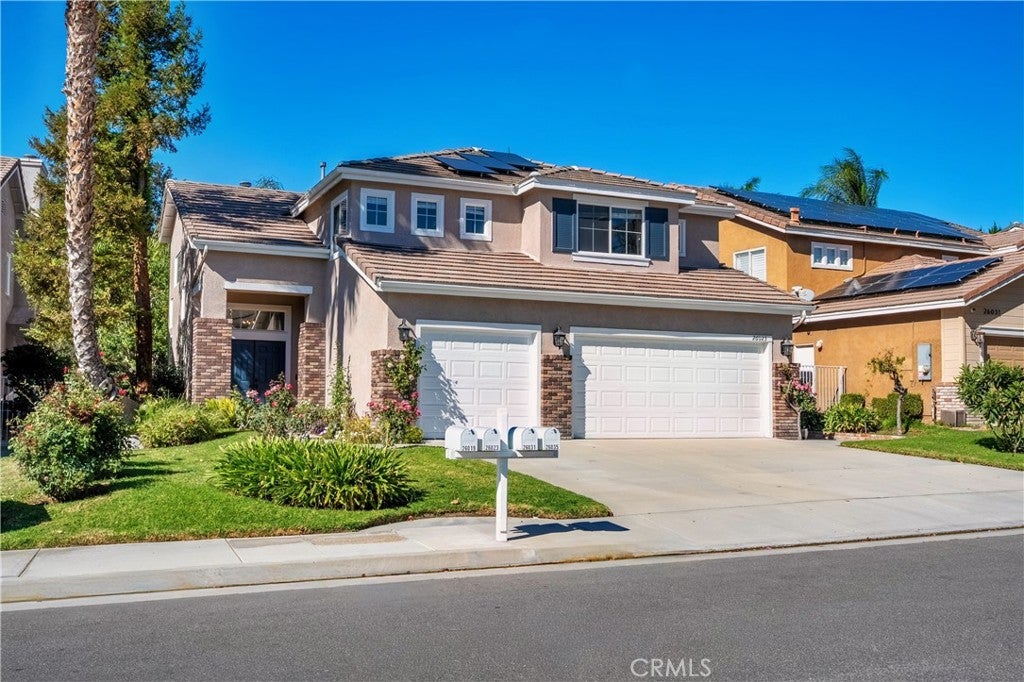
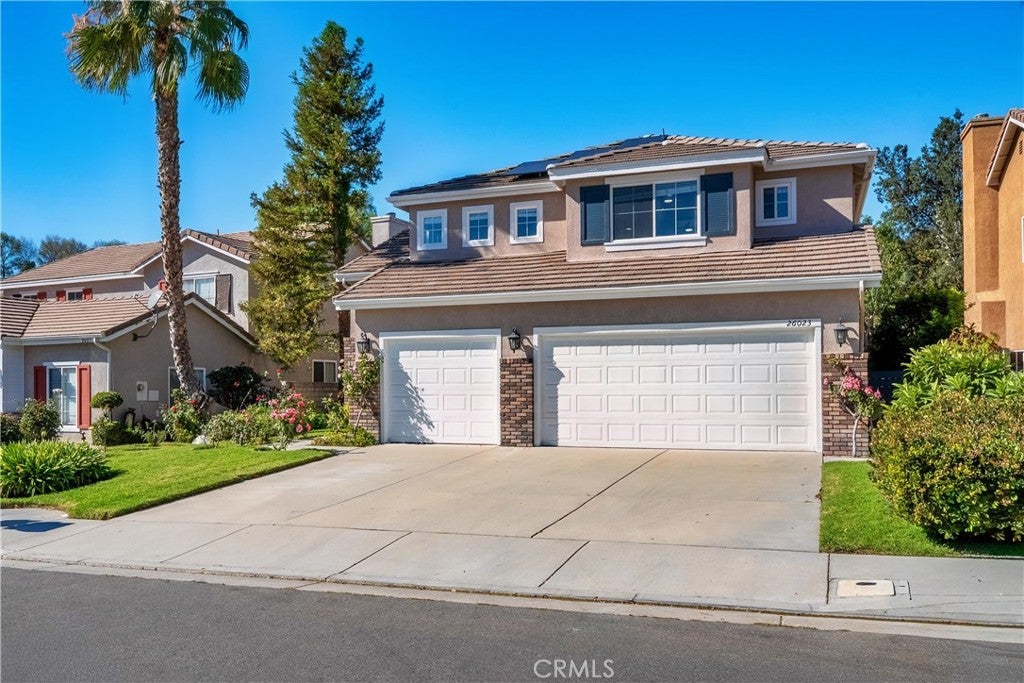
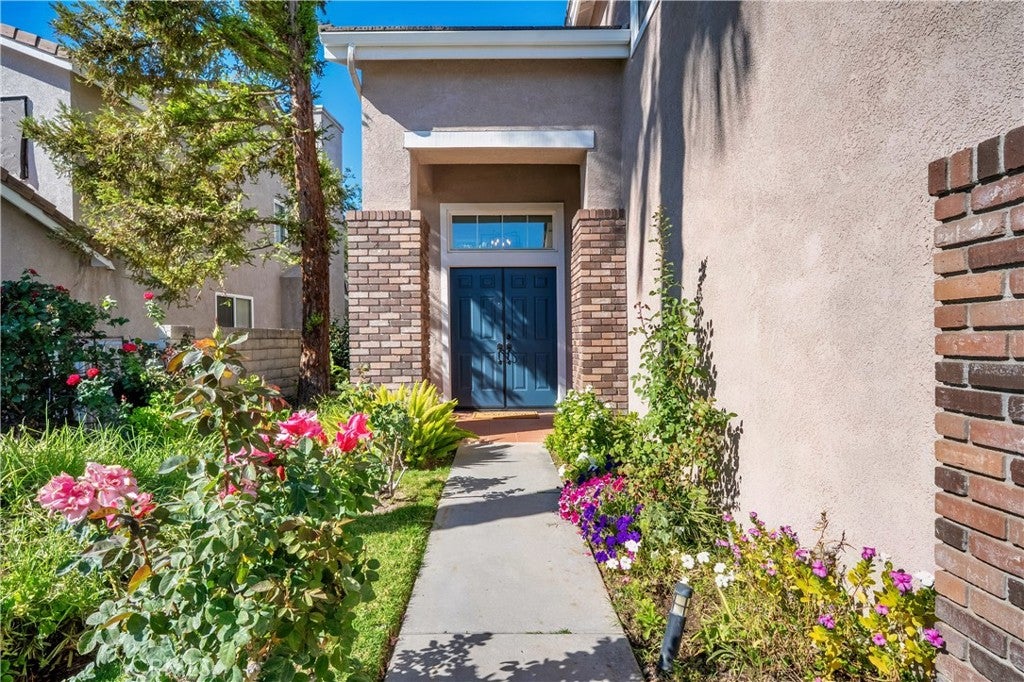
Enter an interest rate to see your estimated monthly payment.Experience elevated living in this beautiful executive pool home located in the highly sought after neighborhood of upper Stevenson Ranch. Offering over 2,500 square feet of thoughtfully designed living space, this home features 4 bedrooms, 4 newly remodeled coordinating baths, a spacious loft, formal living and dining spaces, and an inviting family room with a cozy fireplace. This home was designed to be comfortable yet elegant and perfect for entertaining. Filled with natural light, the open concept floor plan showcases soaring cathedral ceilings, newer luxury vinyl wide plank flooring, complimentary designer lighting, and new interior paint with a timeless neutral palette. The newly remodeled chef’s kitchen is both functional and refined, appointed with granite counters, mosaic tile backsplash, stainless steel appliances, a convenient center island with room for counter seating, abundant cabinetry, and views of the beautiful backyard. The main level offers a generously sized guest bedroom, gorgeous bath with shower and convenient indoor laundry room. Upstairs, the expansive primary suite serves as a private retreat, complete with a large walk in closet and breathtaking views of the beautiful backyard. The recently renovated spa inspired bath features a dual vanity with quartz counters, an oversized soaking tub, and a large walk in shower. The additional secondary bedrooms are generous in size and both include private ensuite baths, while the oversized loft provides flexible living space ideal for a media room, play area or office. Step outside to your incredibly private resort style backyard designed for relaxation and entertaining, set on an expansive nearly 9000 sq.ft lot, this beautiful space features a large patio with terracotta style tiles, newly renovated pool and spa with pebble finish and updated equipment, lush grassy area, and producing fruit trees. Additional highlights of the home include abundant built in storage, large solar system with two back up batteries, a desirable 3-car attached garage with epoxy flooring, and new exterior paint. Enjoy the close proximity to award-winning schools including Stevenson Ranch Elementary, shopping, dining and easy access to the 5 freeway. The well maintained HOA amenities include beautiful parks, sport courts, playgrounds, and security patrol. No Mello-Roos!
| 11 hours ago | Listing first seen on site | |
| 11 hours ago | Listing updated with changes from the MLS |

This information is for your personal, non-commercial use and may not be used for any purpose other than to identify prospective properties you may be interested in purchasing. The display of MLS data is usually deemed reliable but is NOT guaranteed accurate by the MLS. Buyers are responsible for verifying the accuracy of all information and should investigate the data themselves or retain appropriate professionals. Information from sources other than the Listing Agent may have been included in the MLS data. Unless otherwise specified in writing, the Broker/Agent has not and will not verify any information obtained from other sources. The Broker/Agent providing the information contained herein may or may not have been the Listing and/or Selling Agent.
Did you know? You can invite friends and family to your search. They can join your search, rate and discuss listings with you.