


322 S VictoriaVentura, CA 93003
Mortgage Calculator
Monthly Payment (Est.)
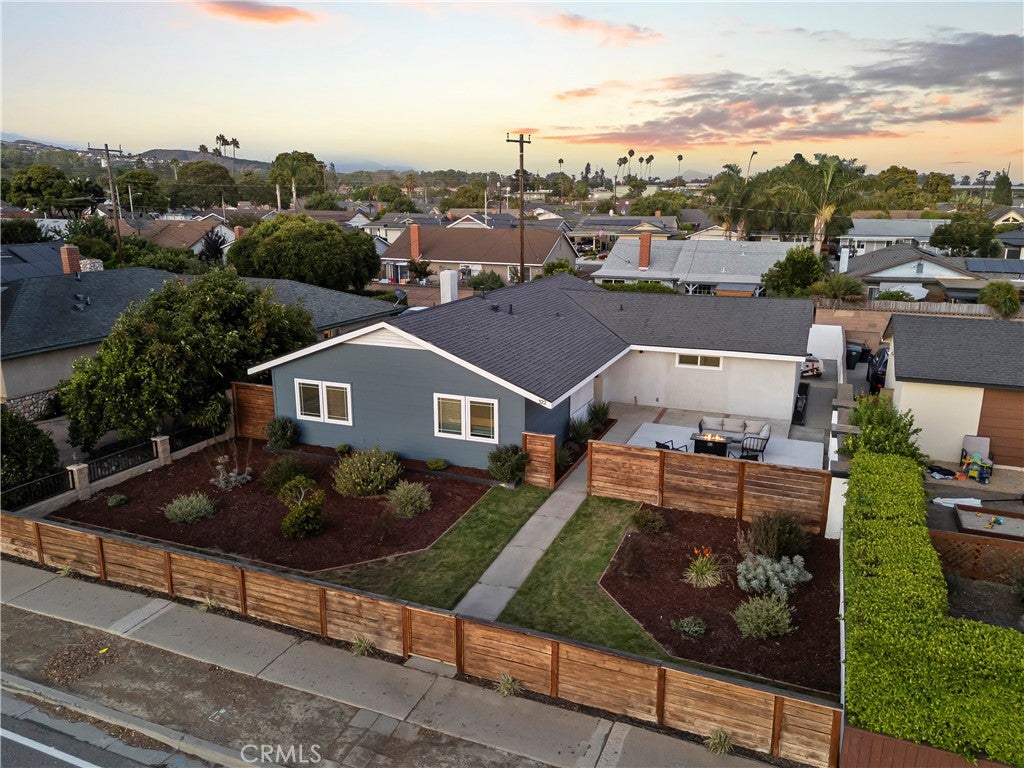
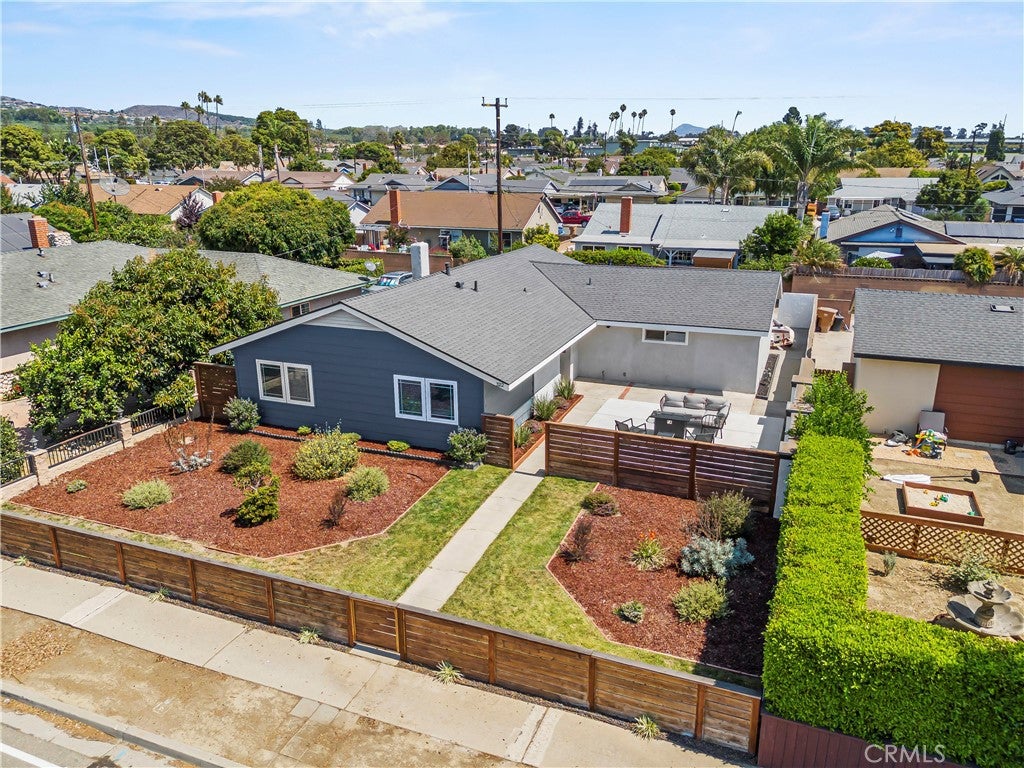
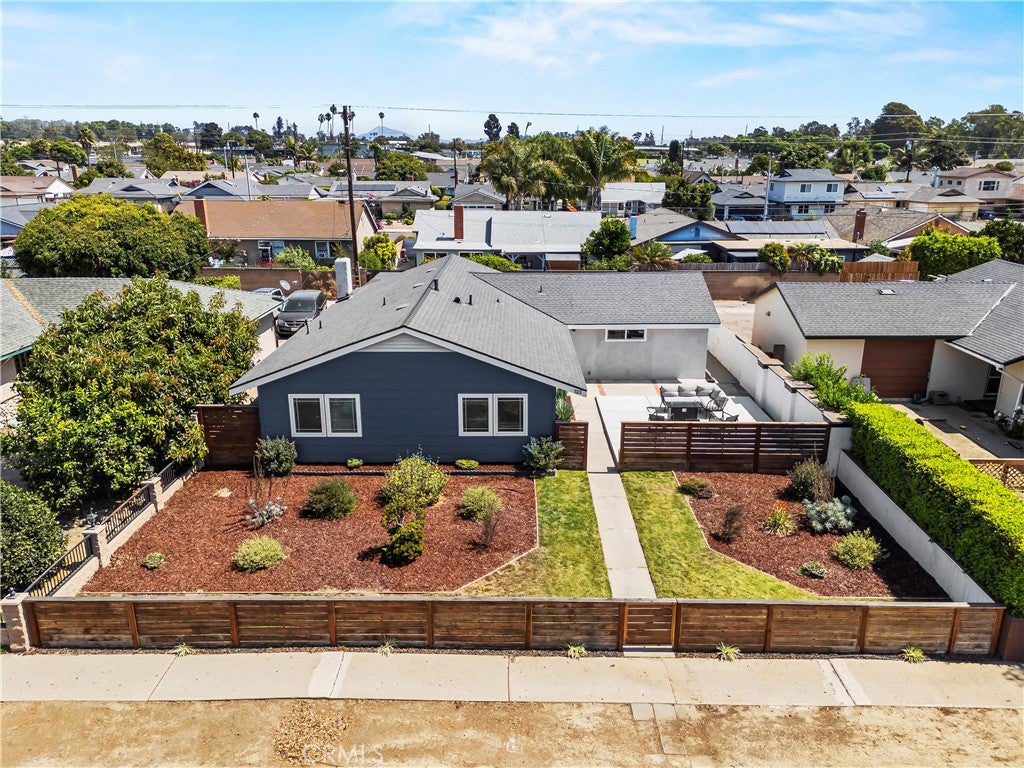
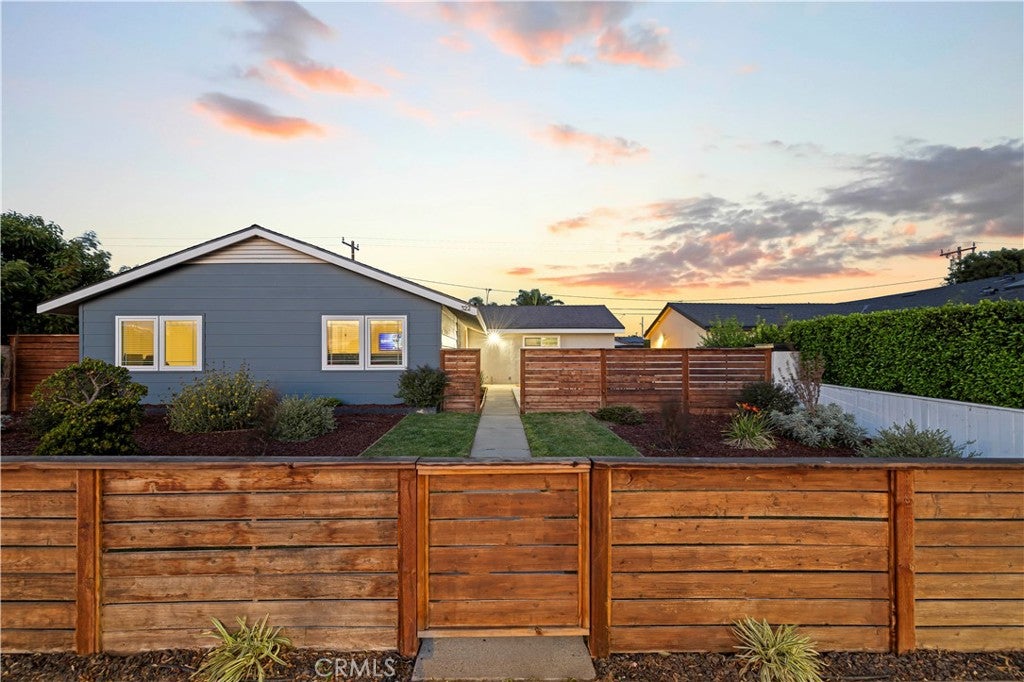
Enter an interest rate to see your estimated monthly payment.Welcome to coastal Ventura living at its finest, completely reimagined and minutes from the beach. Leave the Hollywood hustle behind and enjoy beach days, beautiful sunsets, and the vibrant lifestyle of Victoria Lane. Ideally located near parks, shopping, downtown Ventura, and just minutes from the sand, this completely reimagined home blends modern style with extensive upgrades for peace of mind. Major improvements include a new roof, plumbing, underground sewer line to the city main, electrical, furnace, ducting, windows, doors, fencing, gates, patios, sprinkler system, water lines, and fixtures. Inside, the open layout features waterproof LVP flooring, designer lighting, and a striking fireplace with shiplap and custom tile. The show stopping kitchen offers quartz countertops, a generous island for cooking and entertaining, brand new appliances, and abundant storage. Both bathrooms have been fully remodeled with custom tile and sleek vanities, with a convenient Jack and Jill layout connecting the bedrooms. Enjoy outdoor living on the landscaped private front patio or under the covered backyard patio, complete with color changing lighting for evenings with friends and family. A two car garage, additional parking with room for a boat or other toys, and private alley access add everyday convenience. Stylish, move in ready, and close to the beach, this home is your opportunity to enjoy the best of Ventura living. Sun, surf, downtown charm, and coastal energy are waiting for you. Don’t miss it.
| 10 hours ago | Listing first seen on site | |
| 10 hours ago | Listing updated with changes from the MLS |

This information is for your personal, non-commercial use and may not be used for any purpose other than to identify prospective properties you may be interested in purchasing. The display of MLS data is usually deemed reliable but is NOT guaranteed accurate by the MLS. Buyers are responsible for verifying the accuracy of all information and should investigate the data themselves or retain appropriate professionals. Information from sources other than the Listing Agent may have been included in the MLS data. Unless otherwise specified in writing, the Broker/Agent has not and will not verify any information obtained from other sources. The Broker/Agent providing the information contained herein may or may not have been the Listing and/or Selling Agent.
Did you know? You can invite friends and family to your search. They can join your search, rate and discuss listings with you.