


44026 10th Street WLancaster, CA 93534
Mortgage Calculator
Monthly Payment (Est.)
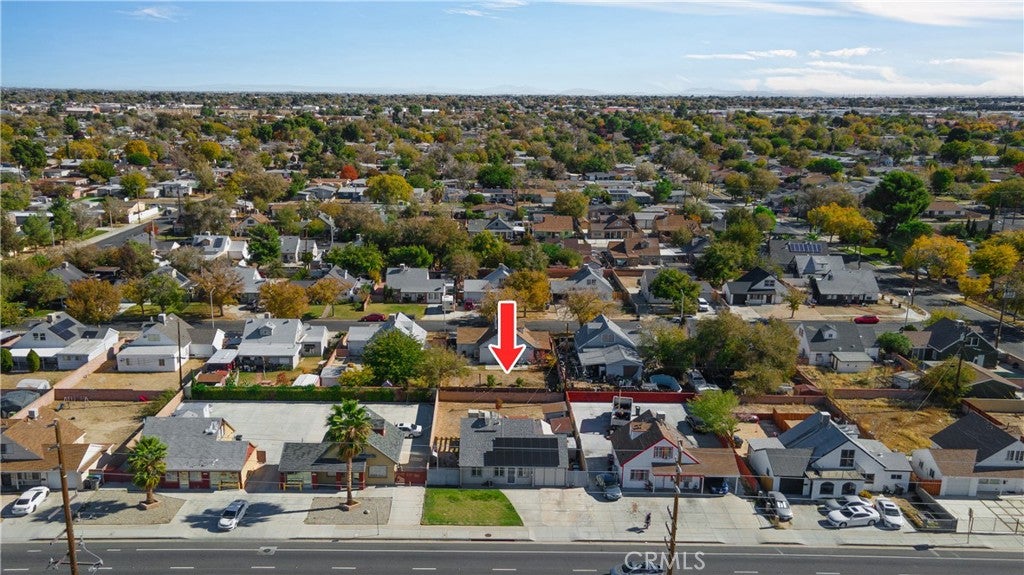
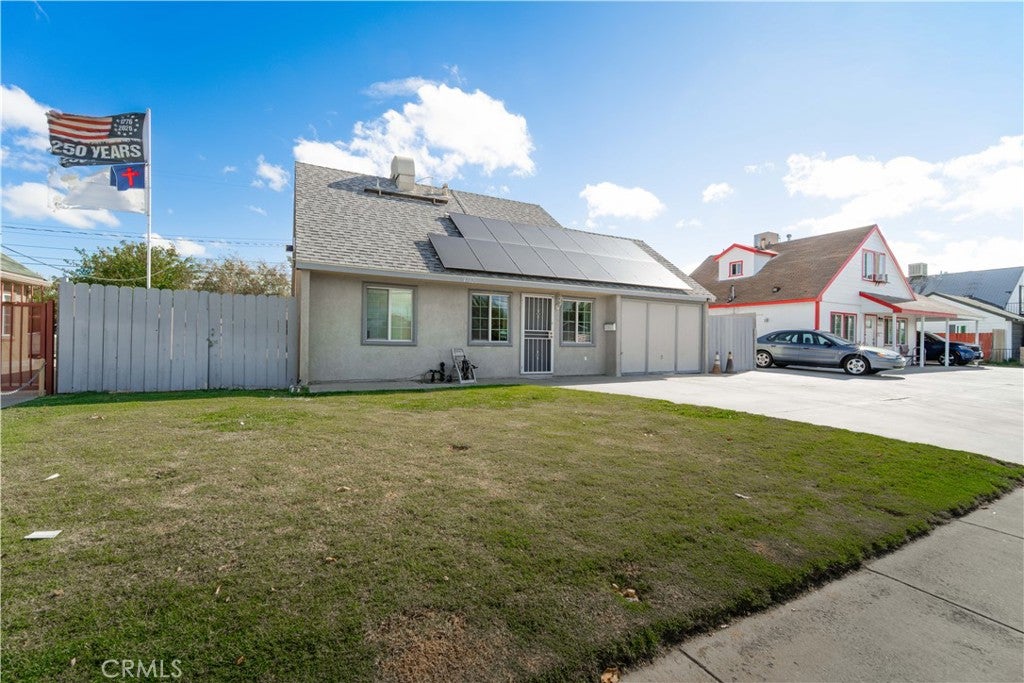
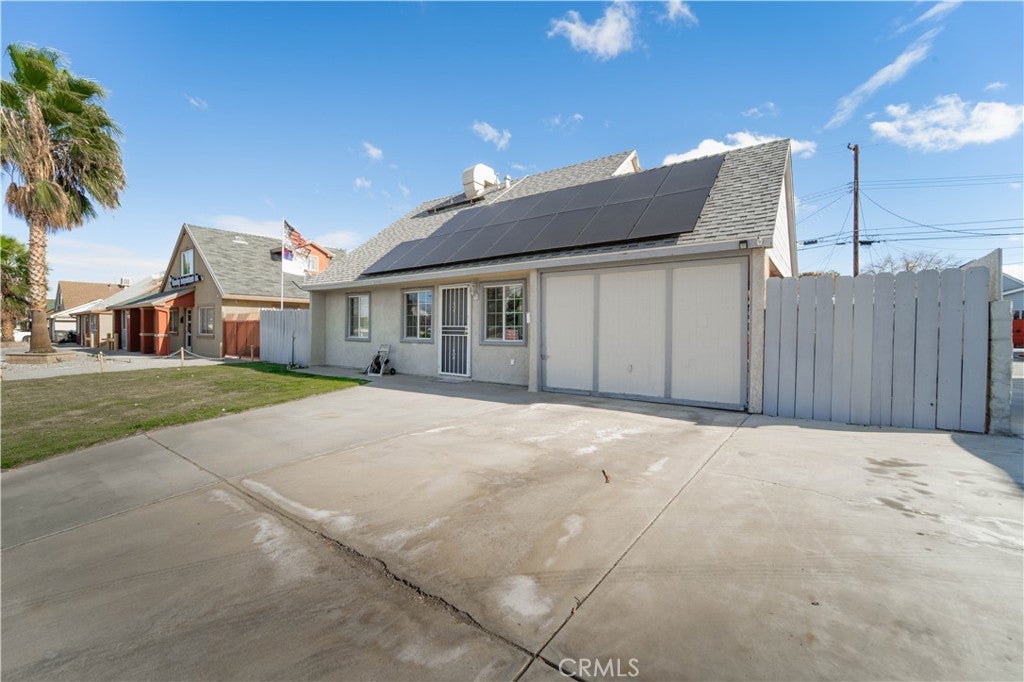
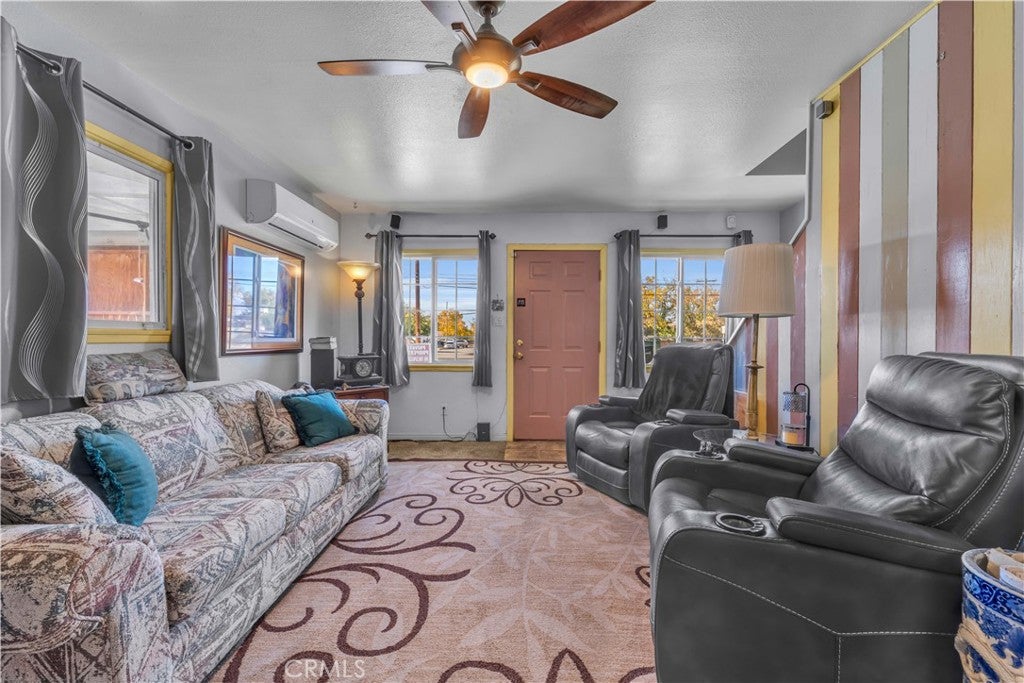
Enter an interest rate to see your estimated monthly payment.Incredible opportunity for residential or commercial use in a high-visibility location! Situated on one of the busiest streets in the Antelope Valley, this versatile property offers endless possibilities for those looking for a residence, office space, or business location! Featuring four bedrooms, with two upstairs and two downstairs, a full bathroom downstairs, and a half bathroom upstairs, the flexible floor plan provides plenty of options to fit your needs. The property includes a kitchen, indoor laundry, and all appliances included! Enjoy the added benefit of paid-off solar panels, currently covering the owner's electric bill! The backyard features block wall fencing, additional storage sheds, and a back patio complete with an above-ground spa! Convenient vehicle access through the side carport provides additional flexibility for parking or storage. With excellent street visibility, a prime location, and residential and commercial zoning, this property presents a fantastic opportunity at an attractive price! Buyer to verify zoning, permitted uses, and business requirements with the appropriate authorities. Don't miss this opportunity to make this property work for you! Call for your appointment today!
| 16 hours ago | Listing first seen on site | |
| 16 hours ago | Listing updated with changes from the MLS |

This information is for your personal, non-commercial use and may not be used for any purpose other than to identify prospective properties you may be interested in purchasing. The display of MLS data is usually deemed reliable but is NOT guaranteed accurate by the MLS. Buyers are responsible for verifying the accuracy of all information and should investigate the data themselves or retain appropriate professionals. Information from sources other than the Listing Agent may have been included in the MLS data. Unless otherwise specified in writing, the Broker/Agent has not and will not verify any information obtained from other sources. The Broker/Agent providing the information contained herein may or may not have been the Listing and/or Selling Agent.
Did you know? You can invite friends and family to your search. They can join your search, rate and discuss listings with you.