Save
Ask
Tour
Hide
Share
$424,999
New Listing

1739 Polo Court
Lancaster, CA 93535

For Sale|Single Family Residence|Active
3
Beds
2
Total Baths
2
Full Baths
1,223
SqFt
$348
/SqFt
1992
Built
County:
Los Angeles
Listed by Ricardo De La Torre of Quezada Realty Inc. [email protected]
Upcoming Open Houses
Sun, Nov 22, 1:00 PM - 4:00 PM
1739 Polo Court1739 Polo Court1739 Polo Court1739 Polo Court
Save
Ask
Tour
Hide
Share

Mortgage Calculator

Monthly Payment (Est.)

Enter an interest rate to see your estimated monthly payment.
Calculator powered by Showcase IDX, a Constellation1 Company. Copyright ©2026 Information is deemed reliable but not guaranteed.

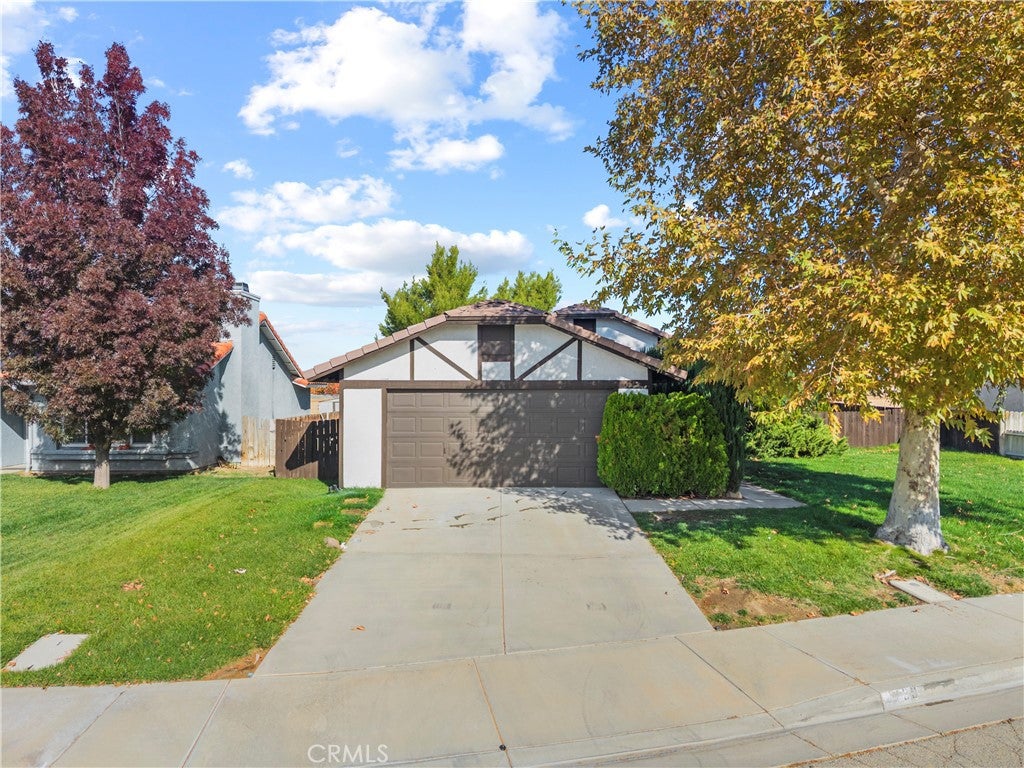
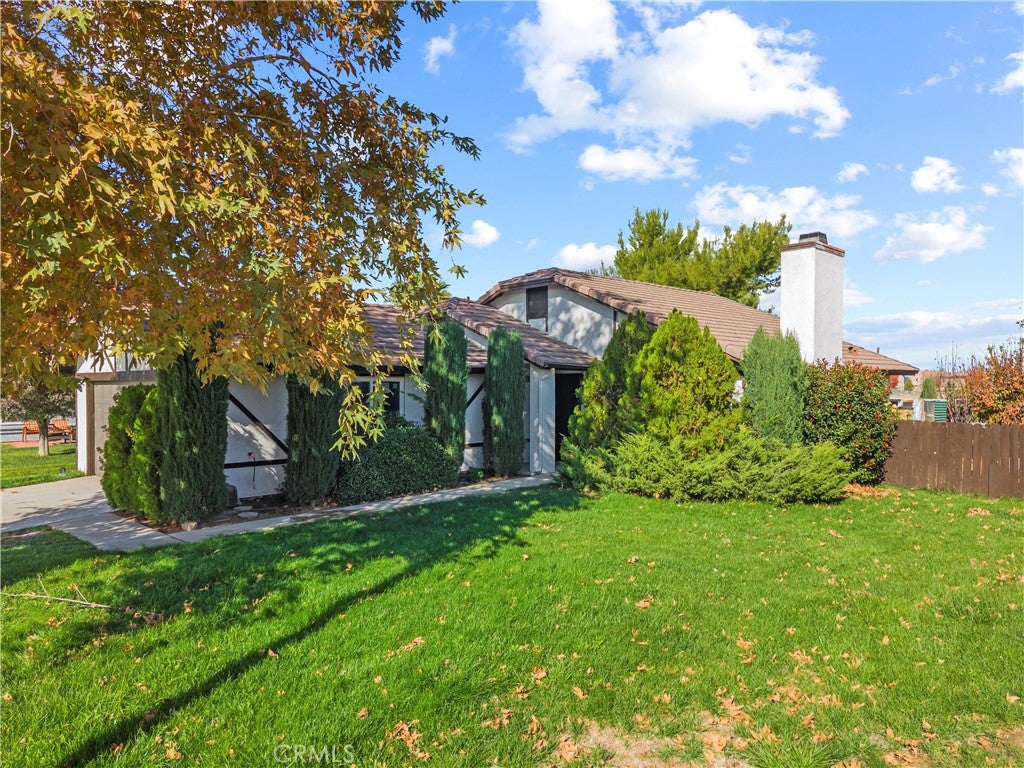
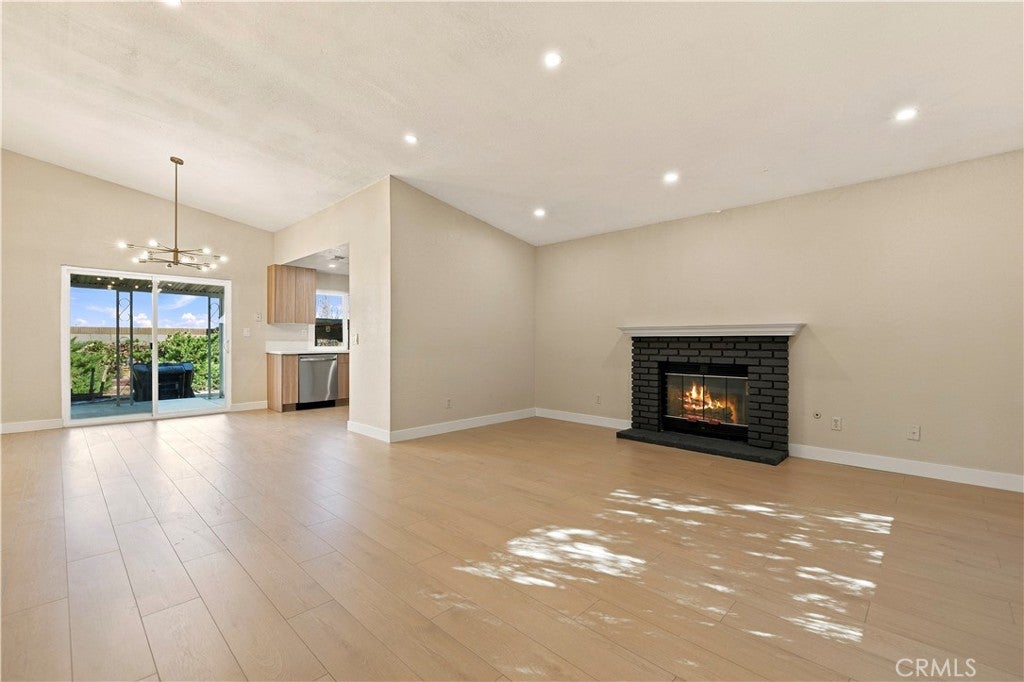
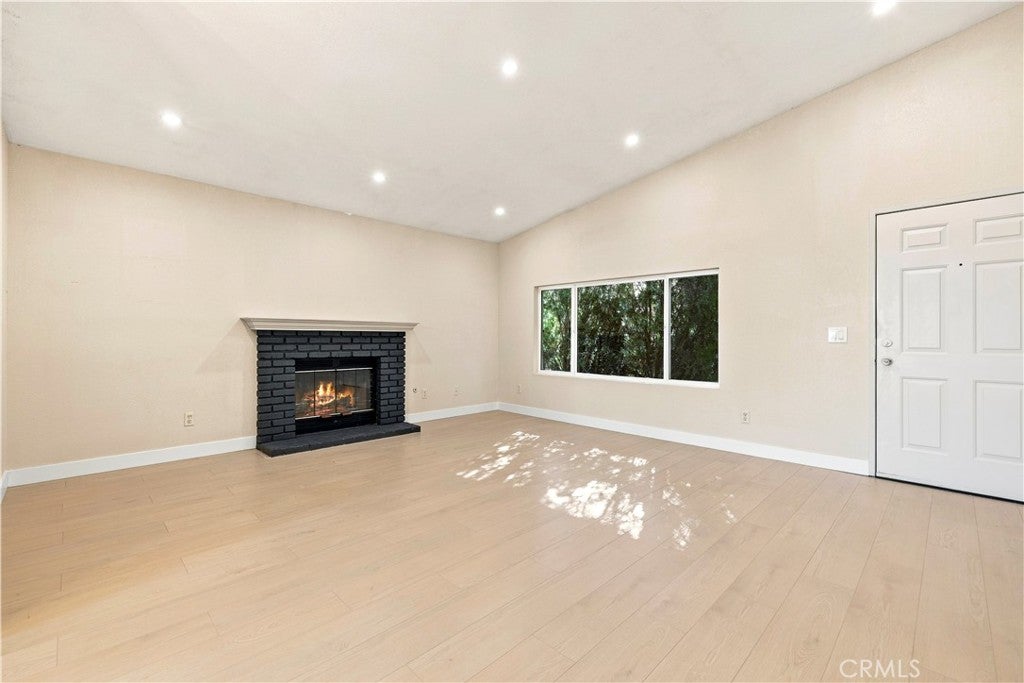
Welcome to 1739 Polo Court in Lancaster! This beautifully remodeled home offers a fresh, modern feel with thoughtful upgrades throughout. Step inside to discover new flooring, updated windows, and a bright, inviting interior designed for comfortable everyday living. The beautifully updated kitchen features stylish white oak cabinetry and brand-new appliances, creating a warm and contemporary space for cooking and entertaining. A new sliding door provides access to the landscaped outdoor space, offering a wonderful setting to relax, entertain, or enjoy the outdoors. Conveniently situated in Lancaster's Antelope Valley community, this home offers access to local shopping, dining, parks, and everyday amenities. With its modern finishes, refreshed interior, and landscaped exterior, this move-in-ready home is a wonderful opportunity to enjoy updated living in an established neighborhood. Don't miss the opportunity to make this beautifully remodeled property your next home! Schedule your private showing today!

Save
Ask
Tour
Hide
Share
Listing Snapshot
Price 
$424,999
Days On Site 
0 Days
Bedrooms 
3
Inside Area (SqFt) 
1,223 sqft
Total Baths 
2
Full Baths 
2
Partial Baths 
N/A
Lot Size 
0.1594 Acres
Year Built 
1992
MLS Number 
SR26245392
Status 
Active
Property Tax 
N/A
HOA/Condo/Coop Fees 
N/A
Sq Ft Source 
Assessor
Friends & Family
Recent Activity
11 hours agoListing first seen on site
11 hours agoListing updated with changes from the MLS
General Features
Acres 
0.1594
Attached Garage 
Yes
Garage 
Yes
Garage Spaces 
2
Land Lease 
No
Levels 
One
Number Of Stories 
1
Parking 
Attached
Parking Spaces 
2
Property Sub Type 
Single Family Residence
Sewer 
Public Sewer
Special Circumstances 
Standard
Water Source 
Public
Interior Features
Appliances 
DishwasherGas CooktopGas OvenMicrowaveRefrigerator
Cooling 
Central Air
Fireplace 
Yes
Fireplace Features 
Living Room
Flooring 
Vinyl
Heating 
Central
Laundry Features 
Washer HookupGas Dryer Hookup
Main Level Bedrooms 
3
Window Features 
Double Pane WindowsENERGY STAR Qualified Windows
Bathroom 
Kitchen 
Laundry 
Living Room 
Save
Ask
Tour
Hide
Share
Exterior Features
Fencing 
Wood
Lot Features 
Back YardFront YardRectangular Lot
Pool Features 
None
Roof 
Shingle
Spa Features 
None
View 
Neighborhood
Waterview 
Neighborhood
Windows/Doors 
Double Pane WindowsENERGY STAR Qualified Windows
Community Features
Community Features 
Street LightsSuburban
MLS Area 
LAC - Lancaster
School District 
Antelope Valley Union
Financing Terms Available 
CashConventionalSubmit
Building Access 
Front
Schools
School District
Antelope Valley Union
Elementary School
Unknown
Middle School
Unknown
High School
Unknown


This information is for your personal, non-commercial use and may not be used for any purpose other than to identify prospective properties you may be interested in purchasing. The display of MLS data is usually deemed reliable but is NOT guaranteed accurate by the MLS. Buyers are responsible for verifying the accuracy of all information and should investigate the data themselves or retain appropriate professionals. Information from sources other than the Listing Agent may have been included in the MLS data. Unless otherwise specified in writing, the Broker/Agent has not and will not verify any information obtained from other sources. The Broker/Agent providing the information contained herein may or may not have been the Listing and/or Selling Agent.

Neighborhood & Commute
Source: Walkscore
Save
Ask
Tour
Hide
Share