Save
Ask
Tour
Hide
Share
$449,000
New Listing

525 S Ardmore Avenue 320
Los Angeles, CA 90020

For Sale|Condominium|Active
2
Beds
2
Total Baths
2
Full Baths
914
SqFt
$491
/SqFt
1973
Built
County:
Los Angeles
Listed by John Tran of Luxury Collective [email protected]
525 S Ardmore Avenue 320525 S Ardmore Avenue 320525 S Ardmore Avenue 320525 S Ardmore Avenue 320
Save
Ask
Tour
Hide
Share

Mortgage Calculator

Monthly Payment (Est.)

Enter an interest rate to see your estimated monthly payment.
Calculator powered by Showcase IDX, a Constellation1 Company. Copyright ©2026 Information is deemed reliable but not guaranteed.

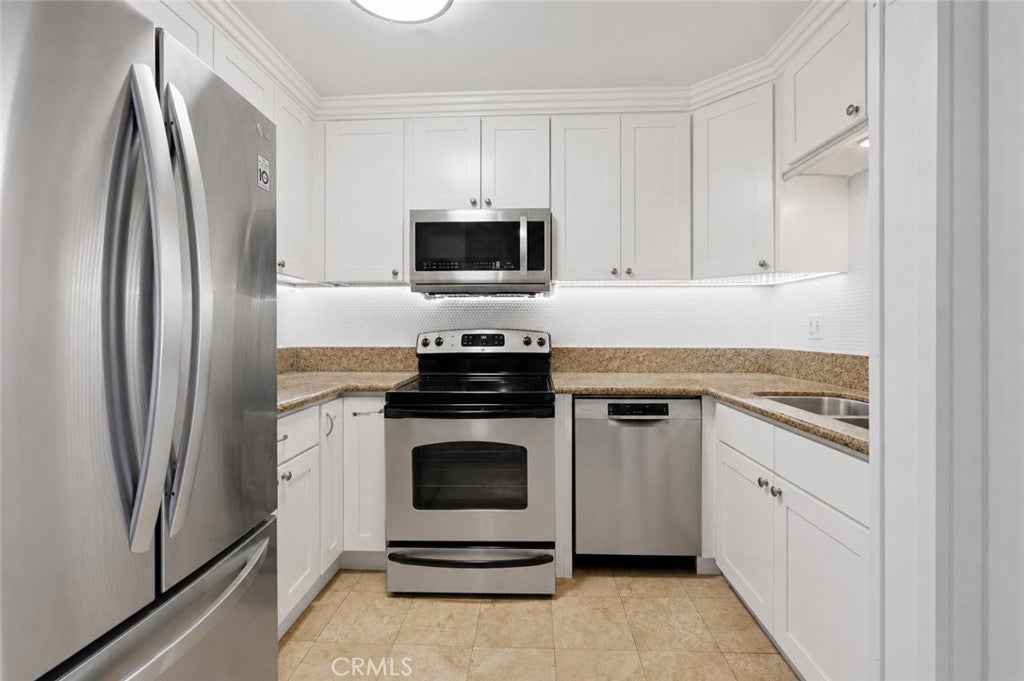
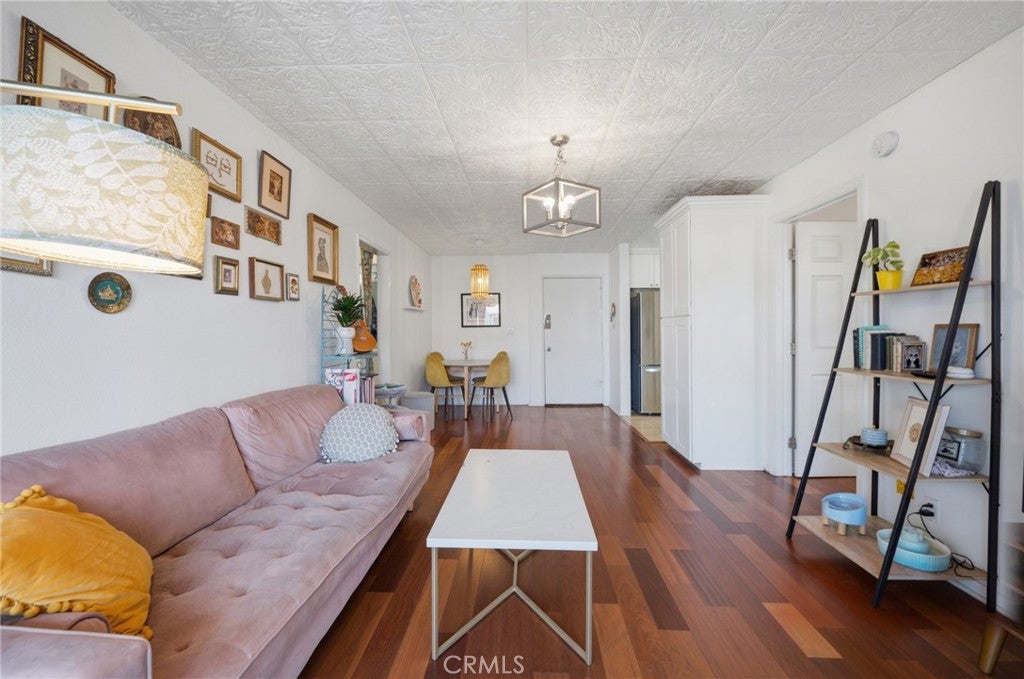
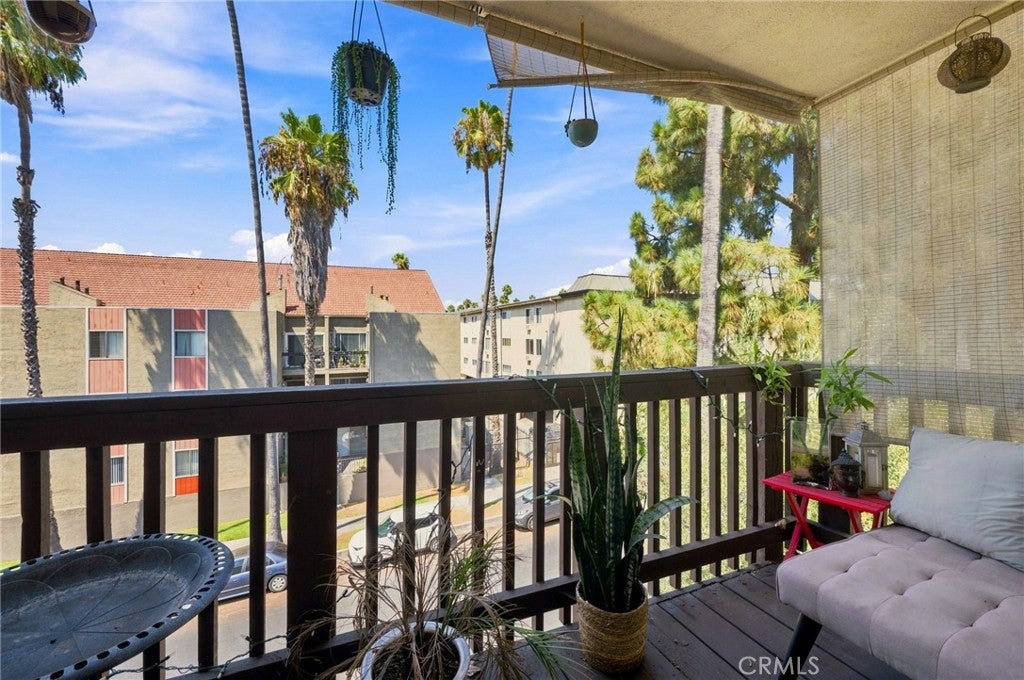
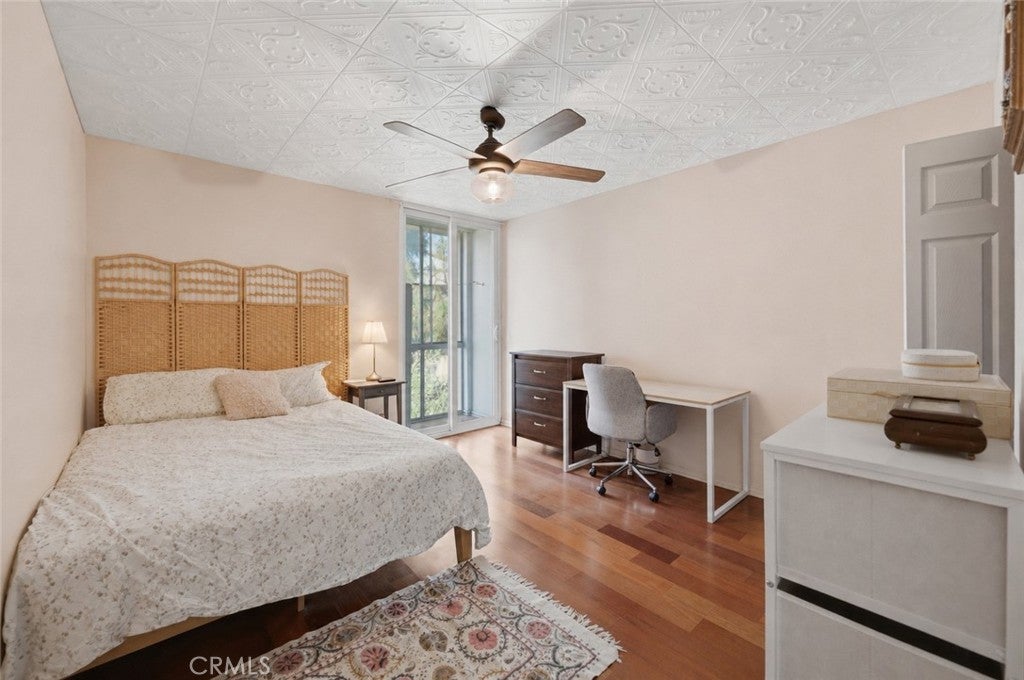
Welcome to Park Villas, a gated community in the heart of Koreatown. This top-floor 2-bedroom, 2-bathroom residence offers approximately 914 square feet of comfortable living space, thoughtfully designed with an open living and dining area, abundant natural light, and a functional layout that maximizes space and livability. Enjoy the added privacy of only one shared common wall, along with your own private balcony—an ideal spot to unwind. The community offers convenient amenities, including a fitness center, spa, community laundry facilities, and secured parking. Ideally situated near Wilshire Boulevard, with easy access to Metro transportation, Hancock Park, Larchmont Village, Downtown Los Angeles, and an abundance of shopping, dining, and entertainment. Whether you're a first-time buyer or looking to own in one of Los Angeles' most vibrant neighborhoods, this residence presents an excellent opportunity to enjoy the convenience of Koreatown living.

Save
Ask
Tour
Hide
Share
Listing Snapshot
Price 
$449,000
Days On Site 
0 Days
Bedrooms 
2
Inside Area (SqFt) 
914 sqft
Total Baths 
2
Full Baths 
2
Partial Baths 
N/A
Lot Size 
1.6881 Acres
Year Built 
1973
MLS Number 
SR26247004
Status 
Active
Property Tax 
N/A
HOA/Condo/Coop Fees 
$546 monthly
Sq Ft Source 
Assessor
Friends & Family
Recent Activity
14 hours agoListing first seen on site
14 hours agoListing updated with changes from the MLS
General Features
Acres 
1.6881
Attached Garage 
Yes
Disclosures 
CovenantsRestrictionsDisclosureHoaDisclosure
Garage 
Yes
Garage Spaces 
1
Land Lease 
No
Levels 
One
Number Of Stories 
3
Parking 
AttachedGarage
Parking Spaces 
1
Pets 
Yes
Property Sub Type 
Condominium
Security 
Key Card Entry
Sewer 
Public Sewer
Special Circumstances 
Standard
Water Source 
Public
Interior Features
Appliances 
DishwasherElectric Cooktop
Cooling 
Wall/Window Unit(s)
Fireplace Features 
None
Flooring 
LaminateTile
Interior 
Ceiling Fan(s)Walk-In Closet(s)
Laundry Features 
Common Area
Main Level Bedrooms 
2
Spa 
Yes
Bathroom 
Dining Room 
Kitchen 
Master Bathroom 
Master Bedroom 
Other 
Features - Walk-In Closet(s)
Save
Ask
Tour
Hide
Share
Exterior Features
Exterior 
Balcony
Pool Features 
None
Road Frontage 
City Street
Spa 
Yes
Spa Features 
Community
View 
City LightsHillsNeighborhoodTrees/Woods
Waterview 
City LightsHillsNeighborhoodTrees/Woods
Windows/Doors 
Sliding Doors
Community Features
Association Amenities 
ClubhouseFitness CenterMaintenance GroundsSaunaSpa/Hot TubTrashWater
Association Fee 
$546.0
Association Fee Frequency 
Monthly
Community Features 
CurbsStreet LightsSidewalks
MLS Area 
KREA - Koreatown
School District 
Los Angeles Unified
Financing Terms Available 
CashConventional
Building Access 
1
Schools
School District
Los Angeles Unified
Elementary School
Unknown
Middle School
Unknown
High School
Unknown


This information is for your personal, non-commercial use and may not be used for any purpose other than to identify prospective properties you may be interested in purchasing. The display of MLS data is usually deemed reliable but is NOT guaranteed accurate by the MLS. Buyers are responsible for verifying the accuracy of all information and should investigate the data themselves or retain appropriate professionals. Information from sources other than the Listing Agent may have been included in the MLS data. Unless otherwise specified in writing, the Broker/Agent has not and will not verify any information obtained from other sources. The Broker/Agent providing the information contained herein may or may not have been the Listing and/or Selling Agent.

Neighborhood & Commute
Source: Walkscore
Save
Ask
Tour
Hide
Share