Save
Ask
Tour
Hide
Share
$649,900
New Listing

38121 SUMMER RIDGE Drive
Murrieta, CA 92563

For Sale|Single Family Residence|Active
3
Beds
2
Total Baths
2
Full Baths
1,782
SqFt
$365
/SqFt
2012
Built
County:
Riverside
Listed by Ines Vanella of CENTURY 21 Affiliated [email protected]
38121 SUMMER RIDGE Drive38121 SUMMER RIDGE Drive38121 SUMMER RIDGE Drive38121 SUMMER RIDGE Drive
Save
Ask
Tour
Hide
Share

Mortgage Calculator

Monthly Payment (Est.)

$2,965
Calculator powered by Showcase IDX, a Constellation1 Company. Copyright ©2026 Information is deemed reliable but not guaranteed.

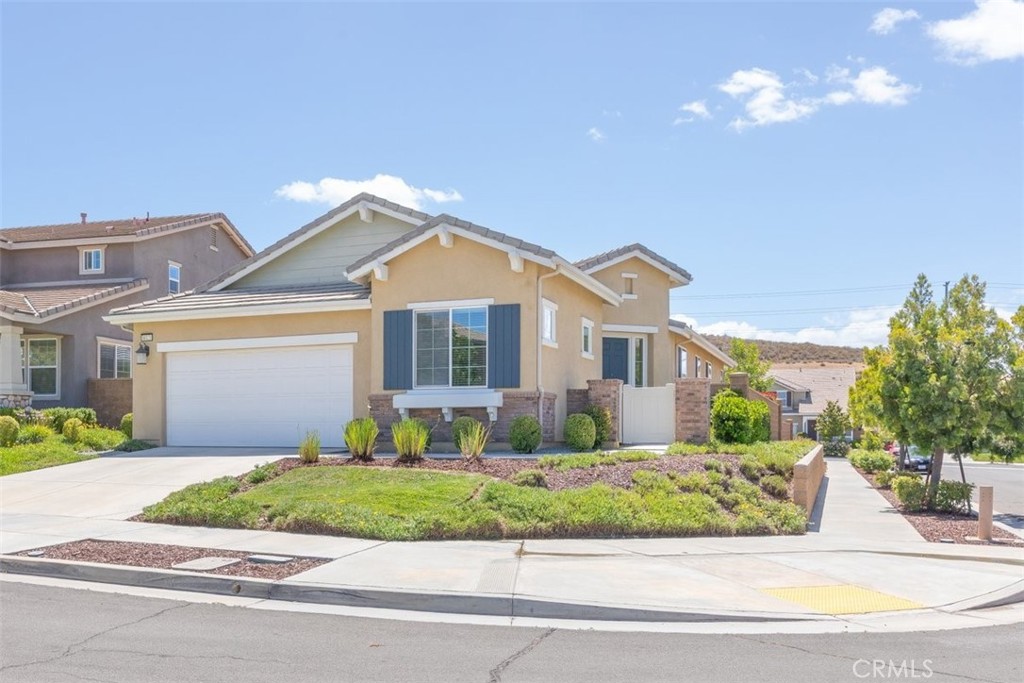
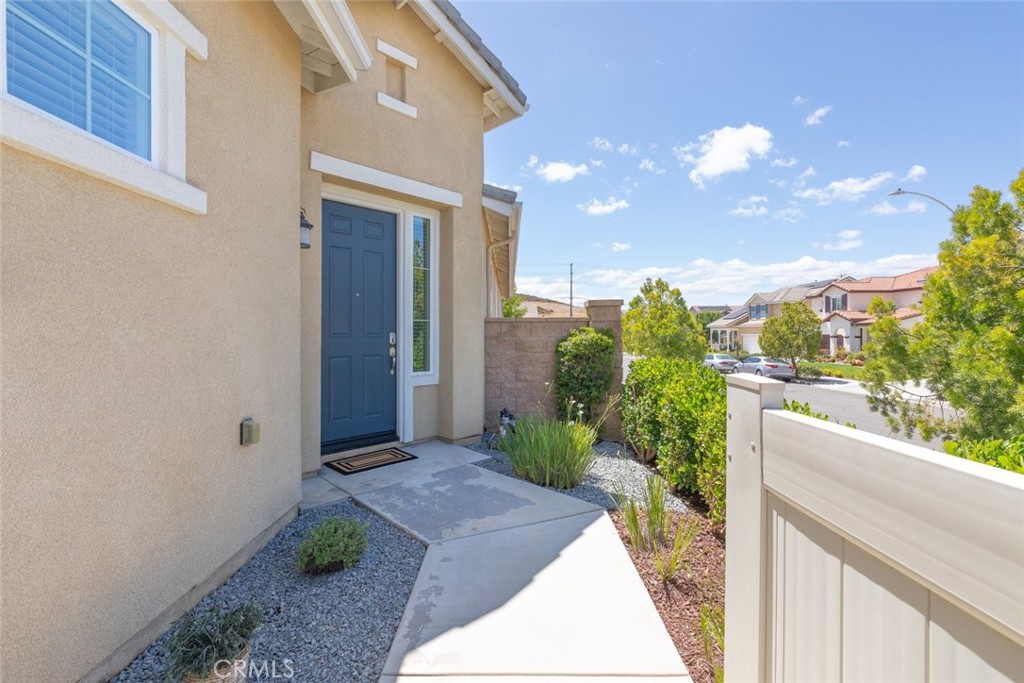
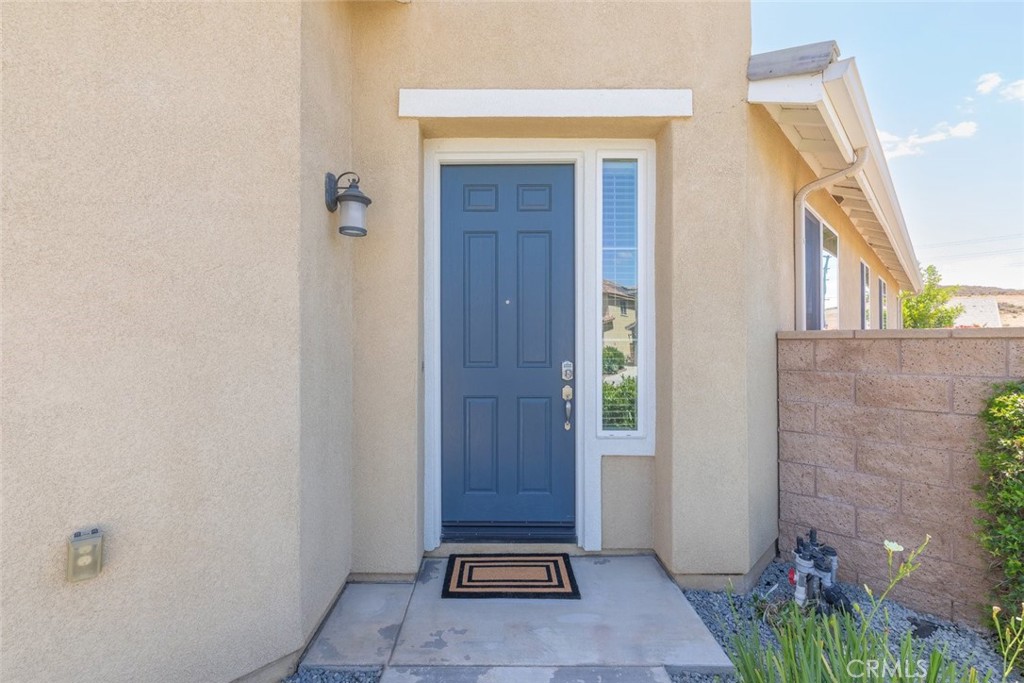
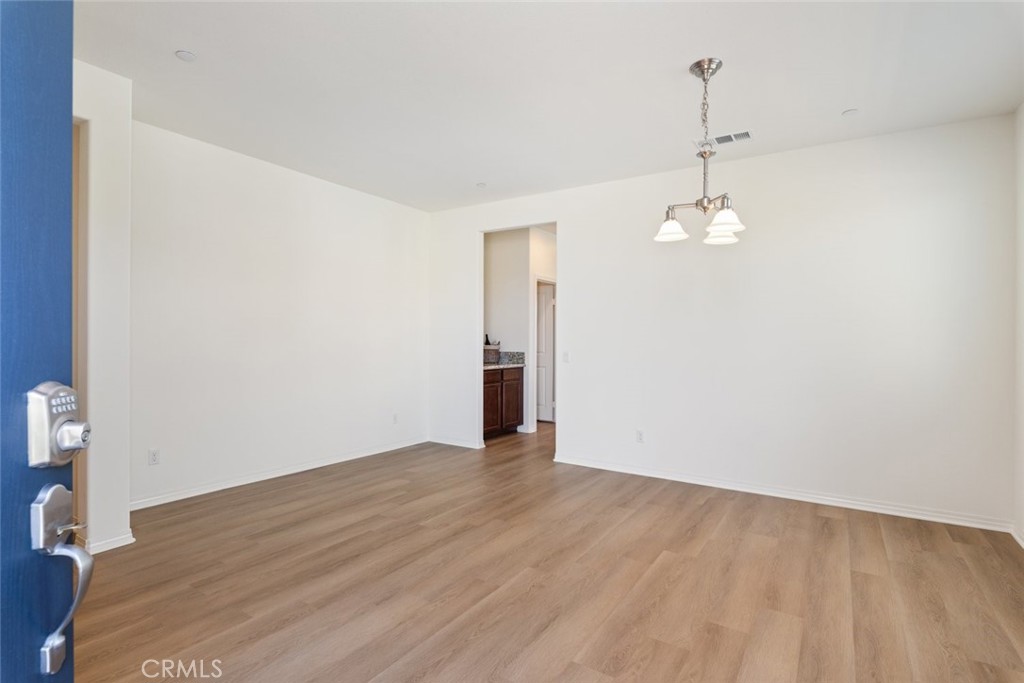
BEAUTIFUL E-Efficient ONE-STORY HOME with OWNED SOLAR in the Desirable RANCHO BELLA VISTA Community & Temecula School District! This 2012 IMPECCABLE HOME offers an Open Floor-plan, High Ceilings, New Painted Walls and Beautiful professionally installed Brand-New LVP Flooring throughout, 2" Custom Window Blinds on all Windows and a Custom-built Lattice Aluminum Patio Cover in the Backyard to enjoy your evenings! Having a Practical Lay-out: this Home features 3 Bds + Office/Study Area, 2 Full Baths, Formal LV-Room and a large Family-Room with an attractive Brick Mantle Fireplace and Slidding Doors to the Patio Cover Area and Professionally Landscaped Backyard. The spacious Primary Suite with its Beautiful New LVP Floors and big Windows dressed with 2" Dark-color Blinds includes a Primary Bath with Dual-Sinks, Rich-Brown Wood Cabinets, separate Shower & Tub, a Toilet Room and ample Walk-in Closet. This gorgeous & impeccable E-efficient Home has it ALL: Gourmet Kitchen with Center Island, Granite Countertops, SS GE Appliances (Brand-New SS GE Dishwasher), Rich-Brown Wood Kitchen Cabinets and ample Walk-in Pantry; Recessed Lighting; Ceiling-Fans w/Lights in All Bedrooms and Family-Room; Brushed Nickel Plumbing Fixtures. This Home is also equipped with a Seller's Owned SunPower Solar System; Dual-glazed Vinyl Windows with E-efficient Low-E Glass; Rinnai Tankless Water Heater; Auto-Shutoff Lights & Humidity Control Panels in Baths; Keyless Entry Front Door; Fire Sprinkler System on Ceilings, and MORE! Indoor Laundry-Room with Upper-Cabinets; fully Dry-walled 2 Car Garages with Epoxy Floors, and Storage Area. Conveniently located near Community Parks, and close to Shopping, Dining and Award-winning Schools! ENJOY this IMPECCABLE & E-EFFICIENT Home in the Beautiful Rancho Bella Vista Community in Murrieta and at a FANTASTIC Price!!!

Save
Ask
Tour
Hide
Share
Listing Snapshot
Price 
$649,900
Days On Site 
0 Days
Bedrooms 
3
Inside Area (SqFt) 
1,782 sqft
Total Baths 
2
Full Baths 
2
Partial Baths 
N/A
Lot Size 
0.13 Acres
Year Built 
2012
MLS® Number 
SW26117175
Status 
Active
Property Tax 
N/A
HOA/Condo/Coop Fees 
$45 monthly
Sq Ft Source 
Assessor
Friends & Family
Recent Activity
14 hours agoListing first seen on site
14 hours agoListing updated with changes from the MLS®
General Features
Acres 
0.13
Attached Garage 
Yes
Disclosures 
CovenantsRestrictionsDisclosureFamilialRelationHoaDisclosure
Foundation 
Slab
Garage 
Yes
Garage Spaces 
2
Land Lease 
No
Levels 
One
Number Of Stories 
1
Parking 
AttachedConcreteDirect AccessDrivewayGarage Faces FrontGarageGarage Door Opener
Parking Spaces 
4
Property Sub Type 
Single Family Residence
Security 
Carbon Monoxide Detector(s)Firewall(s)Fire Sprinkler SystemSmoke Detector(s)
Sewer 
Public Sewer
Special Circumstances 
Standard
Style 
Mediterranean
Utilities 
Electricity ConnectedNatural Gas ConnectedPhone AvailableSewer ConnectedWater Connected
Water Source 
Public
Zoning 
R
Interior Features
Appliances 
DishwasherElectric RangeFree-Standing RangeGas OvenGas RangeGas Water HeaterMicrowaveRange HoodTankless Water HeaterVented Exhaust Fan
Cooling 
Central AirElectric
Electric 
Photovoltaics Seller Owned
Fireplace 
Yes
Fireplace Features 
ElectricFamily RoomGas
Flooring 
LaminateVinyl
Heating 
CentralForced AirFireplace(s)Natural Gas
Interior 
Breakfast BarCeiling Fan(s)Eat-in KitchenGranite CountersHigh CeilingsOpen FloorplanRecessed LightingTile CountersWalk-In Closet(s)Pantry
Laundry Features 
Washer HookupGas Dryer HookupInsideLaundry Room
Main Level Bedrooms 
3
Window Features 
BlindsDouble Pane WindowsScreens
Bathroom 
Features - Tile Counters
Bedroom 
EntryFoyer 
Family Room 
Kitchen 
Laundry 
Living Room 
Master Bedroom 
Office 
Other 
Features - Walk-In Closet(s)
Pantry 
Save
Ask
Tour
Hide
Share
Exterior Features
Construction Details 
Frame
Exterior 
LightingRain Gutters
Fencing 
BlockVinyl
Lot Features 
Back YardCorner LotFront YardSprinklers In RearSprinklers In FrontLandscapedRectangular Lot
Patio And Porch 
CoveredPatio
Pool Features 
None
Roof 
ConcreteTile
Spa Features 
None
View 
City LightsHills
Waterview 
City LightsHills
Windows/Doors 
BlindsDouble Pane WindowsScreens
Community Features
Accessibility Features 
Accessible Doors
Association Amenities 
Picnic AreaPlayground
Association Dues 
45
Building Access 
Front
Community Features 
ParkStreet LightsSuburbanSidewalks
Financing Terms Available 
CashConventional
HOA Fee Frequency 
Monthly
MLS Area 
SRCAR - Southwest Riverside County
School District 
Temecula Unified
Schools
School District
Temecula Unified
Elementary School
Unknown
Middle School
Unknown
High School
Unknown


This information is for your personal, non-commercial use and may not be used for any purpose other than to identify prospective properties you may be interested in purchasing. The display of MLS data is usually deemed reliable but is NOT guaranteed accurate by the MLS. Buyers are responsible for verifying the accuracy of all information and should investigate the data themselves or retain appropriate professionals. Information from sources other than the Listing Agent may have been included in the MLS data. Unless otherwise specified in writing, the Broker/Agent has not and will not verify any information obtained from other sources. The Broker/Agent providing the information contained herein may or may not have been the Listing and/or Selling Agent.

Neighborhood & Commute
Source: Walkscore
Save
Ask
Tour
Hide
Share