Save
Ask
Tour
Hide
Share
$1,664,655
26 Days On Site

18332 Mariposa Avenue
Riverside, CA 92508

For Sale|Single Family Residence|Active
5
Beds
6
Total Baths
5
Full Baths
1
Partial Bath
5,059
SqFt
$329
/SqFt
2026
Built
County:
Riverside
Listed by Melissa Handler of D R Horton America's Builder [email protected]
18332 Mariposa Avenue
Save
Ask
Tour
Hide
Share

Mortgage Calculator

Monthly Payment (Est.)

$7,595
Calculator powered by Showcase IDX, a Constellation1 Company. Copyright ©2026 Information is deemed reliable but not guaranteed.

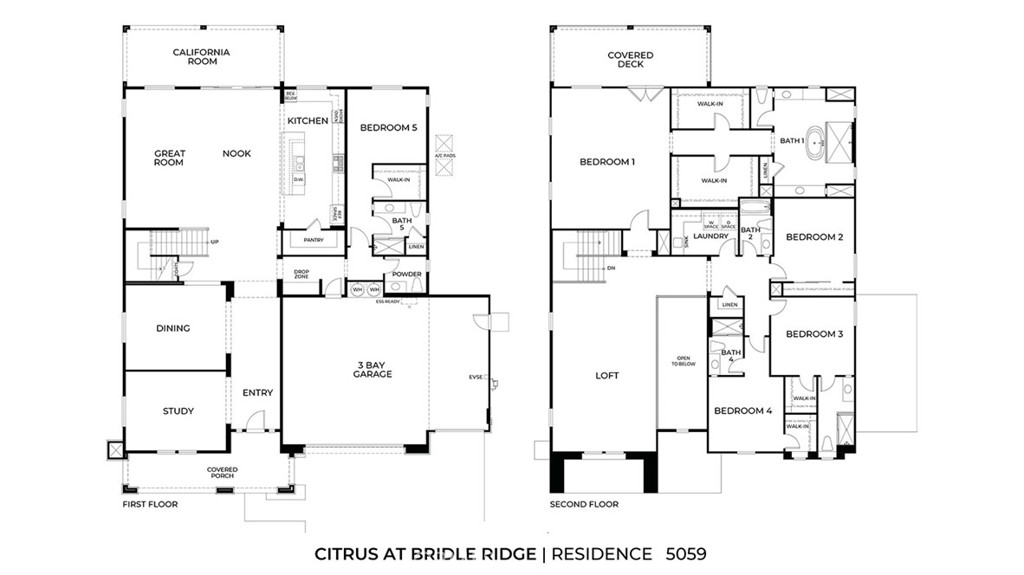
CONSTRUCTION - SINGLE-FAMILY HOMES - Welcome to Citrus at Bridle Ridge, a beautiful enclave of 103 homes offering expansive layouts, elevated finishes, and the perfect blend of sophistication and comfort. This Residence 5059 home is the pinnacle of luxury and spacious living and IS ONE OF JUST A HANDFUL OF HOMESITES SITUATED ON AN ACRE LOT! Featuring 5 Bedrooms and 5.5 Bathrooms, this home offers a gorgeous expansive Great Room, Nook and Kitchen space, perfect for entertaining friends and family, along with a large Main Floor Bedroom and Full Bath, a Study and a Formal Dining room and California Room. The gourmet Kitchen features an expansive, large island, Quartz countertops and shaker-style cabinetry with soft-close feature, premier appliances including a 5-burner gas cooktop, double-oven, microwave and dishwasher and a convenient walk-in Pantry. Upstairs you will find the spacious Primary Suite with two separate large walk-in closets, a luxury bathroom with separate sinks, a large walk-in shower and free-standing soaking tub. There are 3 additional Bedrooms, two with en-suite baths and two with walk-in closets, a full bathroom, a large Loft and Balcony off the Primary Bedroom, and laundry room. This home also offers a 3-car garage with direct access from the garage into the home with drop zone. Smart Home features enable automation at your fingertips to stay connected to home around the clock.

Save
Ask
Tour
Hide
Share
Listing Snapshot
Price 
$1,664,655
Days On Site 
26 Days
Bedrooms 
5
Inside Area (SqFt) 
5,059 sqft
Total Baths 
6
Full Baths 
5
Partial Baths 
1
Lot Size 
1 Acre
Year Built 
2026
MLS® Number 
SW26138679
Status 
Active
Property Tax 
N/A
HOA/Condo/Coop Fees 
$134 monthly
Sq Ft Source 
N/A
Friends & Family
Recent Activity
4 weeks agoListing first seen on site
4 weeks agoListing updated with changes from the MLS®
General Features
Acres 
1
Attached Garage 
Yes
Direction Faces 
South
Disclosures 
CovenantsRestrictionsDisclosureHoaDisclosureHomeWarranty
Garage 
Yes
Garage Spaces 
3
Land Lease 
No
Levels 
Two
Number Of Stories 
2
Parking 
AttachedDirect AccessDrivewayGarage Faces FrontGarage
Parking Spaces 
3
Property Condition 
Under ConstructionNew Construction
Property Sub Type 
Single Family Residence
Security 
Carbon Monoxide Detector(s)Smoke Detector(s)
Sewer 
Public Sewer
Special Circumstances 
Standard
Style 
Craftsman
Utilities 
Electricity ConnectedNatural Gas ConnectedSewer ConnectedWater Connected
Water Source 
Public
Interior Features
Appliances 
Double OvenDishwasherElectric OvenGas CooktopMicrowaveVented Exhaust FanWater Heater
Cooling 
Central Air
Fireplace Features 
None
Furnished 
Unfurnished
Heating 
Heat Pump
Interior 
Eat-in KitchenHigh CeilingsPantrySmart HomeWired for DataWalk-In Closet(s)
Laundry Features 
InsideLaundry Room
Main Level Bedrooms 
1
Window Features 
Low Emissivity WindowsScreens
Bathroom 
Features - Stone Counters, Soaking Tub
Bedroom 
Dining Room 
Great Room 
Kitchen 
Features - Kitchen Island
Laundry 
Loft 
Master Bedroom 
Other 
Features - Walk-In Closet(s)
Pantry 
Save
Ask
Tour
Hide
Share
Exterior Features
Fencing 
BlockVinyl
Lot Features 
Back YardCorner LotFront YardSprinklers In Front
Patio And Porch 
CoveredFront PorchSee Remarks
Pool Features 
None
Road Frontage 
City Street
Spa Features 
None
View 
None
Waterview 
None
Windows/Doors 
Low Emissivity WindowsScreens
Community Features
Association Amenities 
Other
Association Dues 
134
Building Access 
Front
Community Features 
CurbsStreet LightsSidewalks
Financing Terms Available 
CashConventionalVA Loan1031 Exchange
HOA Fee Frequency 
Monthly
Horse Property 
Riding Trail
MLS Area 
252 - Riverside
Roads 
Paved
School District 
Riverside Unified
Schools
School District
Riverside Unified
Elementary School
Unknown
Middle School
Unknown
High School
Unknown


This information is for your personal, non-commercial use and may not be used for any purpose other than to identify prospective properties you may be interested in purchasing. The display of MLS data is usually deemed reliable but is NOT guaranteed accurate by the MLS. Buyers are responsible for verifying the accuracy of all information and should investigate the data themselves or retain appropriate professionals. Information from sources other than the Listing Agent may have been included in the MLS data. Unless otherwise specified in writing, the Broker/Agent has not and will not verify any information obtained from other sources. The Broker/Agent providing the information contained herein may or may not have been the Listing and/or Selling Agent.

Neighborhood & Commute
Source: Walkscore
Save
Ask
Tour
Hide
Share