


38496 WindingwalkMurrieta, CA 92563

Mortgage Calculator
Monthly Payment (Est.)
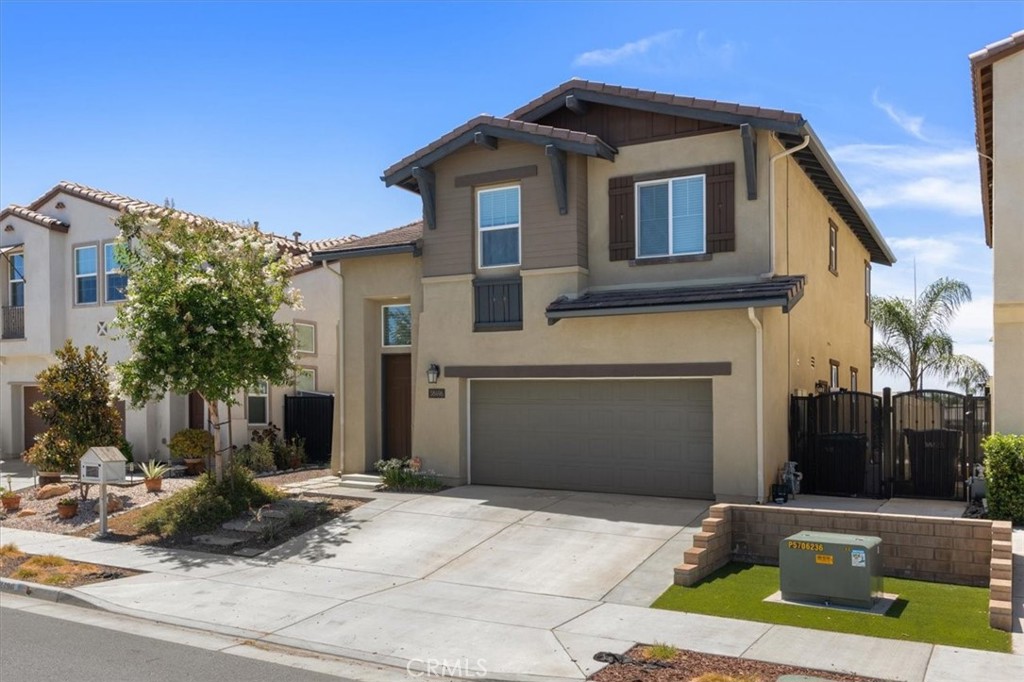
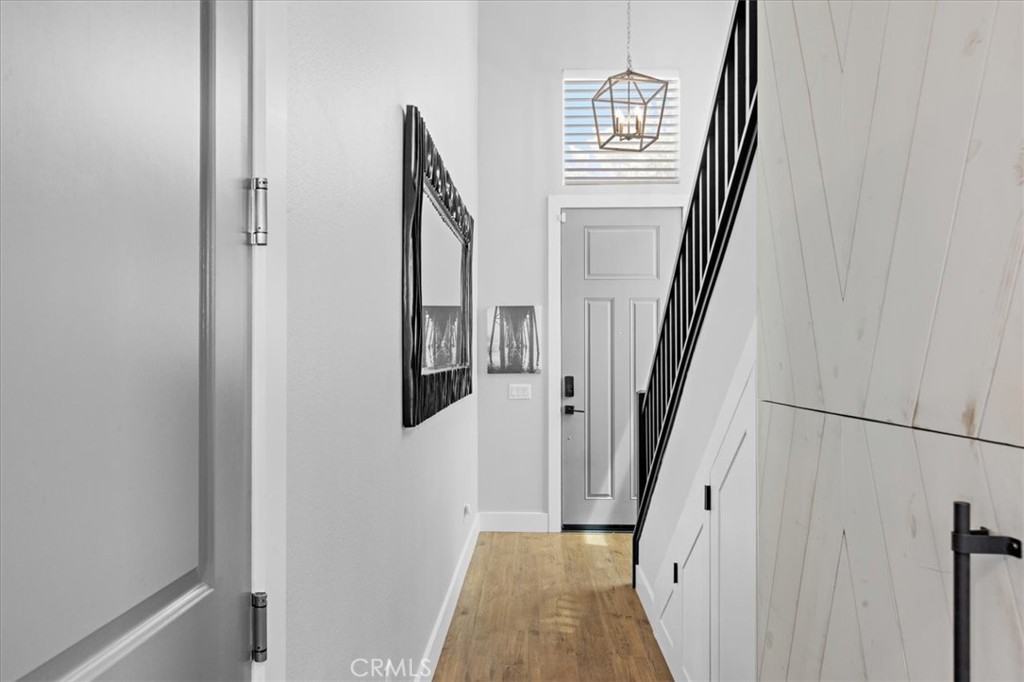
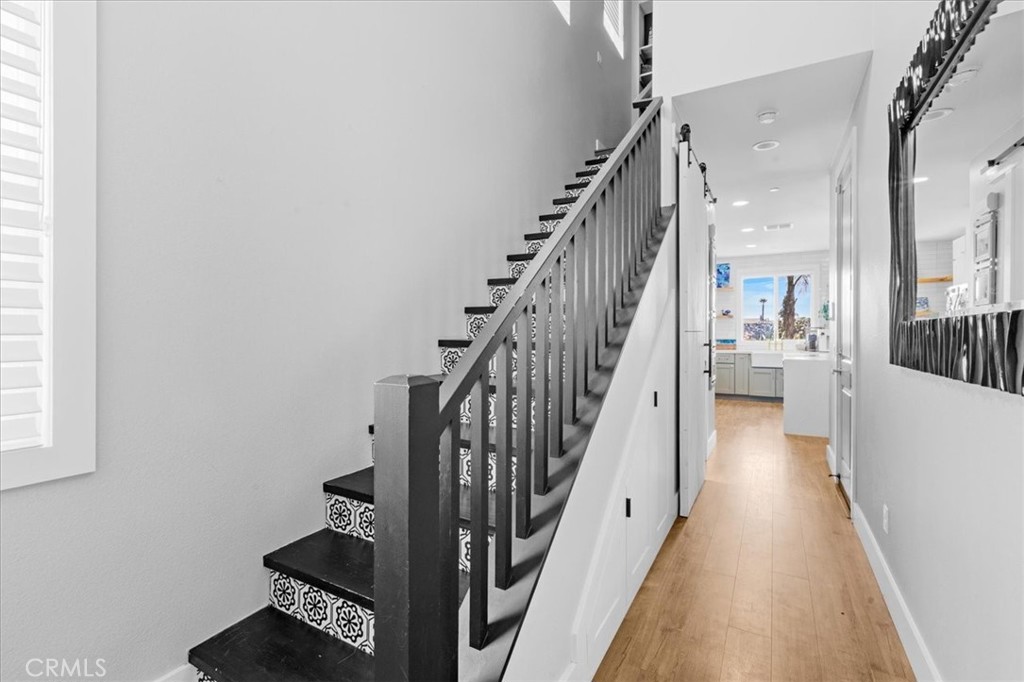
$2,919Welcome to 38496 Windingwalk Drive, a beautifully upgraded 3-bedroom, 2.5-bathroom home offering 1,771 square feet of turnkey living in the highly desirable Calistoga at Promontory community. Thoughtfully designed with an open-concept floorplan, this home showcases upgraded flooring, a premium kitchen featuring designer cabinetry and quartz countertops, an oversized living room highlighted by a stunning fireplace, and a beautifully remodeled laundry room, along with countless stylish upgrades throughout. Step outside to a private backyard with no rear neighbors, offering a peaceful setting for relaxing or entertaining. Energy-efficient features, including solar and smart thermostats, provide added comfort and long-term savings. Priced at an incredible $639,900, this home represents one of the best values in the area. Ideally located near top-rated schools, shopping, dining, parks, and convenient freeway access, it offers the perfect blend of modern upgrades, exceptional condition, and an unbeatable location. This is a rare opportunity to own a truly move-in-ready home in one of Murrieta's most sought-after neighborhoods.
| 7 hours ago | Listing first seen on site | |
| 14 hours ago | Listing updated with changes from the MLS® |

This information is for your personal, non-commercial use and may not be used for any purpose other than to identify prospective properties you may be interested in purchasing. The display of MLS data is usually deemed reliable but is NOT guaranteed accurate by the MLS. Buyers are responsible for verifying the accuracy of all information and should investigate the data themselves or retain appropriate professionals. Information from sources other than the Listing Agent may have been included in the MLS data. Unless otherwise specified in writing, the Broker/Agent has not and will not verify any information obtained from other sources. The Broker/Agent providing the information contained herein may or may not have been the Listing and/or Selling Agent.
Did you know? You can invite friends and family to your search. They can join your search, rate and discuss listings with you.