Save
Ask
Tour
Hide
Share
$389,000
New Listing

29087 Pebble Beach
Menifee, CA 92586

For Sale|Single Family Residence|Active
2
Beds
2
Total Baths
1
Full Bath
1
Partial Bath
992
SqFt
$392
/SqFt
1964
Built
County:
Riverside
Listed by Lorie Anne Auer of eXp Realty of California, Inc. [email protected]
29087 Pebble Beach29087 Pebble Beach29087 Pebble Beach29087 Pebble Beach
Save
Ask
Tour
Hide
Share

Mortgage Calculator

Monthly Payment (Est.)

$1,775
Calculator powered by Showcase IDX, a Constellation1 Company. Copyright ©2026 Information is deemed reliable but not guaranteed.

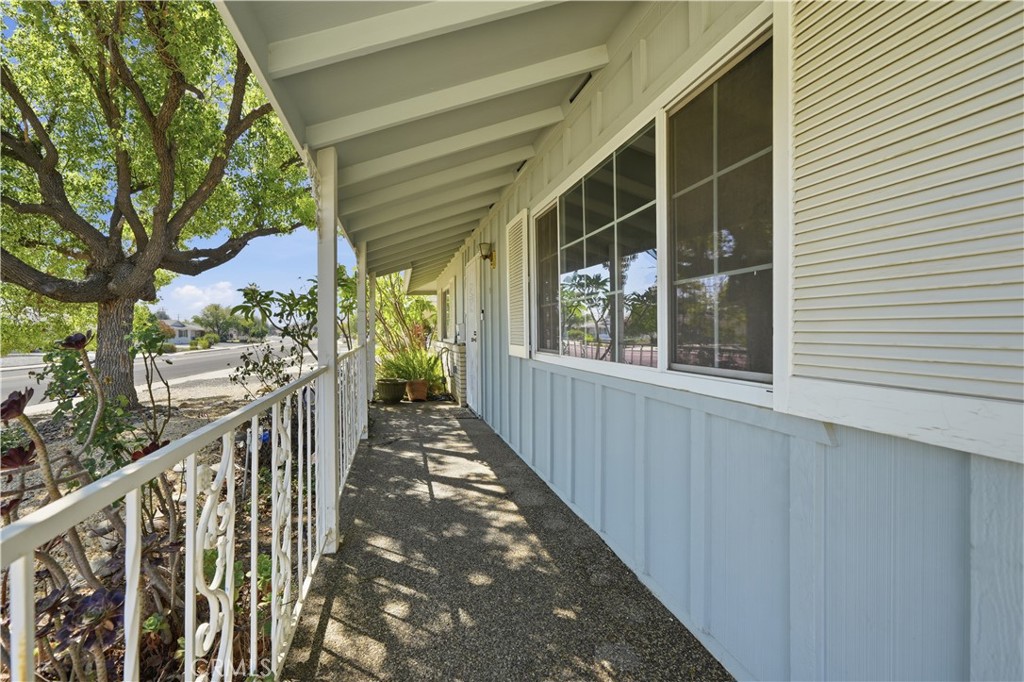
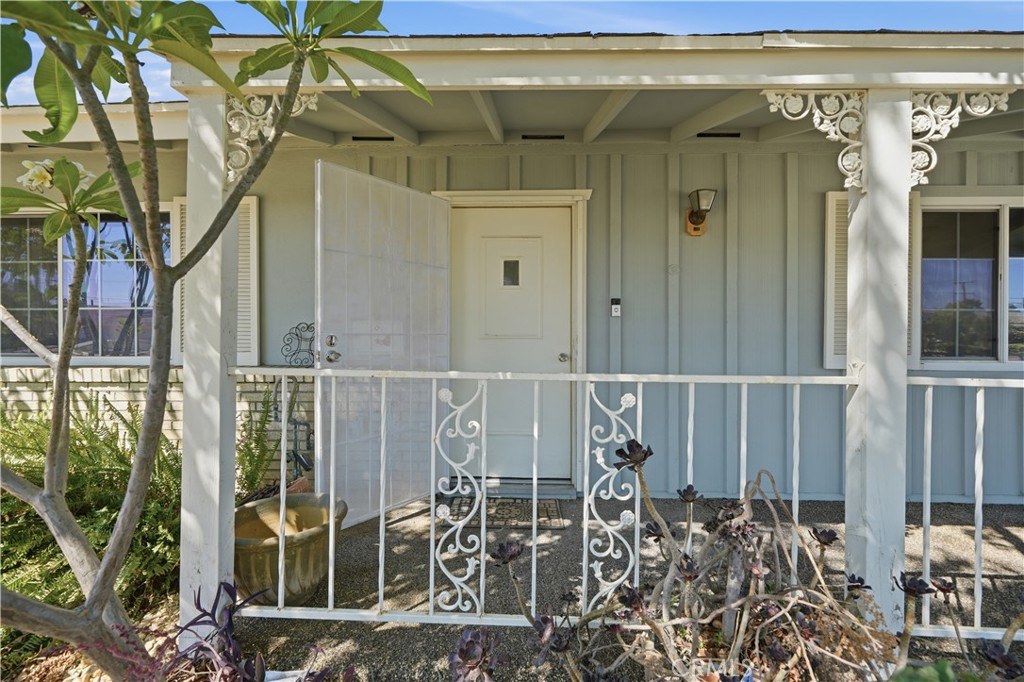
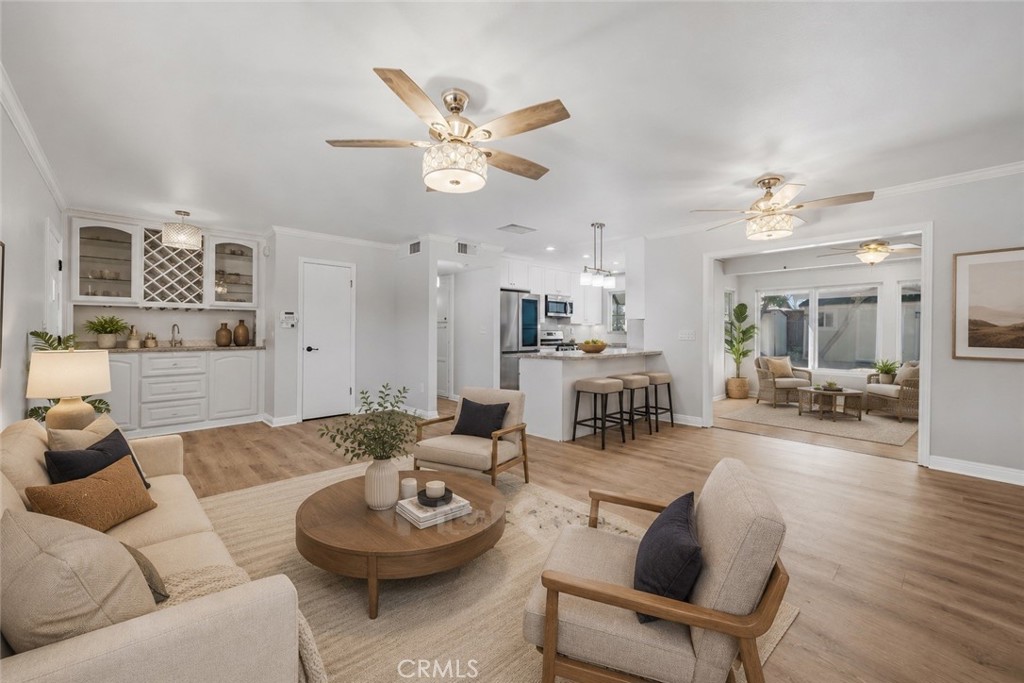
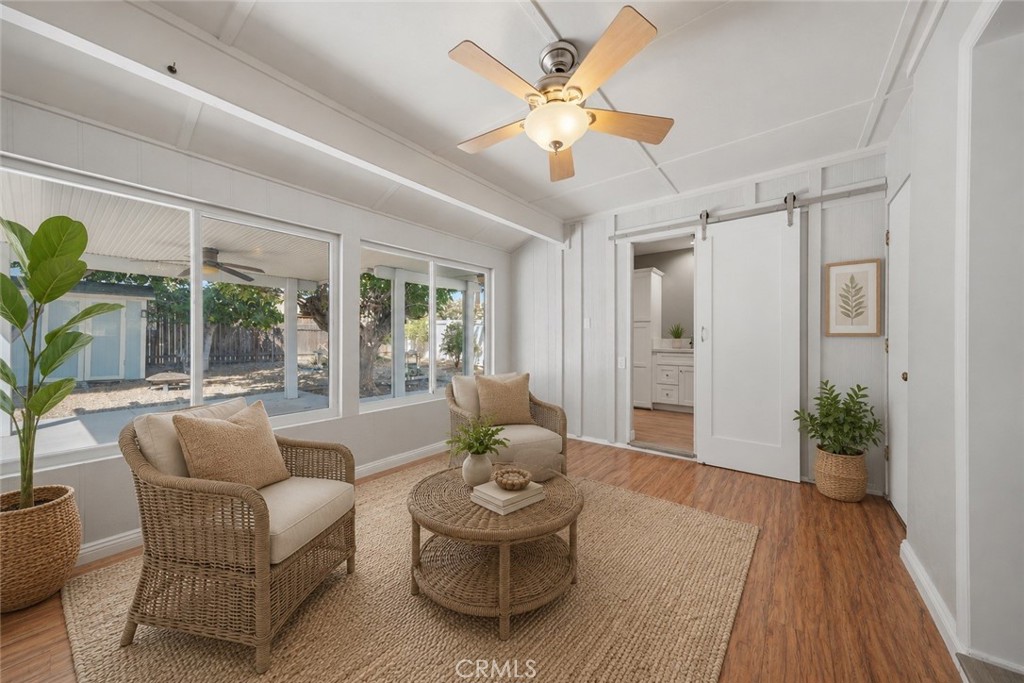
55+ community, Move-in ready and beautifully renovated throughout! The interior features fresh paint, an inviting open living room, recessed lighting, ceiling fans in every room, and a whole-house fan for added comfort and energy efficiency. In the heart of the home you'll find an updated kitchen that showcases white soft-close cabinetry and stainless steel appliances, including the refrigerator, dishwasher, oven, and microwave. Both bathrooms have been tastefully remodeled with modern walk-in glass showers. The enclosed patio/sunroom provides valuable additional living space, making it perfect for a home office, den, hobby room, or craft space. Outside is a private backyard featuring a concrete patio, durable Alumawood patio cover, and three spacious storage sheds. Mature lemon, tangerine,Pomegranate , Fig, Apple, Orange, Kumquat & the most delicious Oro blanco grapefruit and awesome shade trees with added privacy. Additional highlights include a single-car garage with an automatic opener and attractive, low-maintenance, water-wise front landscaping! Welcome home!

Save
Ask
Tour
Hide
Share
Listing Snapshot
Price 
$389,000
Days On Site 
0 Days
Bedrooms 
2
Inside Area (SqFt) 
992 sqft
Total Baths 
2
Full Baths 
1
Partial Baths 
1
Lot Size 
0.16 Acres
Year Built 
1964
MLS® Number 
SW26147227
Status 
Active
Property Tax 
N/A
HOA/Condo/Coop Fees 
$36 monthly
Sq Ft Source 
Assessor
Friends & Family
Recent Activity
5 hours agoListing first seen on site
10 hours agoListing updated with changes from the MLS®
General Features
Acres 
0.16
Attached Garage 
Yes
Disclosures 
HoaDisclosure
Foundation 
Slab
Garage 
Yes
Garage Spaces 
1
Land Lease 
No
Levels 
One
Number Of Stories 
1
Parking 
AttachedDrivewayGarage
Parking Spaces 
1
Property Sub Type 
Single Family Residence
Security 
Smoke Detector(s)
Sewer 
Public Sewer
Special Circumstances 
Standard
Style 
SeeRemarks
Utilities 
Cable AvailableElectricity ConnectedNatural Gas ConnectedSewer ConnectedWater Connected
Water Source 
Public
Interior Features
Appliances 
DishwasherElectric RangeDisposalGas RangeMicrowave
Cooling 
Central Air
Fireplace Features 
None
Flooring 
LaminateVinyl
Heating 
Central
Interior 
Ceiling Fan(s)Crown MoldingOpen Floorplan
Laundry Features 
Gas Dryer HookupInsideLaundry Room
Main Level Bedrooms 
2
Spa 
Yes
Window Features 
Double Pane Windows
Bathroom 
Bedroom 
Family Room 
Kitchen 
Laundry 
Save
Ask
Tour
Hide
Share
Exterior Features
Construction Details 
GlassConcreteStucco
Exterior 
Lighting
Lot Features 
Landscaped
Other Structures 
Shed(s)
Patio And Porch 
Covered
Pool Features 
Association
Road Frontage 
City Street
Roof 
Composition
Spa 
Yes
View 
Neighborhood
Waterview 
Neighborhood
Windows/Doors 
Double Pane Windows
Community Features
Accessibility Features 
Accessible Doors
Association Amenities 
BarbecuePicnic AreaPoolSpa/Hot TubTrail(s)
Association Dues 
36
Building Access 
1
Community Features 
Street LightsSidewalks
Financing Terms Available 
CashConventionalFHAVA Loan
HOA Fee Frequency 
Monthly
MLS Area 
SRCAR - Southwest Riverside County
Roads 
Paved
School District 
Menifee Union
Senior Community 
Yes
Schools
School District
Menifee Union
Elementary School
Unknown
Middle School
Unknown
High School
Unknown


This information is for your personal, non-commercial use and may not be used for any purpose other than to identify prospective properties you may be interested in purchasing. The display of MLS data is usually deemed reliable but is NOT guaranteed accurate by the MLS. Buyers are responsible for verifying the accuracy of all information and should investigate the data themselves or retain appropriate professionals. Information from sources other than the Listing Agent may have been included in the MLS data. Unless otherwise specified in writing, the Broker/Agent has not and will not verify any information obtained from other sources. The Broker/Agent providing the information contained herein may or may not have been the Listing and/or Selling Agent.

Neighborhood & Commute
Source: Walkscore
Save
Ask
Tour
Hide
Share