Save
Ask
Tour
Hide
Share
$699,000
New Listing

22701 Summer Sage
Wildomar, CA 92595

Single Family Residence|Coming Soon
4
Beds
2
Total Baths
2
Full Baths
2,206
SqFt
$317
/SqFt
2020
Built
County:
Riverside
Listed by Dennis Amundson of eXp Realty of Southern California, Inc. [email protected]
Upcoming Open Houses
Sat, Jul 25, 11:00 AM - 2:00 PM
22701 Summer Sage22701 Summer Sage22701 Summer Sage22701 Summer Sage
Save
Ask
Tour
Hide
Share

Mortgage Calculator

Monthly Payment (Est.)

$3,189
Calculator powered by Showcase IDX, a Constellation1 Company. Copyright ©2026 Information is deemed reliable but not guaranteed.

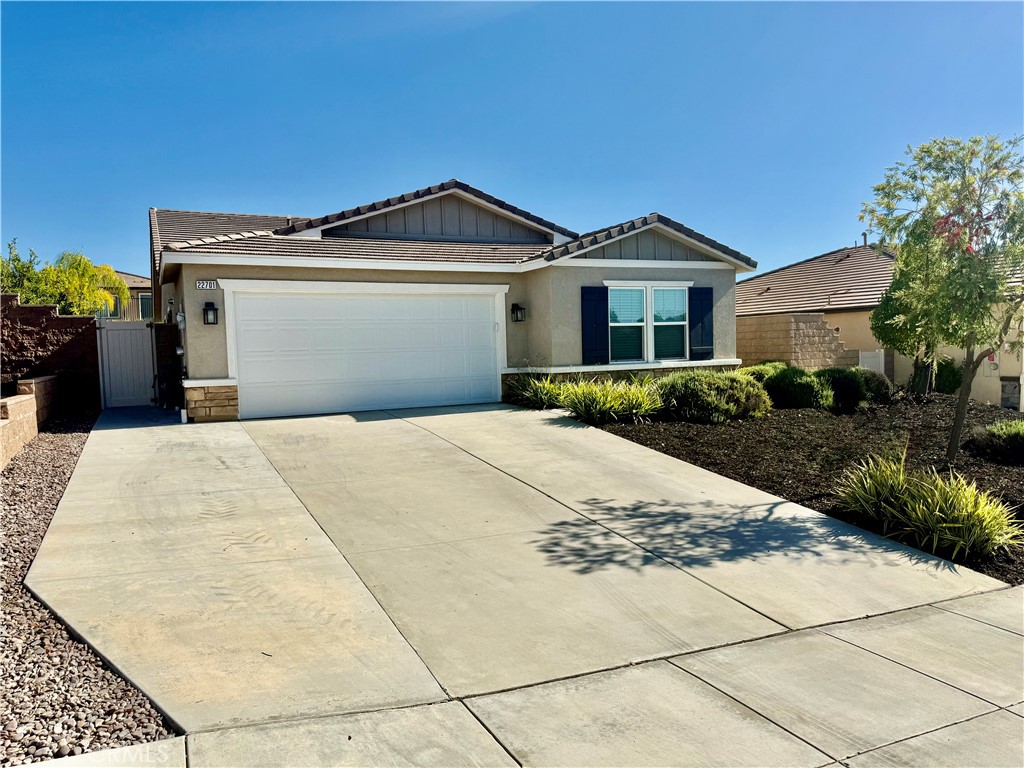
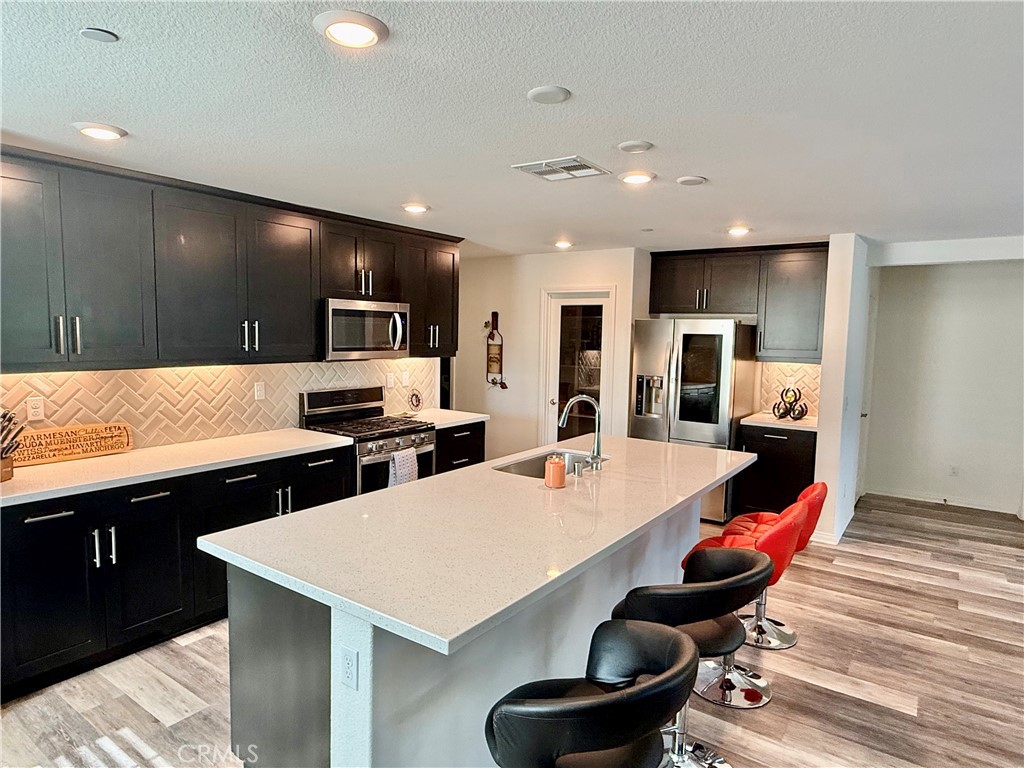
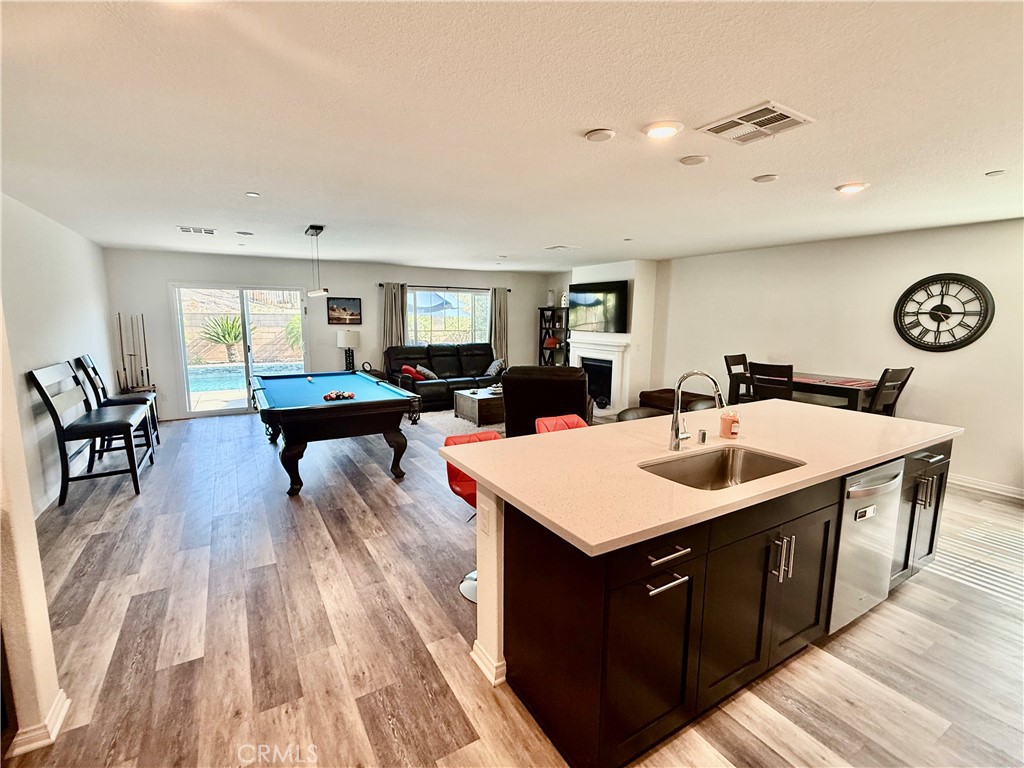
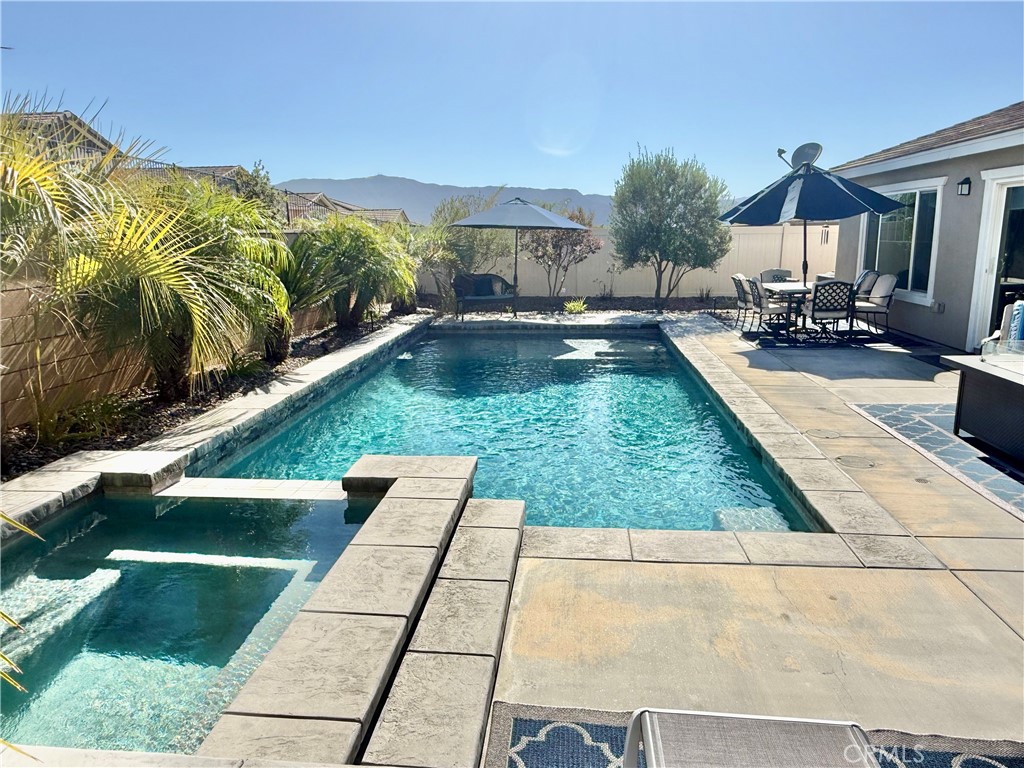
ARE YOU READY FOR SUMMER SAGE WAY.....I HOPE SO!! This single story home is a perfect family home and excellent for entertaining. Extremely well-maintained 4-bedroom, 2-bath home featuring an open-concept layout. The kitchen includes a large island, quartz counters, walk-in pantry and opens directly to the living and dining areas, creating a bright and functional space. The home also offers paid-off solar, and strong energy efficiency! The primary suite is large and includes a walk-in closet, attached bathroom with a walk-in shower and large soaking tub. The backyard is just impressive, the pool is outlined with beautiful landscaping creating a relaxing, vacation-like atmosphere. Enjoy the swimming pool sun deck, and/or jacuzzi, along with stunning mountain sunset views and plenty of space to unwind. An oversized driveway provides ample parking. This home is clean, upgraded, and designed for comfortable indoor-outdoor living. PROFESSIONAL PHOTOS JULY 17TH- WILL GO ACTIVE JULY 20TH

Save
Ask
Tour
Hide
Share
Listing Snapshot
Price 
$699,000
Days On Site 
0 Days
Bedrooms 
4
Inside Area (SqFt) 
2,206 sqft
Total Baths 
2
Full Baths 
2
Partial Baths 
N/A
Lot Size 
0.1862 Acres
Year Built 
2020
MLS® Number 
SW26147493
Status 
Coming Soon
Property Tax 
N/A
HOA/Condo/Coop Fees 
$81 monthly
Sq Ft Source 
Assessor
Friends & Family
Recent Activity
4 hours agoListing first seen on site
11 hours agoListing updated with changes from the MLS®
General Features
Acres 
0.1862
Attached Garage 
Yes
Garage 
Yes
Garage Spaces 
2
Land Lease 
No
Levels 
One
Number Of Stories 
1
Parking 
Attached
Parking Spaces 
2
Property Condition 
Updated/Remodeled
Property Sub Type 
Single Family Residence
Security 
Carbon Monoxide Detector(s)Smoke Detector(s)
Sewer 
Public Sewer
Special Circumstances 
Standard
Utilities 
Cable AvailableElectricity ConnectedNatural Gas ConnectedPhone AvailableSewer ConnectedWater Connected
Water Source 
Public
Interior Features
Appliances 
DishwasherGas OvenMicrowaveWater Heater
Cooling 
Central Air
Fireplace 
Yes
Fireplace Features 
Living Room
Flooring 
Laminate
Heating 
Central
Interior 
High CeilingsOpen FloorplanPantryWalk-In Closet(s)Master Downstairs
Laundry Features 
InsideLaundry Room
Main Level Bedrooms 
4
Spa 
Yes
Bathroom 
Bedroom 
Great Room 
Kitchen 
Features - Granite Counters, Kitchen Island
Laundry 
Master Bedroom 
Other 
Features - Walk-In Closet(s)
Pantry 
Save
Ask
Tour
Hide
Share
Exterior Features
Fencing 
BlockVinyl
Lot Features 
Back YardFront YardLandscaped
Pool Features 
PrivateHeatedIn Ground
Private Pool 
Yes
Road Frontage 
City Street
Spa 
Yes
Spa Features 
HeatedIn GroundPrivate
View 
Mountain(s)Neighborhood
Waterview 
Mountain(s)Neighborhood
Community Features
Association Amenities 
Other
Association Dues 
81
Building Access 
Front
Community Features 
CurbsSidewalks
HOA Fee Frequency 
Monthly
MLS Area 
SRCAR - Southwest Riverside County
Roads 
Paved
School District 
Lake Elsinore Unified
Schools
School District
Lake Elsinore Unified
Elementary School
Unknown
Middle School
Unknown
High School
Unknown


This information is for your personal, non-commercial use and may not be used for any purpose other than to identify prospective properties you may be interested in purchasing. The display of MLS data is usually deemed reliable but is NOT guaranteed accurate by the MLS. Buyers are responsible for verifying the accuracy of all information and should investigate the data themselves or retain appropriate professionals. Information from sources other than the Listing Agent may have been included in the MLS data. Unless otherwise specified in writing, the Broker/Agent has not and will not verify any information obtained from other sources. The Broker/Agent providing the information contained herein may or may not have been the Listing and/or Selling Agent.

Neighborhood & Commute
Source: Walkscore
Save
Ask
Tour
Hide
Share