


15556 Tomahawk StreetVictorville, CA 92394
Mortgage Calculator
Monthly Payment (Est.)
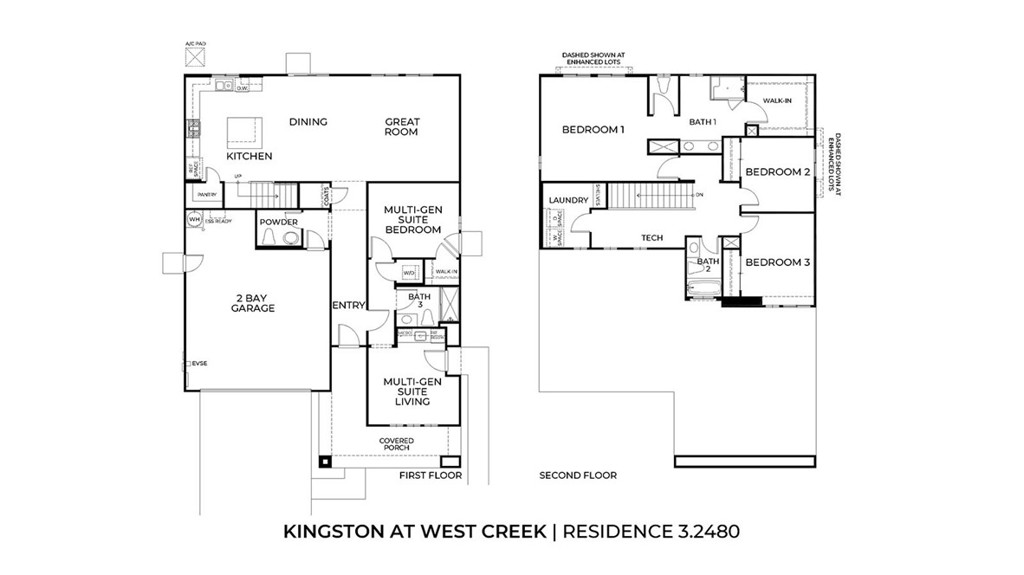
$2,622NEW CONSTRUCTION - SINGLE-FAMILY HOMES – NEW COMMUNITY! Welcome to Kingston, the newest collection to the West Creek new-home community located in the city of Victorville. Featuring 107 residences with thoughtfully-designed layouts and energy efficiency in mind, Kingston offers one and two-story homes ranging from 1,890 to 2,550 sq. ft. with up to 5 bedrooms and 3 bathrooms. The Residence 2480 MULTIGEN plan features 4-bedrooms, 3.5-bathrooms and offers a separate living space/Jr. Suite complete with a Bedroom, Full Bathroom, Laundry Closet and Kitchenette on the Main Floor, connected to the main house by its own interior and exterior entrance. The Main Home offers a spacious, open-concept Great Room, Dining and Kitchen area, perfect for gathering and entertaining. Meal prep is a breeze in the gourmet Kitchen offering stainless-steel appliances, including electric slide-in range, dishwasher, and microwave/hood, quartz kitchen countertops and large island for extra seating. On the second level, you'll find a sprawling Primary Bedroom Retreat and a beautiful Primary Bathroom with dual vanities, large walk-in closet and shower. Also on the second floor, you’ll find two additional Bedrooms and Bathroom, great Tech Space and the convenient Laundry Room. Among the other features and finishes, homeowners will appreciate the unparalleled peace of mind in owning America’s Smart Home, Home is Connected. The Home is Connected package offers devices conveniently controlled though one application to stay connected to Home around the clock.
| 11 hours ago | Listing first seen on site | |
| 18 hours ago | Listing updated with changes from the MLS® |

This information is for your personal, non-commercial use and may not be used for any purpose other than to identify prospective properties you may be interested in purchasing. The display of MLS data is usually deemed reliable but is NOT guaranteed accurate by the MLS. Buyers are responsible for verifying the accuracy of all information and should investigate the data themselves or retain appropriate professionals. Information from sources other than the Listing Agent may have been included in the MLS data. Unless otherwise specified in writing, the Broker/Agent has not and will not verify any information obtained from other sources. The Broker/Agent providing the information contained herein may or may not have been the Listing and/or Selling Agent.
Did you know? You can invite friends and family to your search. They can join your search, rate and discuss listings with you.