Save
Ask
Tour
Hide
Share
$725,000
New Listing

39785 Naples
Murrieta, CA 92563

Single Family Residence|Coming Soon
4
Beds
3
Total Baths
3
Full Baths
2,300
SqFt
$315
/SqFt
1997
Built
County:
Riverside
Listed by Mark Perry of HomeSmart Realty West [email protected]
39785 Naples39785 Naples39785 Naples39785 Naples
Save
Ask
Tour
Hide
Share

Mortgage Calculator

Monthly Payment (Est.)

$3,308
Calculator powered by Showcase IDX, a Constellation1 Company. Copyright ©2026 Information is deemed reliable but not guaranteed.

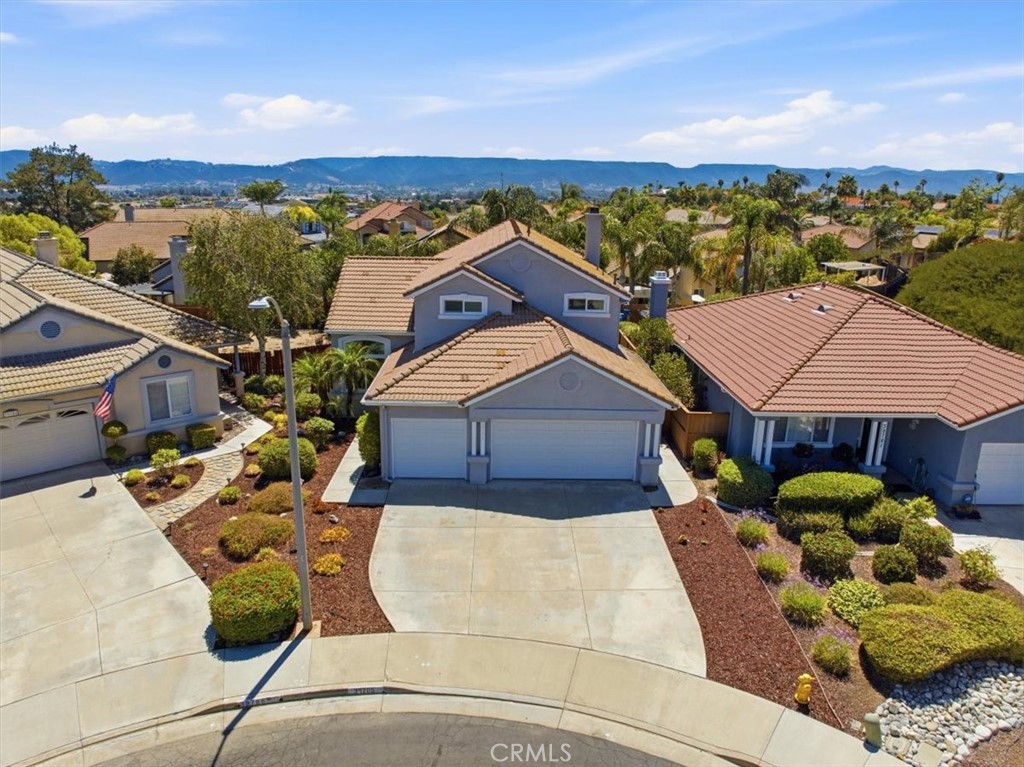
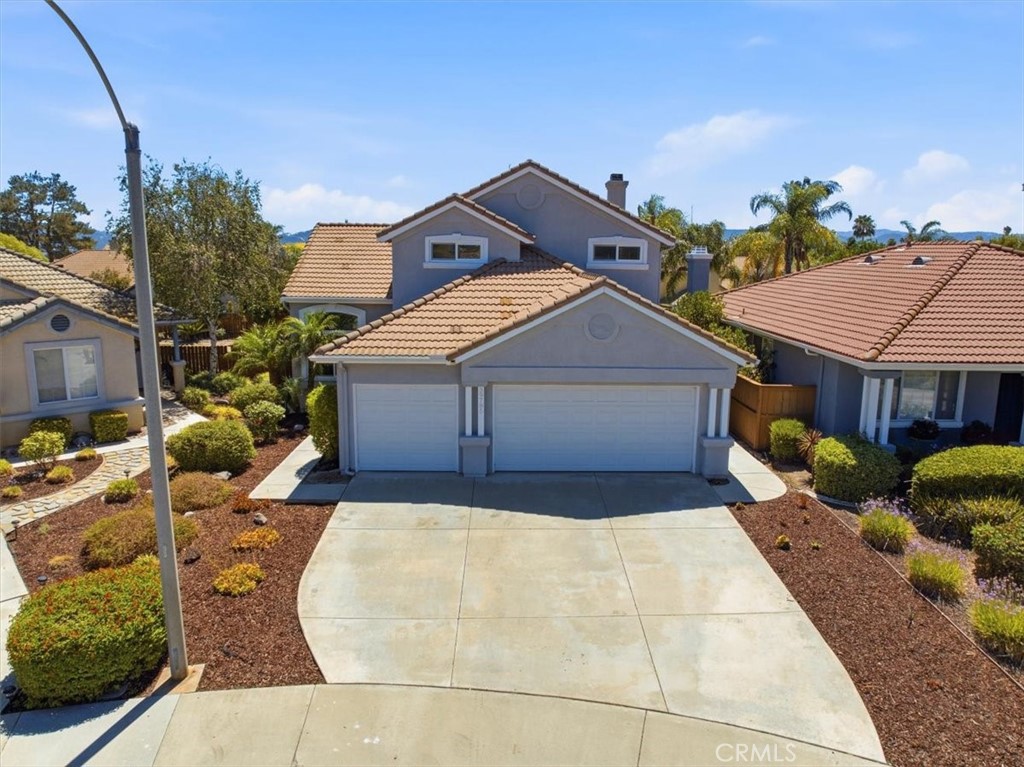
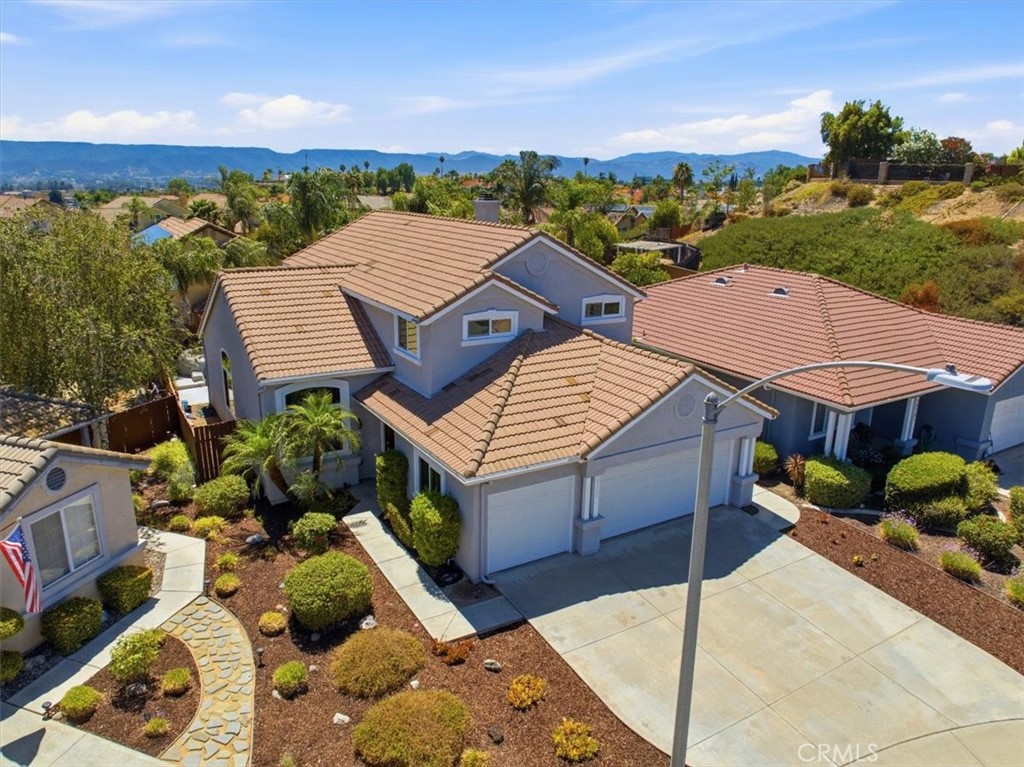
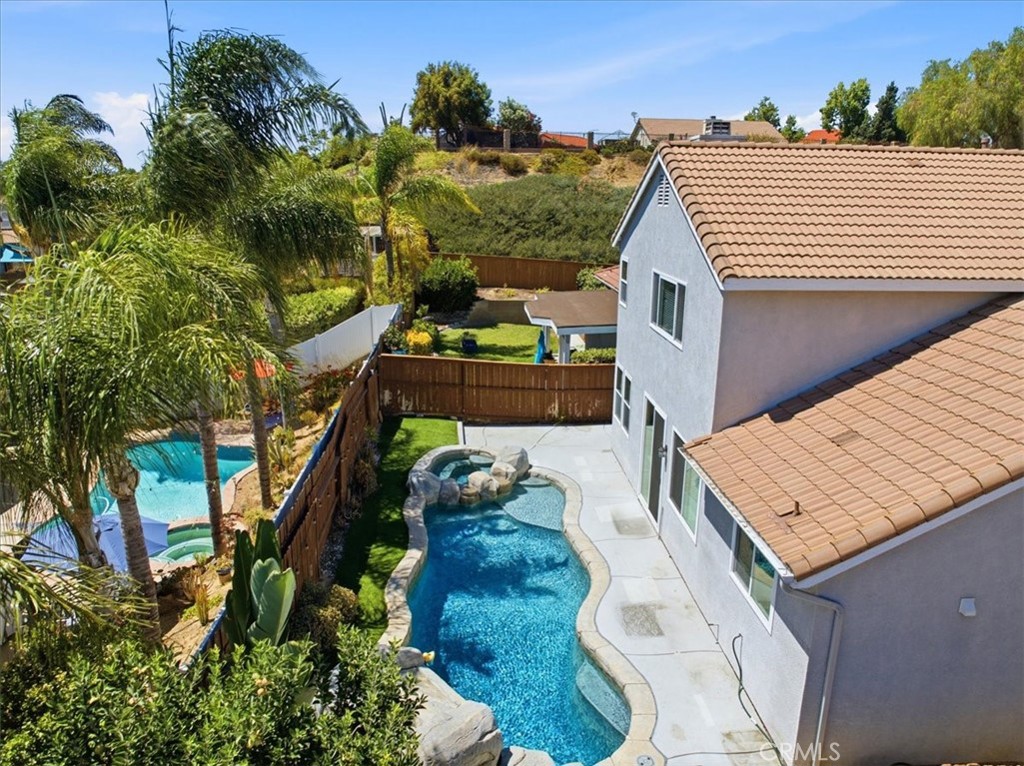
Embrace the ultimate Southern California lifestyle at 39785 Naples Dr! This stunning Murrieta pool home offers the perfect blend of relaxed luxury and everyday comfort. Imagine sunny weekends hosting family barbecues in your private backyard oasis, lounging poolside, or cooling off in your sparkling swimming pool. Inside, an upscale lifestyle awaits. An elegant entry with a grand, curved staircase that welcomes you into a bright, open layout styled with durable porcelain tile floors. A spacious kitchen to make meals in, then gather in the spacious open concept area to enjoy family and guests. With 4 bedrooms, 3 upgraded full baths, energy-efficient windows, newer AC, and a water softener, this 2,300 sqft home is designed for seamless, modern living. With a 3-car garage and NO HOA, you have the ultimate freedom to live your way. Located near top-rated schools, local parks, entertainment and dining, this isn't just a house—it's where your best memories can be made!

Save
Ask
Tour
Hide
Share
Listing Snapshot
Price 
$725,000
Days On Site 
0 Days
Bedrooms 
4
Inside Area (SqFt) 
2,300 sqft
Total Baths 
3
Full Baths 
3
Partial Baths 
N/A
Lot Size 
0.11 Acres
Year Built 
1997
MLS® Number 
SW26149826
Status 
Coming Soon
Property Tax 
N/A
HOA/Condo/Coop Fees 
N/A
Sq Ft Source 
Assessor
Friends & Family
Recent Activity
8 hours agoListing first seen on site
15 hours agoListing updated with changes from the MLS®
General Features
Acres 
0.11
Attached Garage 
Yes
Disclosures 
CovenantsRestrictionsDisclosureHomeWarranty
Foundation 
Slab
Garage 
Yes
Garage Spaces 
3
Land Lease 
No
Levels 
Two
Number Of Stories 
2
Parking 
AttachedConcreteDirect AccessDrivewayGarage Faces FrontGarage
Parking Spaces 
3
Property Sub Type 
Single Family Residence
Security 
Carbon Monoxide Detector(s)Smoke Detector(s)
Sewer 
Public Sewer
Special Circumstances 
Standard
Style 
Traditional
Utilities 
Cable ConnectedElectricity ConnectedNatural Gas ConnectedSewer ConnectedWater Connected
Water Source 
Public
Interior Features
Appliances 
Gas RangeMicrowaveDryerWasherWater HeaterInstant Hot Water
Cooling 
Central Air
Electric 
220 Volts in Garage
Fireplace 
Yes
Fireplace Features 
Family Room
Flooring 
Tile
Heating 
CentralForced Air
Interior 
Breakfast BarCeiling Fan(s)Cathedral Ceiling(s)High CeilingsOpen FloorplanRecessed LightingTile CountersWalk-In Closet(s)
Laundry Features 
Washer HookupGas Dryer HookupInsideLaundry Room
Main Level Bedrooms 
1
Spa 
Yes
Window Features 
BlindsDouble Pane WindowsInsulated WindowsLow Emissivity WindowsScreens
Bathroom 
Features - Soaking Tub
Bedroom 
Dining Room 
EntryFoyer 
Family Room 
Kitchen 
Features - Tile Counters
Laundry 
Living Room 
Master Bedroom 
Other 
Features - Walk-In Closet(s)
Save
Ask
Tour
Hide
Share
Exterior Features
Construction Details 
Stucco
Exterior 
BalconyRain Gutters
Fencing 
Wood
Lot Features 
Back YardCul-De-SacFront YardLandscaped
Pool Features 
PrivateIn Ground
Private Pool 
Yes
Road Frontage 
City Street
Roof 
Tile
Spa 
Yes
Spa Features 
In GroundPrivate
View 
City LightsHills
Waterview 
City LightsHills
Windows/Doors 
BlindsDouble Pane WindowsInsulated WindowsLow Emissivity WindowsScreens
Community Features
Accessibility Features 
Accessible Doors
Building Access 
1
Community Features 
CurbsStreet LightsSuburbanSidewalksPark
Financing Terms Available 
CashConventionalFHASubmitVA Loan
MLS Area 
SRCAR - Southwest Riverside County
Roads 
Paved
School District 
Murrieta
Schools
School District
Murrieta
Elementary School
Murrieta
Middle School
Warm Sprin
High School
Vista Murrieta


This information is for your personal, non-commercial use and may not be used for any purpose other than to identify prospective properties you may be interested in purchasing. The display of MLS data is usually deemed reliable but is NOT guaranteed accurate by the MLS. Buyers are responsible for verifying the accuracy of all information and should investigate the data themselves or retain appropriate professionals. Information from sources other than the Listing Agent may have been included in the MLS data. Unless otherwise specified in writing, the Broker/Agent has not and will not verify any information obtained from other sources. The Broker/Agent providing the information contained herein may or may not have been the Listing and/or Selling Agent.

Neighborhood & Commute
Source: Walkscore
Save
Ask
Tour
Hide
Share