


30800 Sorrel LaneCanyon Lake, CA 92587
Mortgage Calculator
Monthly Payment (Est.)
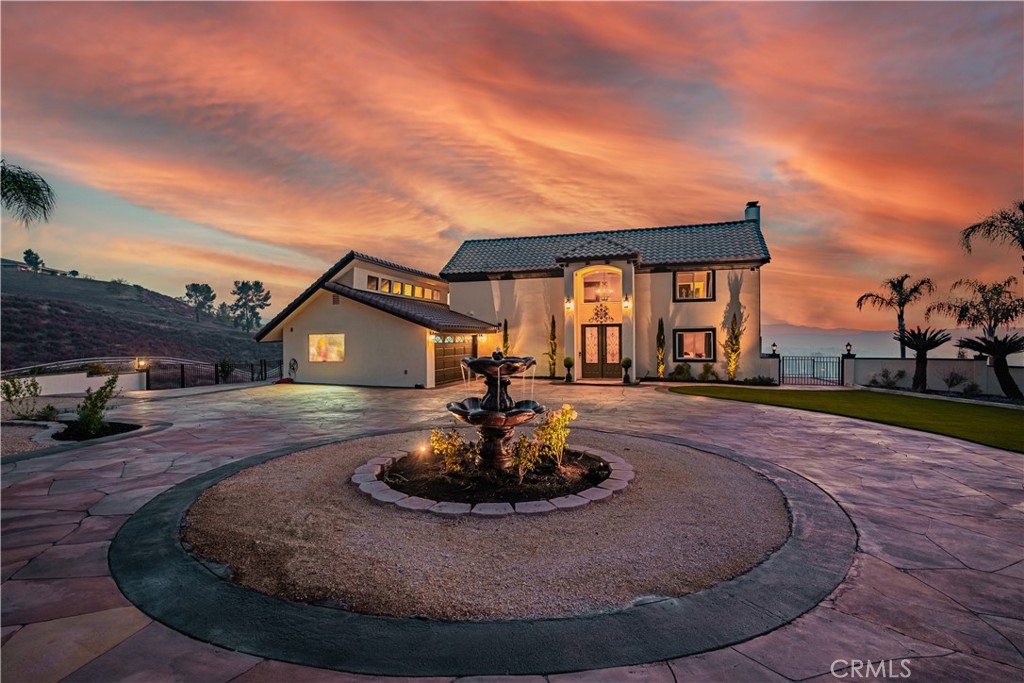
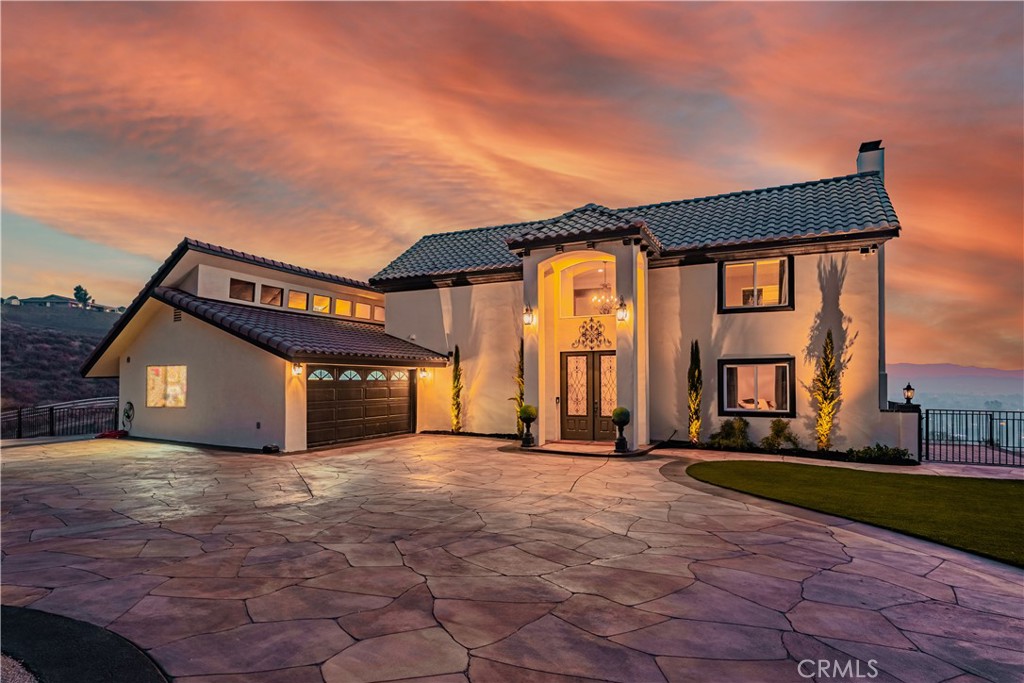
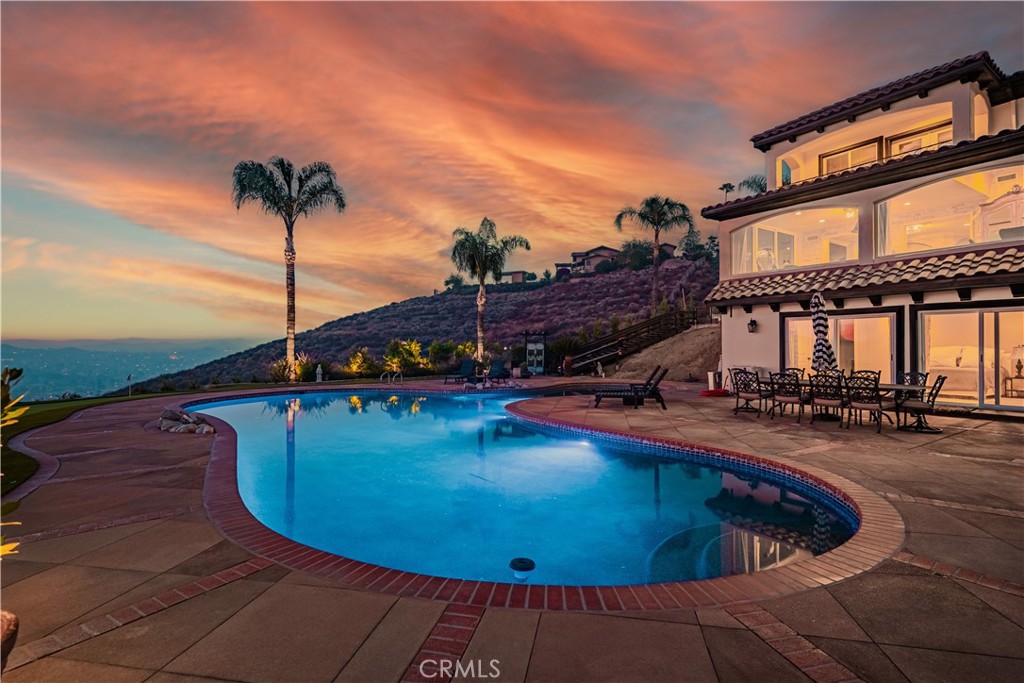
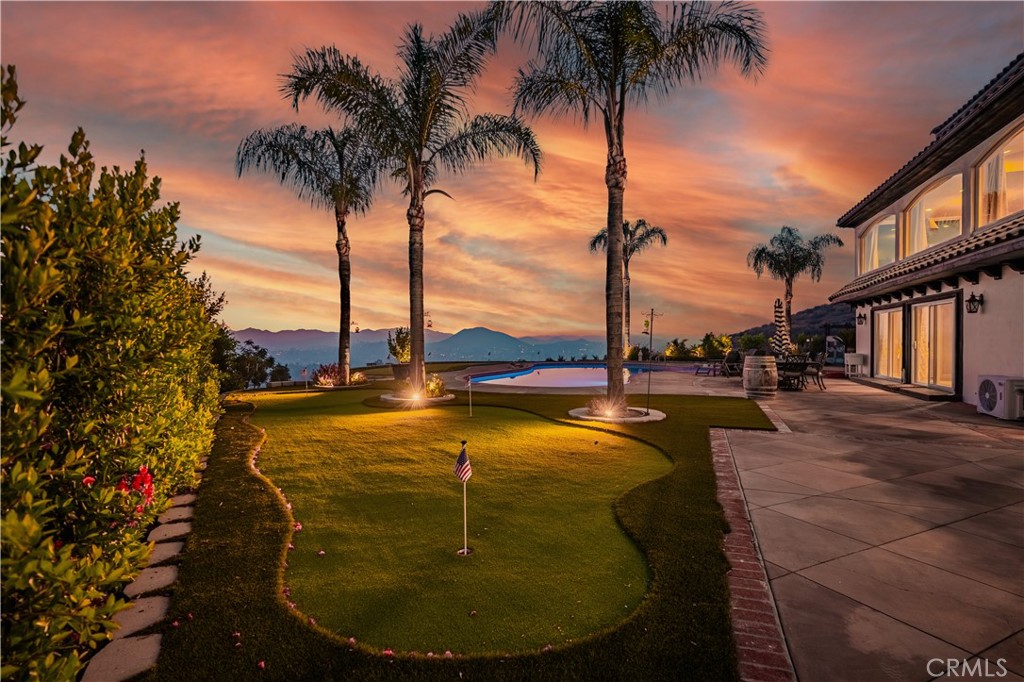
$11,109Hilltop Luxury Tuscan Villa Estate with Unmatched Views! Perched on 4.78 acres in the Canyon Lake Ranch Estates, this spectacular Tuscan Villa has been extensively remodeled within the past two years and offers panoramic views of Canyon Lake, showcasing sparkling city lights and surrounding mountains. This elegant three-story estate features 5 bedrooms, 5.5 bathrooms, and exceptional indoor/outdoor living. The resort-style backyard includes a pebble-finish pool with reef step, 8-hole putting green, artificial turf, mature palms, automated landscape lighting, circular driveway with fountain, gated entry, and expansive Alumawood-covered balcony overlooking the pool and breathtaking views. Plenty of usable land offers potential for a future pickleball court, RV garage, workshop, or horse facilities. The main level showcases a chef's kitchen with custom cabinetry, leather-finish granite counters, Sub-Zero refrigerator, Thermador appliances, 6-burner/griddle cooktop, double ovens, butler's pantry with sink and pebble ice machine, plus a spacious bedroom with fireplace and walk-in closet. A stunning 46' x 13' bonus room captures incredible views through oversized windows. Throughout the home you'll find travertine flooring, stacked stone accents, custom wood and iron details, and a beautifully restored antique wood mantel. The upper level features a luxurious primary suite with dual walk-in closets, private view balcony, spa-inspired bath with dual vanities, smart mirrors, travertine shower, and double slipper tub. Also upstairs are a home office with private balcony, additional bedroom with loft, and laundry room. The lower level offers incredible flexibility with 2 bedrooms, 2.5 baths, a full second kitchen, laundry, and luxury vinyl plank flooring—ideal for multigenerational living, guest quarters, game room, gym, or home theater. Additional highlights include a 2.5-car garage with RaceDeck flooring and storage room, dual propane tanks, two tankless water heaters, upgraded electrical, plumbing, HVAC, and roof, new insulation, mini-splits, whole-house fan, mirrored wardrobe doors, and custom wrought iron railings. Enjoy all the amenities of the gated Canyon Lake community, including private lake access, boating, golf, tennis, pickleball, beaches, parks, campground, equestrian center, community pool, restaurants, and more.
| 12 hours ago | Listing first seen on site | |
| 19 hours ago | Listing updated with changes from the MLS® |

This information is for your personal, non-commercial use and may not be used for any purpose other than to identify prospective properties you may be interested in purchasing. The display of MLS data is usually deemed reliable but is NOT guaranteed accurate by the MLS. Buyers are responsible for verifying the accuracy of all information and should investigate the data themselves or retain appropriate professionals. Information from sources other than the Listing Agent may have been included in the MLS data. Unless otherwise specified in writing, the Broker/Agent has not and will not verify any information obtained from other sources. The Broker/Agent providing the information contained herein may or may not have been the Listing and/or Selling Agent.
Did you know? You can invite friends and family to your search. They can join your search, rate and discuss listings with you.