


27274 FamilyMenifee, CA 92586
Mortgage Calculator
Monthly Payment (Est.)
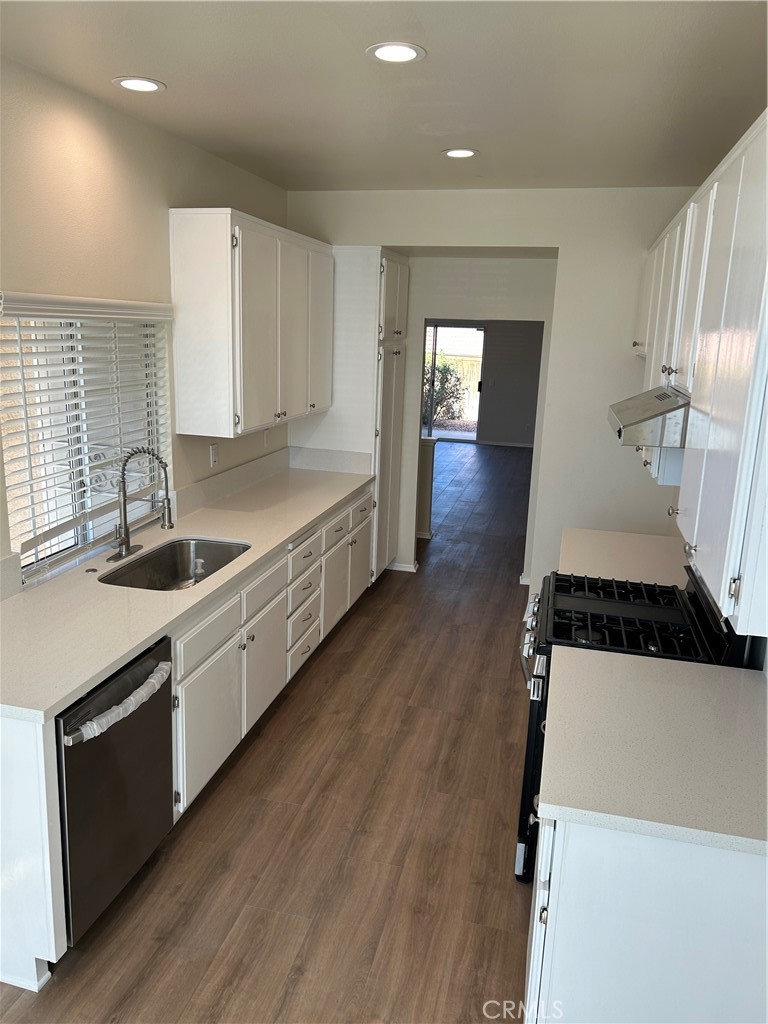
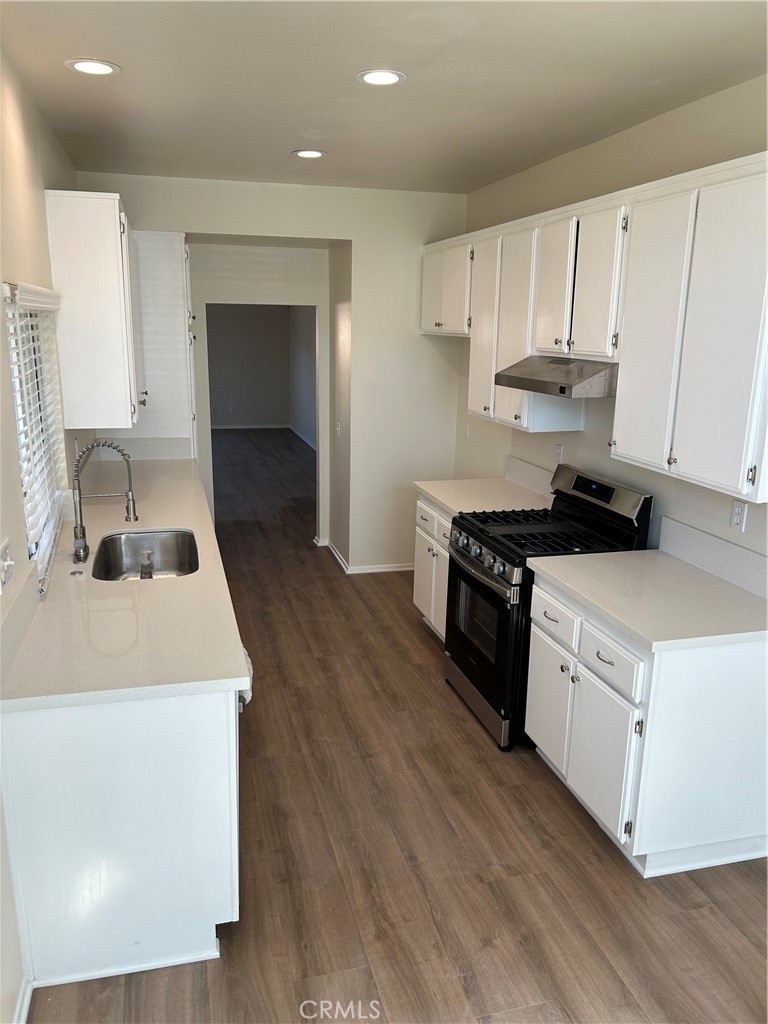
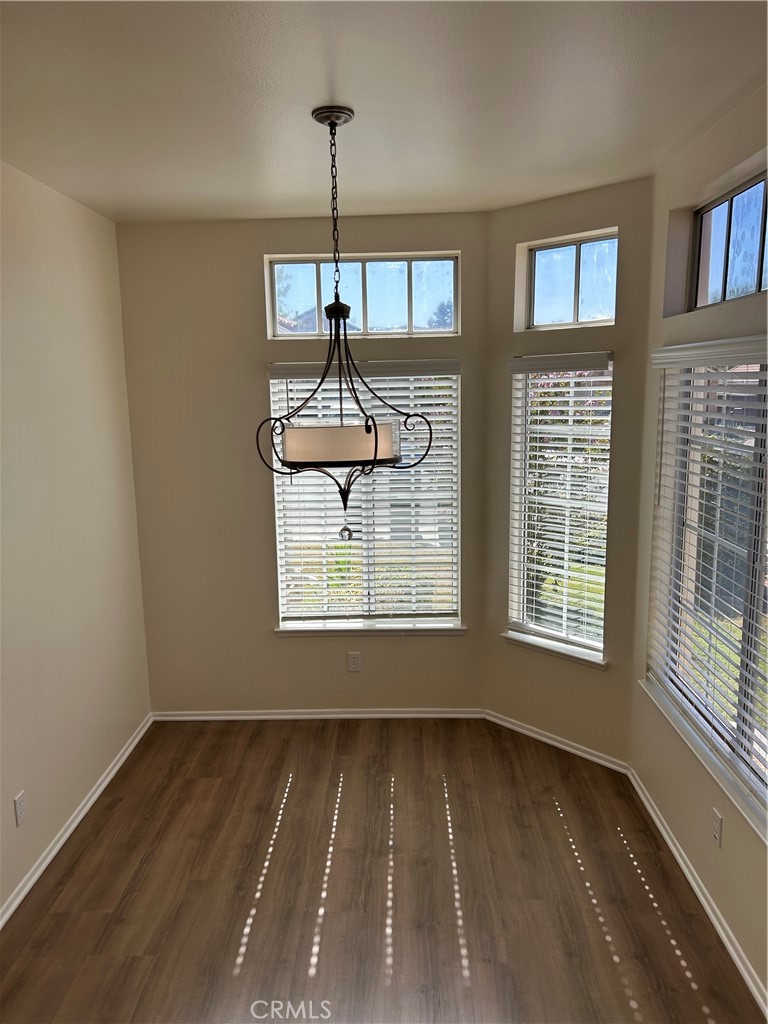
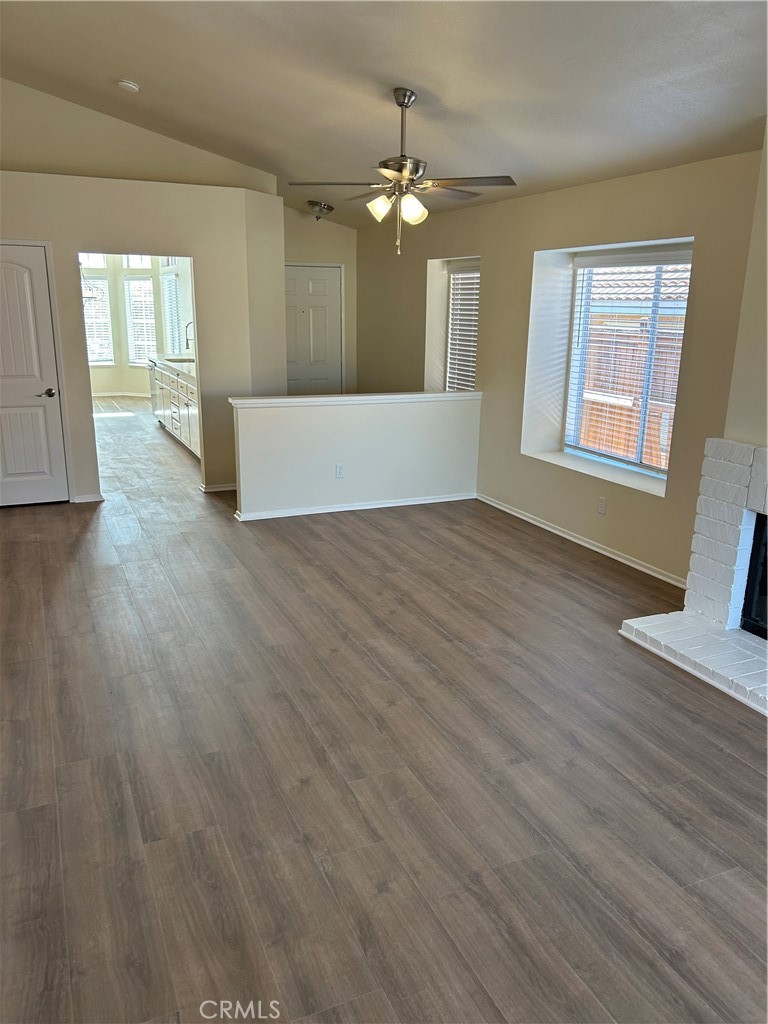
$1,961A wonderful 3-bedroom 2 bath, senior community, home in a nice quiet neighborhood. This home just received a facelift with new interior and exterior paint, new flooring throughout, new kitchen appliances, new countertops throughout, new sinks throughout, new light fixtures, new bathroom vanities, new faucets throughout, new shower valves and fixtures, new shower doors, new water heater, new interior doors and hardware, new window coverings, new garage doors, etc. This home offers 3 well sized bedrooms and two full baths. The owner's suite offers a walk-in closet and sliding glass door with direct access to the patio. The kitchen has tons of cabinets and plenty of room for a table, family room offers a vaulted ceiling and cozy fireplace. The backyard has a large patio with a full cover and offers plenty of room for a garden. The property also offers a large interior laundry room and direct access to the 2-car garage. The home is in a low tax area and offers easy access to shopping and freeways.
| 3 hours ago | Listing first seen on site | |
| 11 hours ago | Listing updated with changes from the MLS® |

This information is for your personal, non-commercial use and may not be used for any purpose other than to identify prospective properties you may be interested in purchasing. The display of MLS data is usually deemed reliable but is NOT guaranteed accurate by the MLS. Buyers are responsible for verifying the accuracy of all information and should investigate the data themselves or retain appropriate professionals. Information from sources other than the Listing Agent may have been included in the MLS data. Unless otherwise specified in writing, the Broker/Agent has not and will not verify any information obtained from other sources. The Broker/Agent providing the information contained herein may or may not have been the Listing and/or Selling Agent.
Did you know? You can invite friends and family to your search. They can join your search, rate and discuss listings with you.