


29843 Gateview CourtTemecula, CA 92592
Mortgage Calculator
Monthly Payment (Est.)
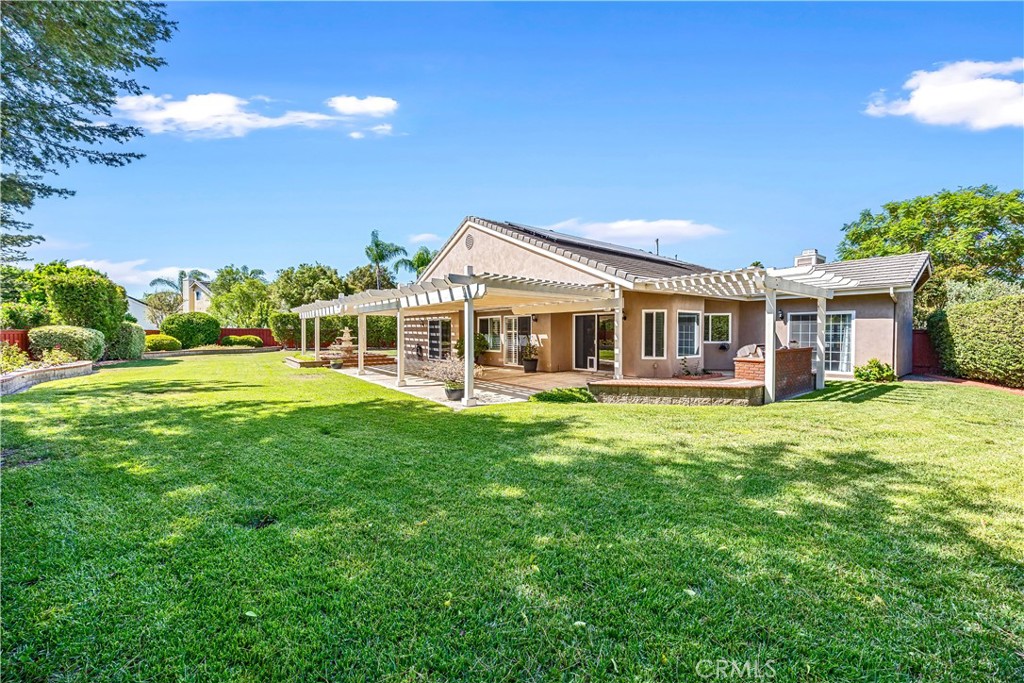
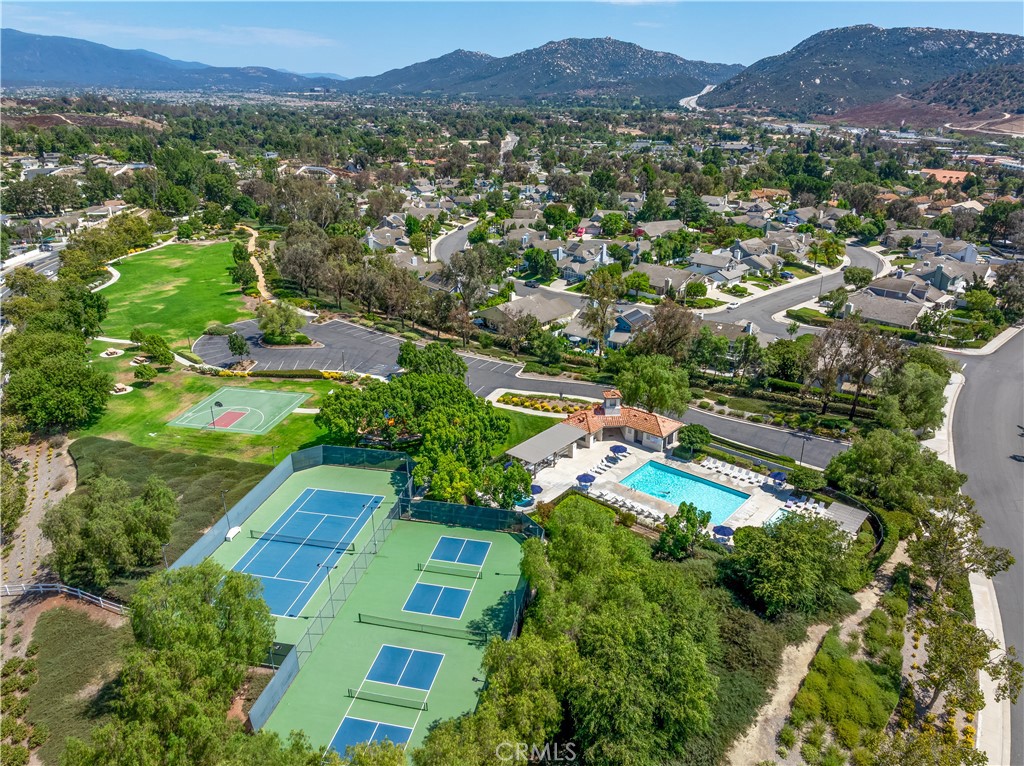
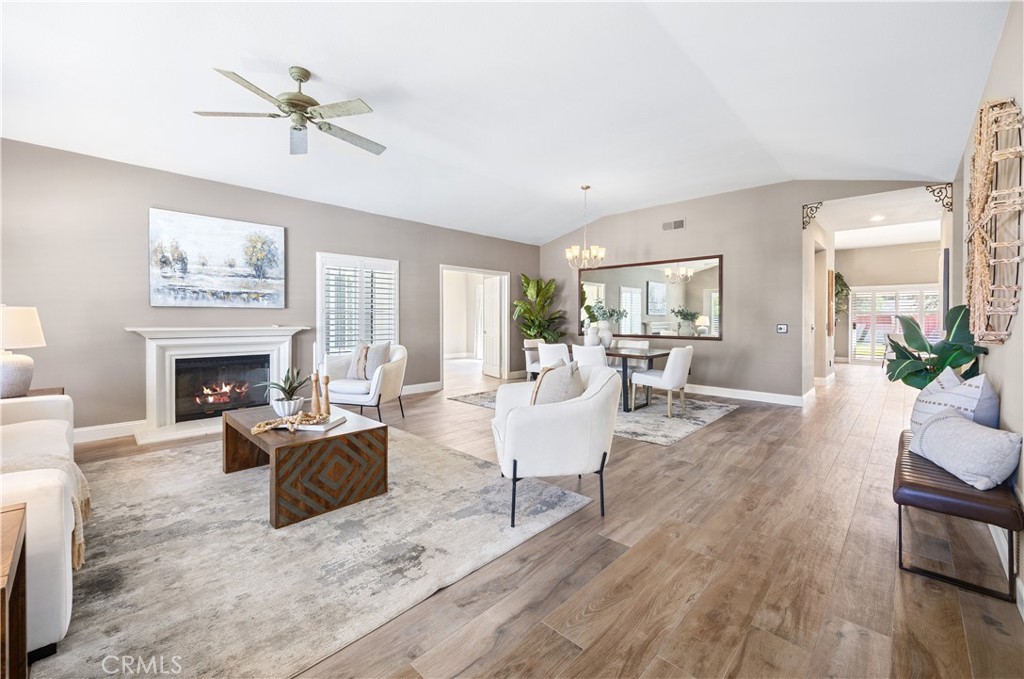
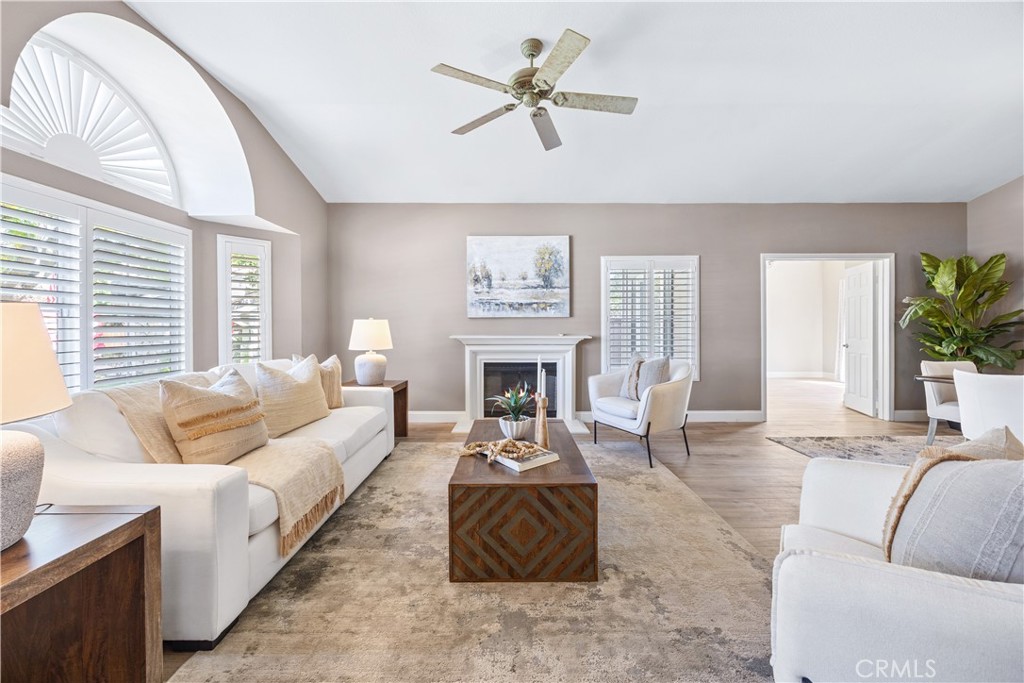
$3,878Single Story Rancho Highlands Stunner where generous space, thoughtful upgrades, and one of the largest usable lots in the neighborhood combine to create an exceptional opportunity. Tucked away on a quiet cul-de-sac, this beautifully updated home sits on an expansive usable lot; a rare find in today's market and the perfect setting for those seeking room to entertain, or simply enjoy the outdoors. From the moment you enter, high ceilings and an abundance of natural light create an inviting first impression. The spacious formal living and dining room is anchored by a cozy fireplace and enhanced by neutral paint and attractive tile flooring that flows throughout much of the home. An additional permitted bedroom or den expands the home's versatility. The open-concept family room flows seamlessly into the breakfast nook and beautifully remodeled kitchen. The kitchen has been thoughtfully updated with granite countertops, tile backsplash, upgraded cabinetry, stainless steel appliances, built-in oven and microwave combo, countertop cooktop with vent hood, and abundant workspace that will impress any home chef. The primary suite offers a peaceful retreat with vaulted ceilings, walk-in closet, direct access to the backyard, and a remodeled ensuite bath featuring dual vanities with quartz countertops, updated cabinetry and lighting, and a spacious walk-in tile shower. Secondary bedrooms are generously sized, and remodeled guest bathroom continues the home's cohesive design with updated cabinetry, quartz countertops, modern lighting, and a beautifully finished tile shower surround. The attached three-car garage provides ample room for vehicles, storage, hobbies, and workshop space. Stepping outside is where this property truly distinguishes itself. The oversized backyard is the kind of outdoor space that's becoming increasingly difficult to find in Temecula. A private BBQ and entertaining area, fountain, expansive lawn, and endless possibilities for future additions create an outdoor environment perfectly suited for entertaining, recreation, gardening, or even the addition of a pool. With over 13,000 square feet of flat, usable land, this yard offers flexibility that few homes in the area can match. Perfectly positioned in one of Temecula's most desirable neighborhoods, you'll enjoy convenient access to award-winning Temecula schools, parks, Old Town Temecula, Temecula Wine Country, shopping, dining, golf, services, and nearby freeway access.
| 13 hours ago | Listing first seen on site | |
| 13 hours ago | Listing updated with changes from the MLS® |

This information is for your personal, non-commercial use and may not be used for any purpose other than to identify prospective properties you may be interested in purchasing. The display of MLS data is usually deemed reliable but is NOT guaranteed accurate by the MLS. Buyers are responsible for verifying the accuracy of all information and should investigate the data themselves or retain appropriate professionals. Information from sources other than the Listing Agent may have been included in the MLS data. Unless otherwise specified in writing, the Broker/Agent has not and will not verify any information obtained from other sources. The Broker/Agent providing the information contained herein may or may not have been the Listing and/or Selling Agent.
Did you know? You can invite friends and family to your search. They can join your search, rate and discuss listings with you.