Save
Ask
Tour
Hide
Share
$1,045,000
New Listing

1583 W Cerritos
Anaheim, CA 92802

Single Family Residence|Coming Soon
3
Beds
2
Total Baths
2
Full Baths
1,481
SqFt
$706
/SqFt
1957
Built
County:
Orange
Listed by Cindy Saucillo of New Palace Realty [email protected]
Upcoming Open Houses
Sat, Aug 1, 12:00 PM - 4:00 PM
1583 W Cerritos1583 W Cerritos1583 W Cerritos1583 W Cerritos
Save
Ask
Tour
Hide
Share

Mortgage Calculator

Monthly Payment (Est.)

$4,768
Calculator powered by Showcase IDX, a Constellation1 Company. Copyright ©2026 Information is deemed reliable but not guaranteed.

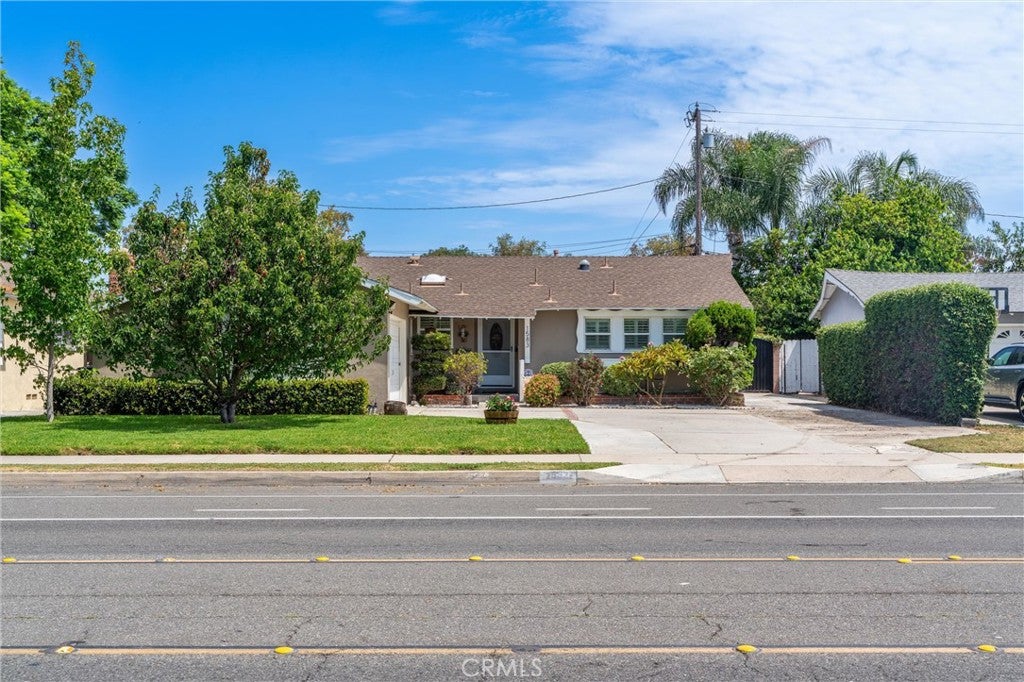
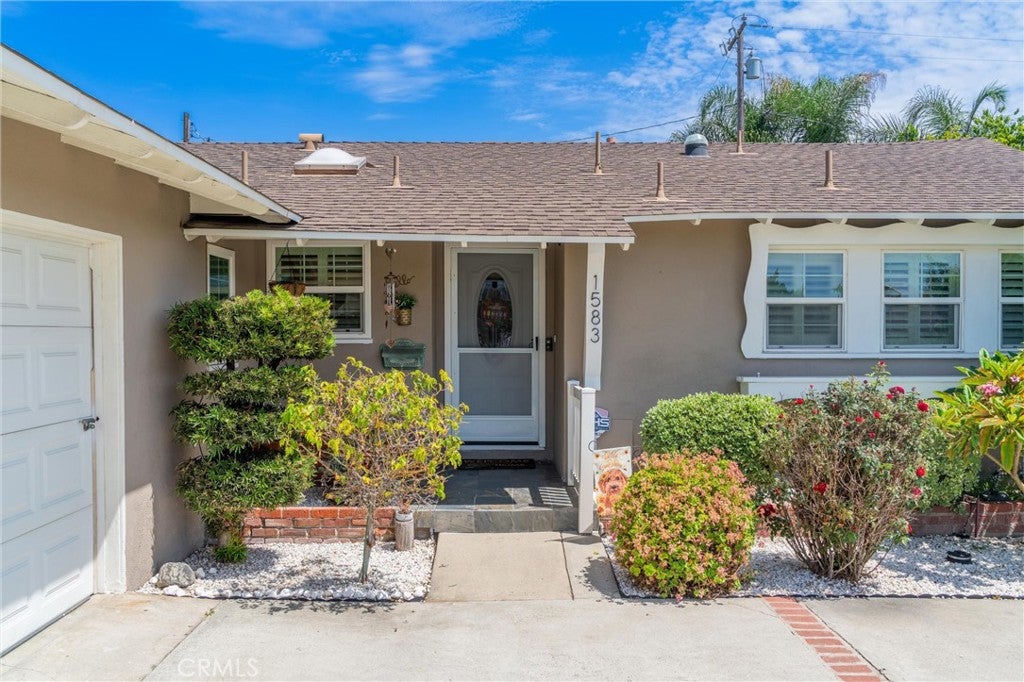
Step into timeless style with this beautifully updated mid-century modern home, where iconic architecture meets contemporary comfort. Clean lines and tubular skylights flood the interior with warmth and natural light. The open-concept living area is anchored by a stunning fireplace and flows seamlessly into a remodeled kitchen equipped with modern cabinetry, quartz countertops, and stainless steel appliances. Designed for effortless single-story living, this home offers comfortable bedrooms, tastefully renovated bathrooms, and quality upgrades that honor its original character. Step outside to a spacious backyard retreat—ideal for entertaining, dining, or gardening. Highlights include dual-pane windows, recessed lighting, central AC, indoor laundry, an attached two-car garage, and a generously sized lot with endless potential. Conveniently located near top local dining, parks, schools, freeways, and just minutes from the Disneyland Resort, this move-in-ready gem delivers the ultimate Orange County lifestyle.

Save
Ask
Tour
Hide
Share
Listing Snapshot
Price 
$1,045,000
Days On Site 
0 Days
Bedrooms 
3
Inside Area (SqFt) 
1,481 sqft
Total Baths 
2
Full Baths 
2
Partial Baths 
N/A
Lot Size 
0.1756 Acres
Year Built 
1957
MLS® Number 
SW26161429
Status 
Coming Soon
Property Tax 
N/A
HOA/Condo/Coop Fees 
N/A
Sq Ft Source 
Owner
Friends & Family
Recent Activity
5 hours agoListing first seen on site
12 hours agoListing updated with changes from the MLS®
General Features
Acres 
0.1756
Attached Garage 
Yes
Disclosures 
FamilialRelation
Garage 
Yes
Garage Spaces 
2
Land Lease 
No
Levels 
One
Number Of Stories 
1
Parking 
AttachedConcreteDirect AccessDrivewayGarageGarage Door Opener
Parking Spaces 
4
Property Sub Type 
Single Family Residence
Security 
Carbon Monoxide Detector(s)Smoke Detector(s)
Sewer 
Public Sewer
Special Circumstances 
Standard
Style 
MidCenturyModernRanch
Utilities 
Cable AvailableElectricity ConnectedNatural Gas ConnectedPhone AvailableSewer ConnectedWater Connected
Water Source 
Public
Interior Features
Appliances 
Free-Standing RangeDisposalGas OvenGas RangeGas Water HeaterMicrowaveVented Exhaust FanWater Heater
Cooling 
Central Air
Fireplace 
Yes
Fireplace Features 
Living RoomRaised Hearth
Flooring 
TileWood
Heating 
CentralNatural Gas
Interior 
Ceiling Fan(s)Crown MoldingEat-in KitchenRecessed LightingMaster Downstairs
Laundry Features 
Washer HookupGas Dryer HookupInsideLaundry Room
Main Level Bedrooms 
3
Window Features 
Double Pane WindowsPlantation ShuttersScreensSkylight(s)
Bathroom 
Bedroom 
Bonus Room 
EntryFoyer 
Kitchen 
Laundry 
Master Bathroom 
Master Bedroom 
Save
Ask
Tour
Hide
Share
Exterior Features
Lot Features 
Back YardFront Yard
Other Structures 
Shed(s)
Patio And Porch 
Patio
Pool Features 
None
Road Frontage 
City Street
View 
None
Waterview 
None
Windows/Doors 
Double Pane WindowsPlantation ShuttersScreensSkylight(s)
Community Features
Accessibility Features 
Safe Emergency Egress from Home
Building Access 
Front
Community Features 
CurbsStreet LightsSidewalks
Financing Terms Available 
CashConventionalSubmitVA Loan
MLS Area 
699 - Not Defined
Roads 
Paved
School District 
Anaheim Union High
Schools
School District
Anaheim Union High
Elementary School
Unknown
Middle School
Unknown
High School
Unknown


This information is for your personal, non-commercial use and may not be used for any purpose other than to identify prospective properties you may be interested in purchasing. The display of MLS data is usually deemed reliable but is NOT guaranteed accurate by the MLS. Buyers are responsible for verifying the accuracy of all information and should investigate the data themselves or retain appropriate professionals. Information from sources other than the Listing Agent may have been included in the MLS data. Unless otherwise specified in writing, the Broker/Agent has not and will not verify any information obtained from other sources. The Broker/Agent providing the information contained herein may or may not have been the Listing and/or Selling Agent.

Neighborhood & Commute
Source: Walkscore
Save
Ask
Tour
Hide
Share