


905 N San Gorgonio AvenueBanning, CA 92220
Mortgage Calculator
Monthly Payment (Est.)
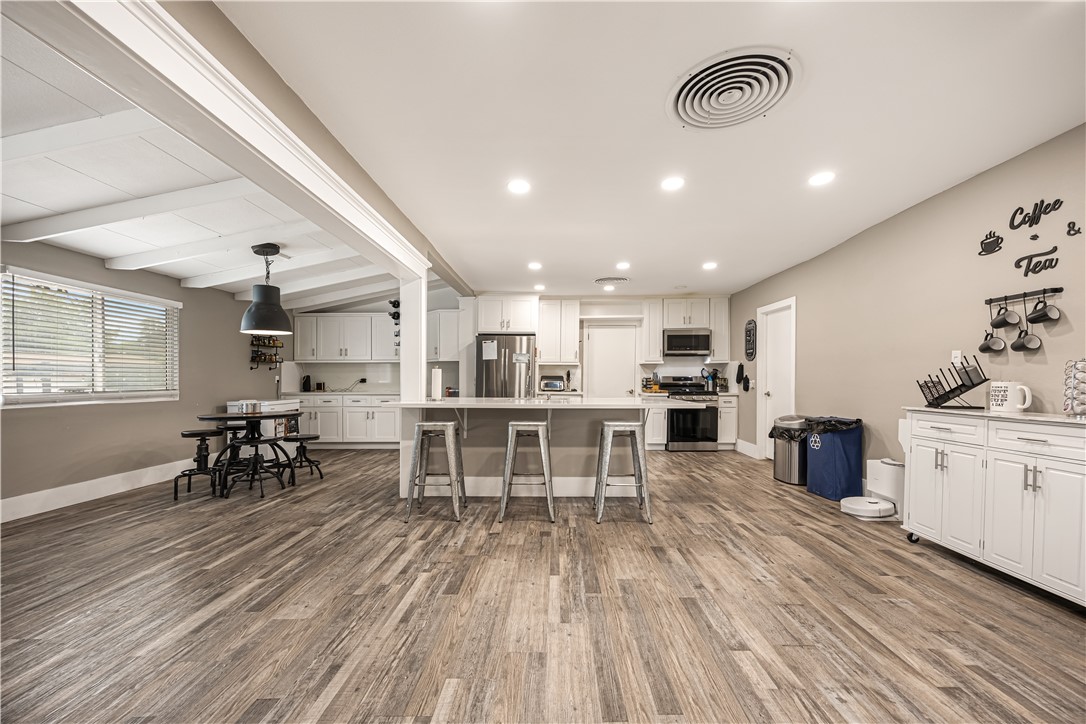
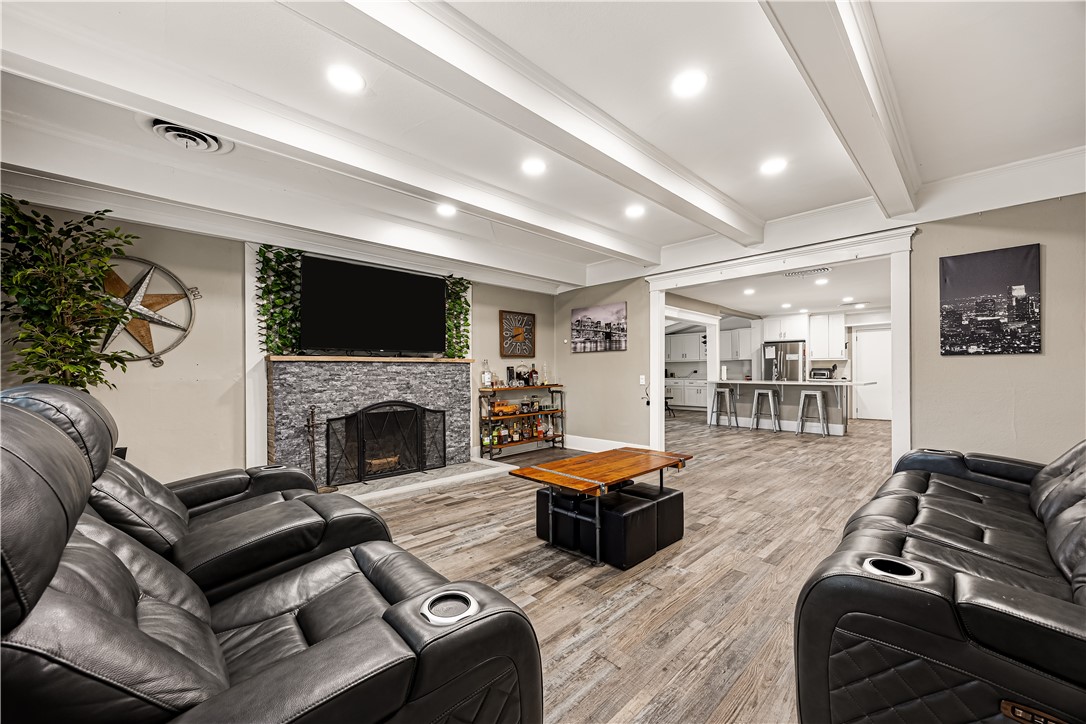
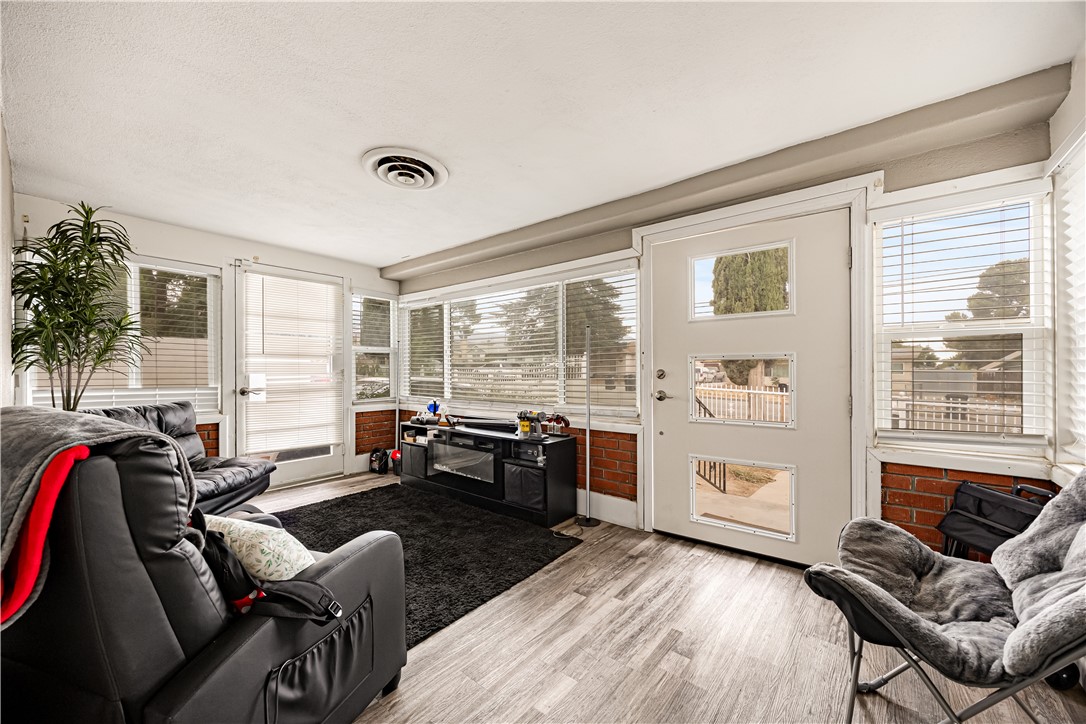
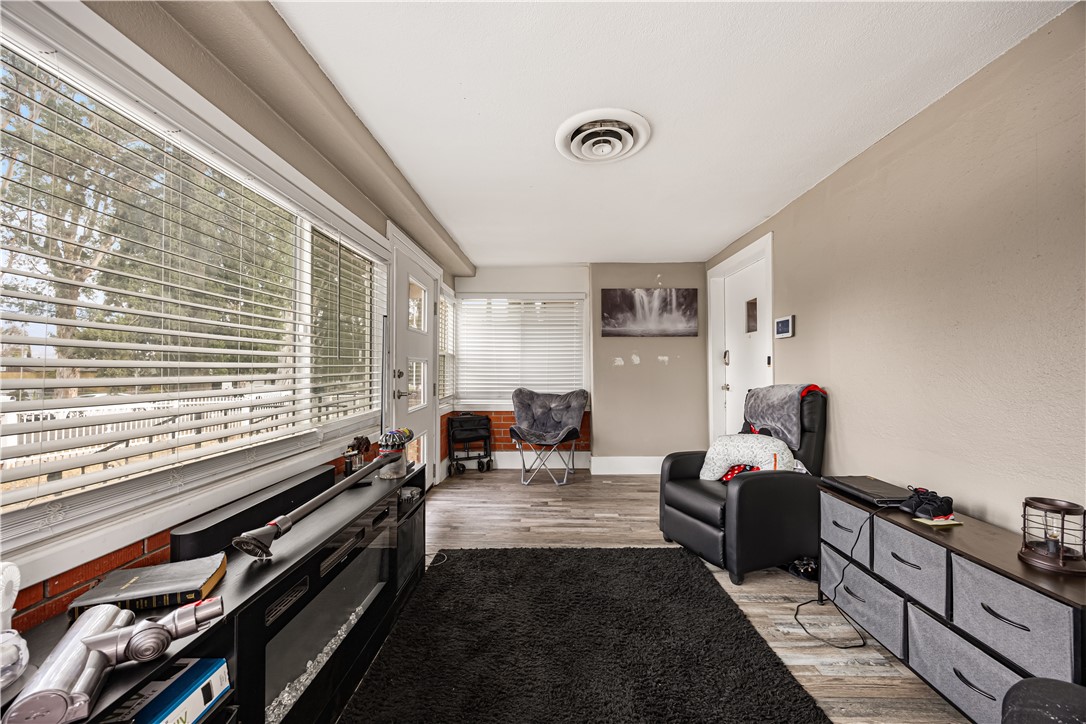
$2,737Welcome to this beautifully remodeled pool home nestled on one of Banning's most iconic streets, where towering mature trees create a picturesque canopy and timeless curb appeal. Set on a spacious lot with dual access from both the front street and rear alley, this unique property offers exceptional flexibility, room to grow, and endless possibilities. The main residence features 4 bedrooms and 2 beautifully updated bathrooms, showcasing stylish modern finishes and a fresh, move-in-ready design throughout. The thoughtfully renovated interior blends comfort and functionality, creating inviting spaces perfect for everyday living and entertaining. Adding even more value is the detached 1-bedroom, 1-bath casita complete with an attached two-car garage. Whether you're looking for private accommodations for extended family, a comfortable guest retreat, a home office, or the opportunity for rental income, this versatile space offers countless options to fit your lifestyle. Step outside to your own backyard oasis featuring a sparkling pool, perfect for cooling off on warm summer days, hosting family and friends, or simply relaxing in the privacy of your expansive yard. The oversized lot also provides ample space for RV parking, additional vehicles, recreational toys, or future enhancements. Conveniently located near schools, parks, shopping, dining, and freeway access, this exceptional property combines modern upgrades, multi-generational living potential, and outdoor enjoyment in one incredible package. Opportunities like this are rare; don't miss your chance to own one of Banning's most desirable homes.
| 5 hours ago | Listing first seen on site | |
| 12 hours ago | Listing updated with changes from the MLS® |

This information is for your personal, non-commercial use and may not be used for any purpose other than to identify prospective properties you may be interested in purchasing. The display of MLS data is usually deemed reliable but is NOT guaranteed accurate by the MLS. Buyers are responsible for verifying the accuracy of all information and should investigate the data themselves or retain appropriate professionals. Information from sources other than the Listing Agent may have been included in the MLS data. Unless otherwise specified in writing, the Broker/Agent has not and will not verify any information obtained from other sources. The Broker/Agent providing the information contained herein may or may not have been the Listing and/or Selling Agent.
Did you know? You can invite friends and family to your search. They can join your search, rate and discuss listings with you.