


29954 GoldmineMenifee, CA 92586
Mortgage Calculator
Monthly Payment (Est.)
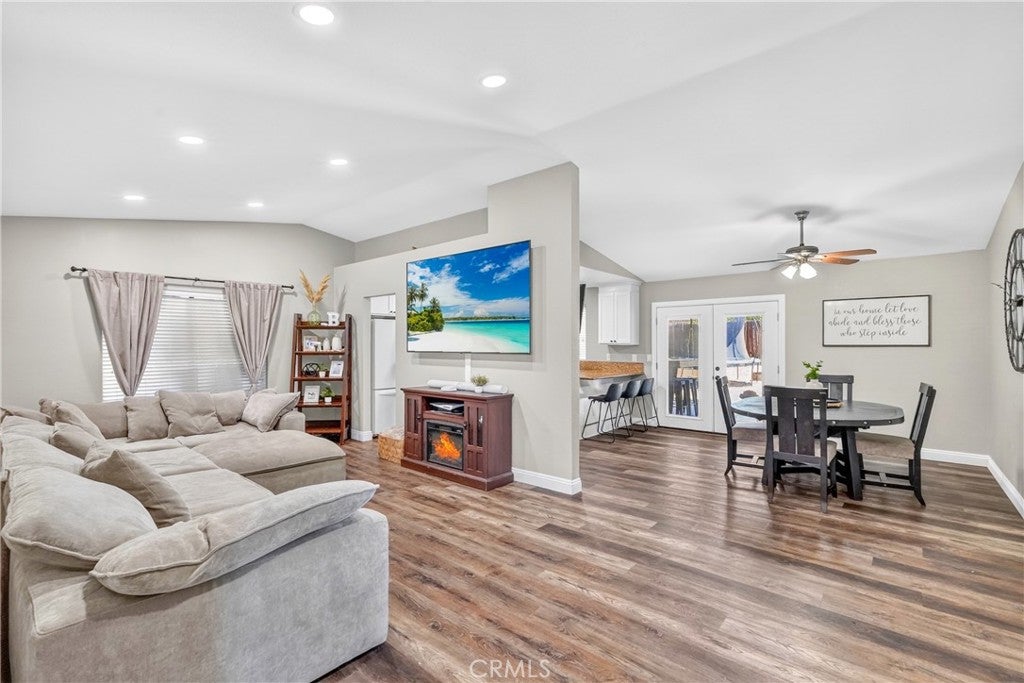
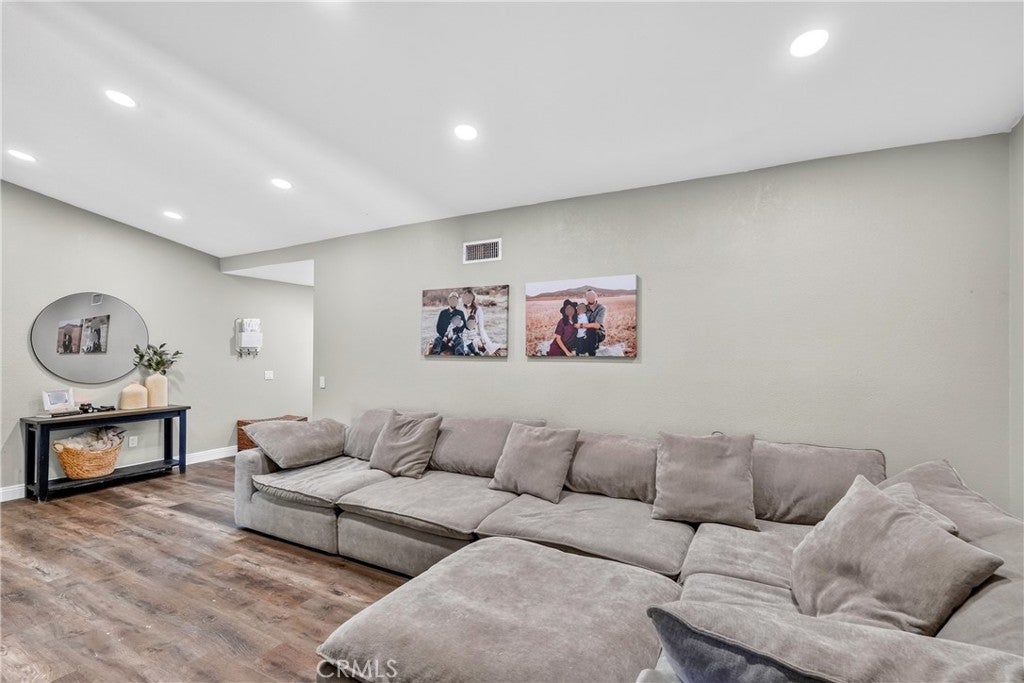
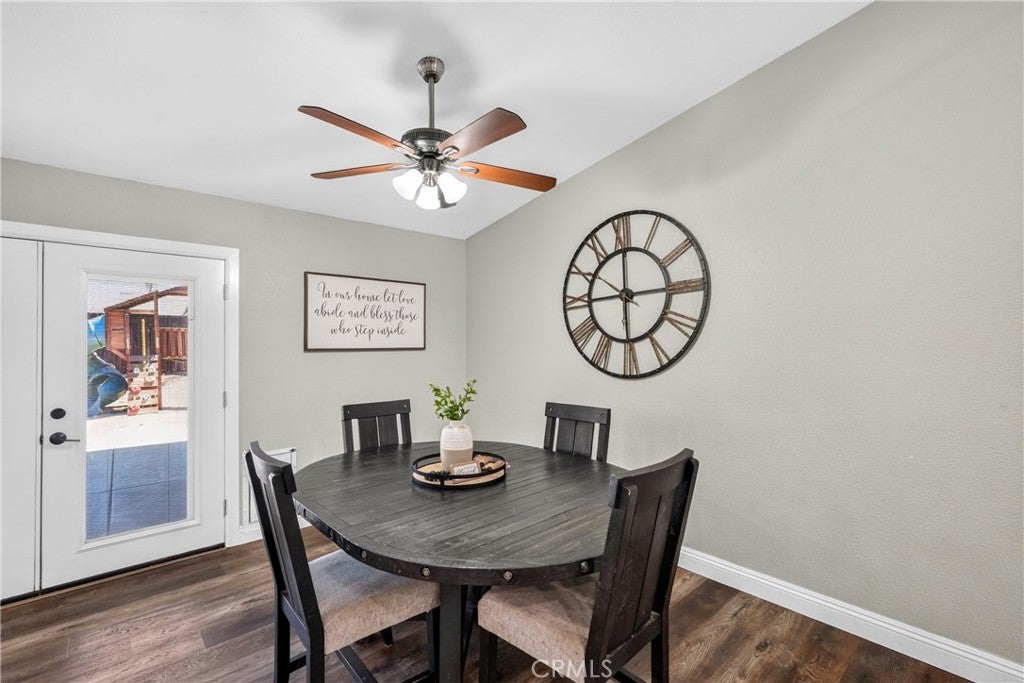
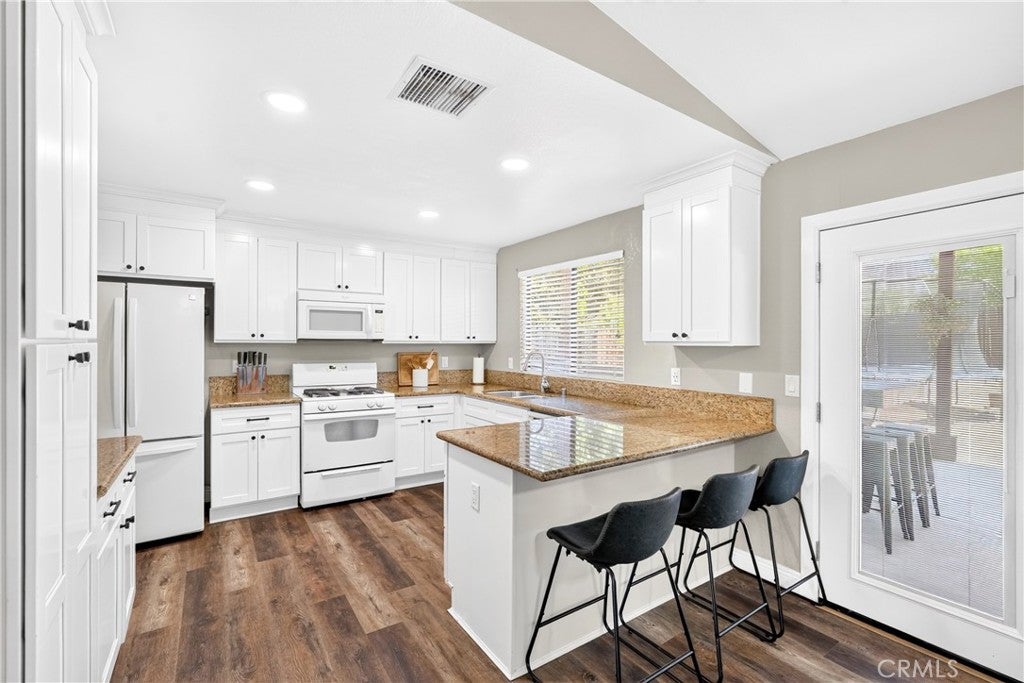
$2,414Welcome to this adorable 3-bedroom, 2-bath home tucked away in a quiet cul-de-sac in the heart of Menifee! Situated on a generously sized lot, this move-in ready home offers the perfect blend of comfort, functionality, and value with low taxes, no HOA, solar, and RV parking. Inside, you'll find fresh updates throughout, including LVP flooring in the main living areas, neutral interior paint, upgraded lighting, and a bright, inviting layout that's ready for its next owner. Major system upgrades provide peace of mind, including a newer roof, A/C unit, water heater, and PEX plumbing throughout the home. The spacious backyard features a built-in gas lined BBQ, plenty of room to relax or host gatherings, and even includes the trampoline and playset, making it the perfect space for everyone to enjoy. Just a short walk away, you'll find a neighborhood park and community center offering activities, recreation, and programs for kids, making this an ideal location for families. Whether you're buying your very first home, looking to stop renting, or simply searching for a move-in ready opportunity, this home checks all the boxes.
| 10 hours ago | Listing first seen on site | |
| 10 hours ago | Listing updated with changes from the MLS® |

This information is for your personal, non-commercial use and may not be used for any purpose other than to identify prospective properties you may be interested in purchasing. The display of MLS data is usually deemed reliable but is NOT guaranteed accurate by the MLS. Buyers are responsible for verifying the accuracy of all information and should investigate the data themselves or retain appropriate professionals. Information from sources other than the Listing Agent may have been included in the MLS data. Unless otherwise specified in writing, the Broker/Agent has not and will not verify any information obtained from other sources. The Broker/Agent providing the information contained herein may or may not have been the Listing and/or Selling Agent.
Did you know? You can invite friends and family to your search. They can join your search, rate and discuss listings with you.