


6397 MarbellaEastvale, CA 91752
Mortgage Calculator
Monthly Payment (Est.)
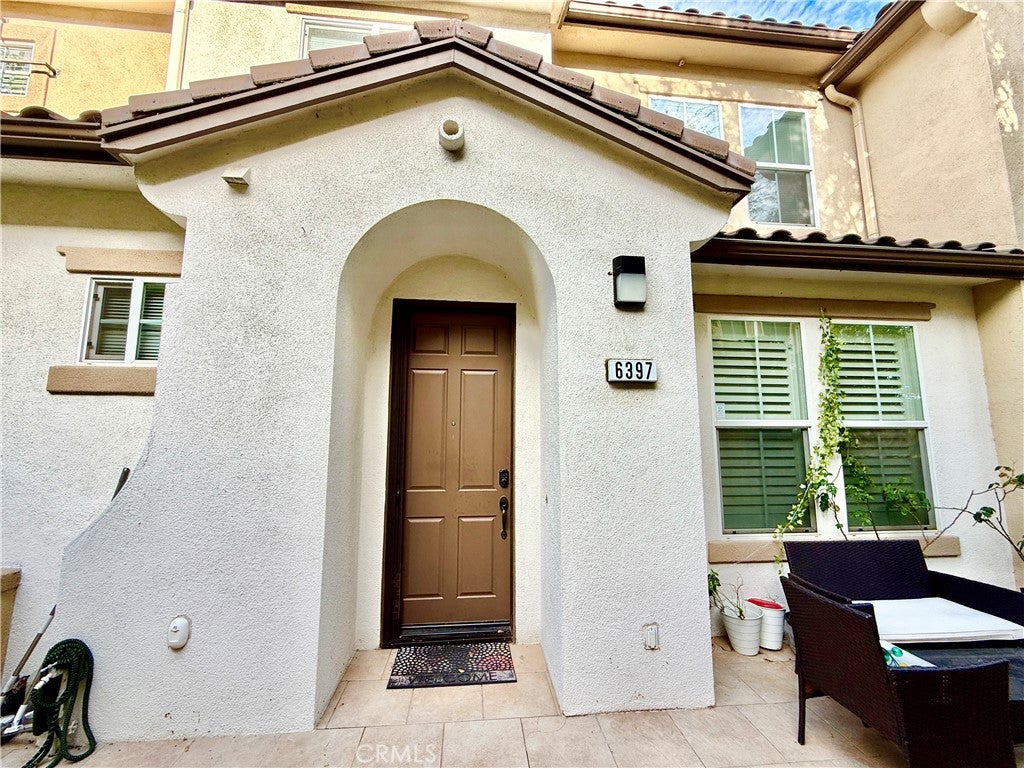
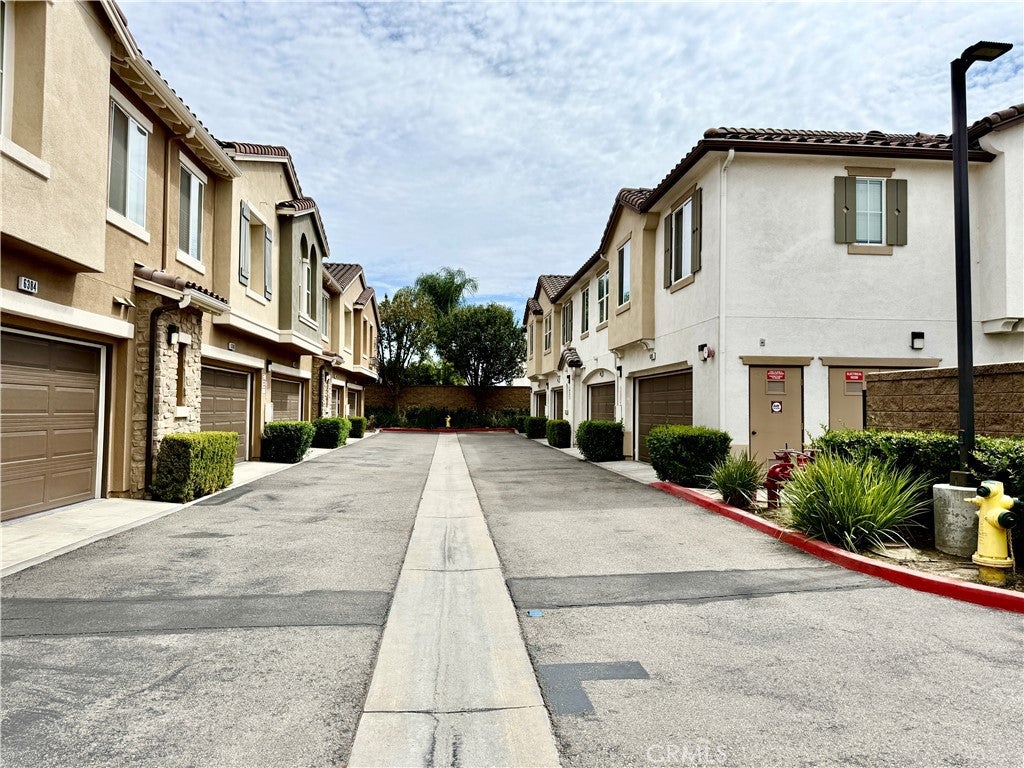
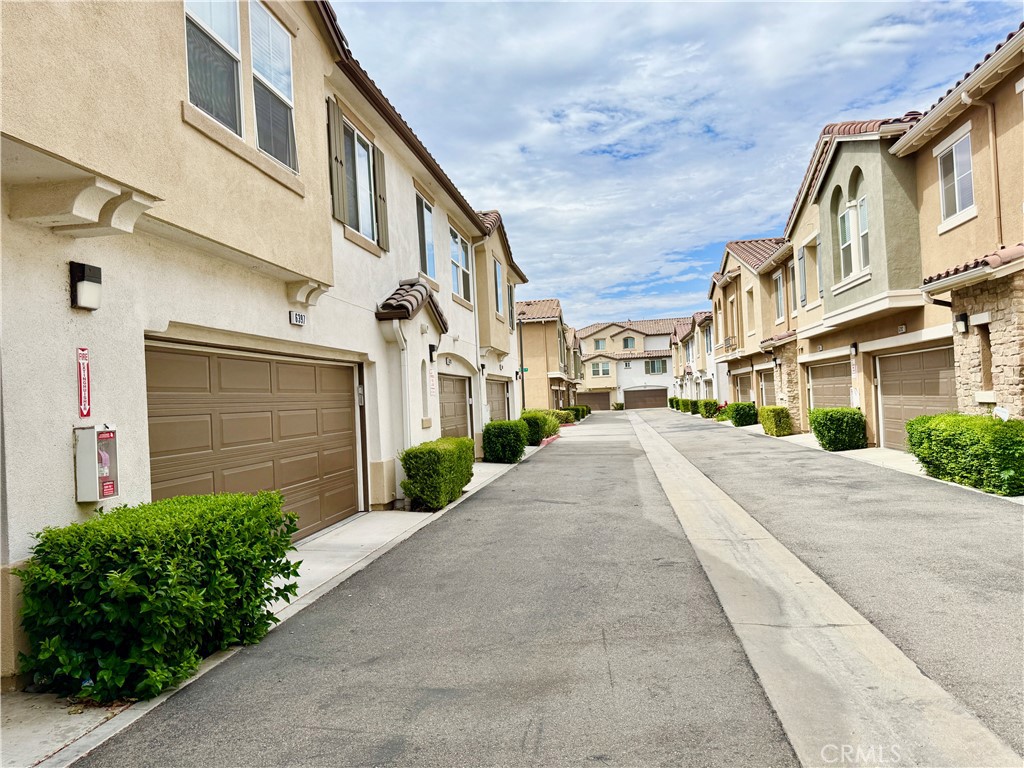
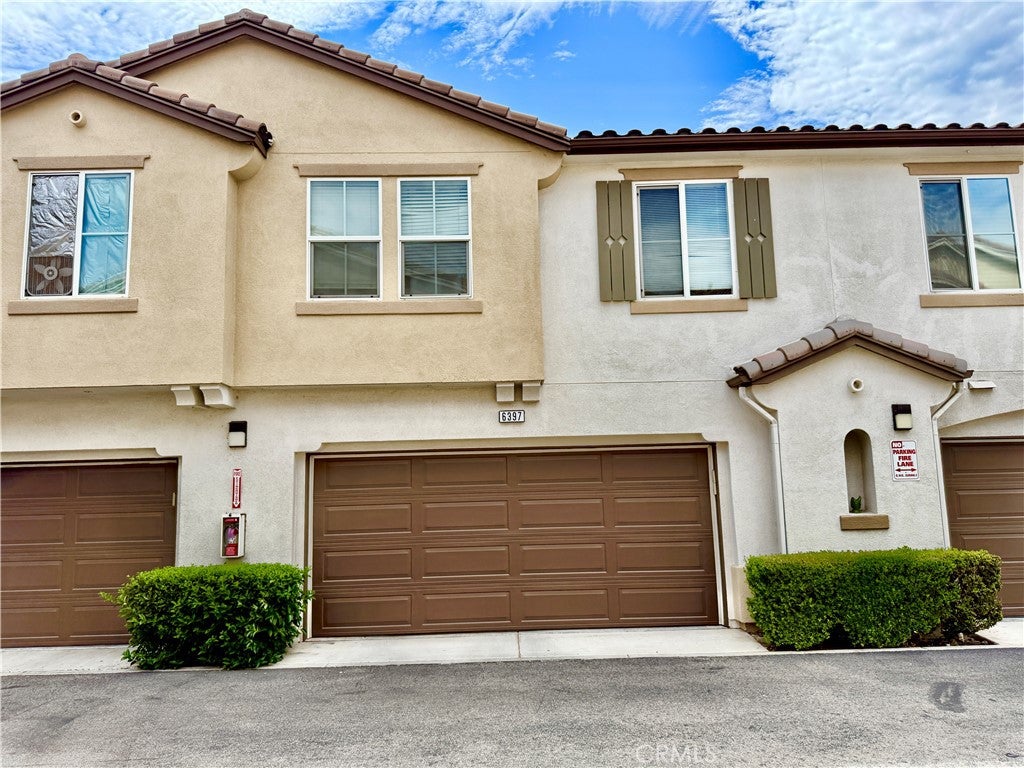
$2,961Welcome to this beautifully maintained 4-bedroom, 3.5-bath home located in the desirable gated community of Serafina. Offering 2,016 square feet of comfortable living space and a 2-car attached garage with direct access, this home is surrounded by mature trees and well-maintained landscaping, creating a private and inviting setting. Inside, you'll find a bright, open floor plan that's perfect for both everyday living and entertaining. Luxury vinyl flooring runs throughout the downstairs living areas, creating a stylish and low-maintenance space, while the cozy fireplace adds warmth and charm to the living room. The kitchen is designed for those who love to cook and entertain, featuring granite countertops, solid wood cabinetry, a walk-in pantry, and a premium Viking Professional range. The home also features a whole-house water filtration system, providing clean, filtered water throughout the property. Upstairs, you'll find upgraded carpeting, four spacious bedrooms, three full bathrooms, and a conveniently located individual laundry room. Living in Serafina means enjoying resort-style amenities right outside your door. Residents have access to scenic walking paths, greenbelts, two playgrounds, a community pool, spa, kiddie pool, half-court basketball court, BBQ areas, picnic spaces, and shaded seating throughout the neighborhood. The location is hard to beat. Conveniently located just off the I-15 freeway at the corner of Limonite Ave and Hamner Ave, this home offers easy access to the 60, 91, 71, and 10 freeways, making commuting throughout Southern California a breeze. Ontario International Airport is only 8.3 miles away, and everyday shopping and entertainment are right around the corner. The popular Eastvale Gateway Shopping Center is just minutes away and features Home Depot, Target, Best Buy, Applebee's, Vons Grocery Store, Regal Edwards Gateway movie theater, along with a variety of restaurants, coffee shops, fitness centers, and other everyday conveniences. Whether you're running errands, dining out, or enjoying a night at the movies with the family, everything you need is close to home. If you're looking for a move-in-ready home in a gated community with exceptional amenities, quality upgrades, and an unbeatable location, this is one you won't want to miss. Schedule your private showing today and experience everything this beautiful Serafina home has to offer.
| 9 hours ago | Listing first seen on site | |
| 13 hours ago | Listing updated with changes from the MLS® |

This information is for your personal, non-commercial use and may not be used for any purpose other than to identify prospective properties you may be interested in purchasing. The display of MLS data is usually deemed reliable but is NOT guaranteed accurate by the MLS. Buyers are responsible for verifying the accuracy of all information and should investigate the data themselves or retain appropriate professionals. Information from sources other than the Listing Agent may have been included in the MLS data. Unless otherwise specified in writing, the Broker/Agent has not and will not verify any information obtained from other sources. The Broker/Agent providing the information contained herein may or may not have been the Listing and/or Selling Agent.
Did you know? You can invite friends and family to your search. They can join your search, rate and discuss listings with you.