


890 W 21 StreetUpland, CA 91784
Mortgage Calculator
Monthly Payment (Est.)
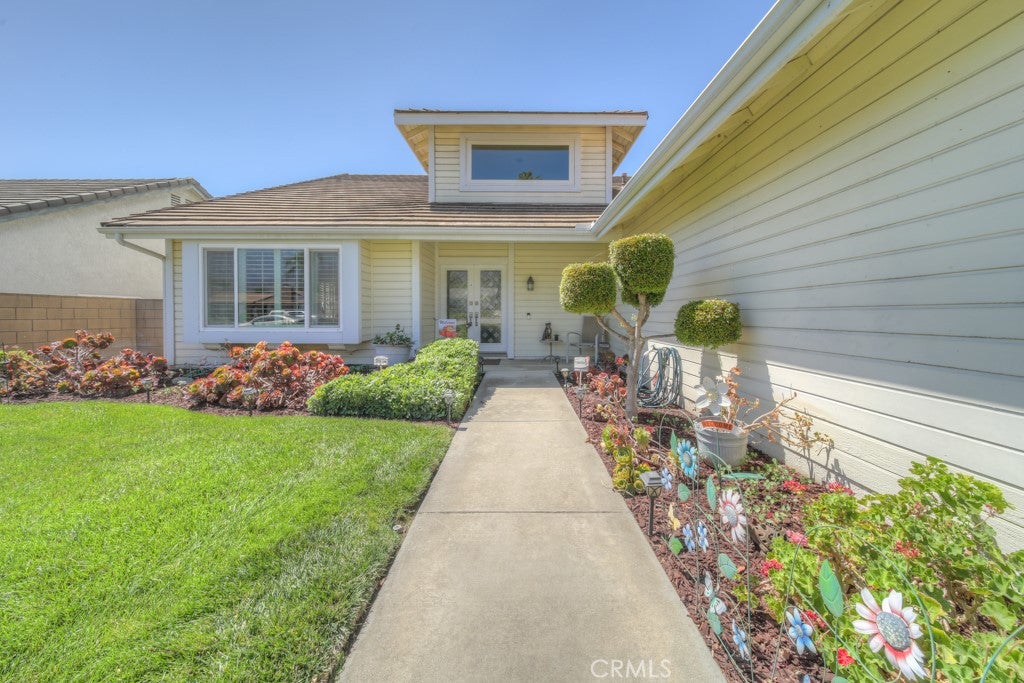
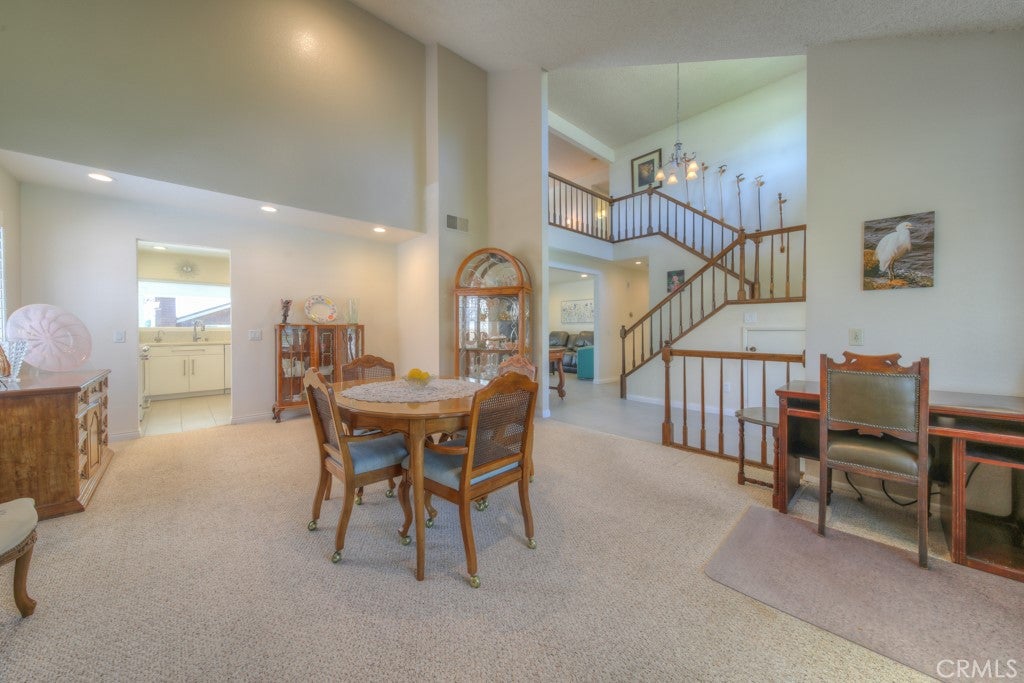
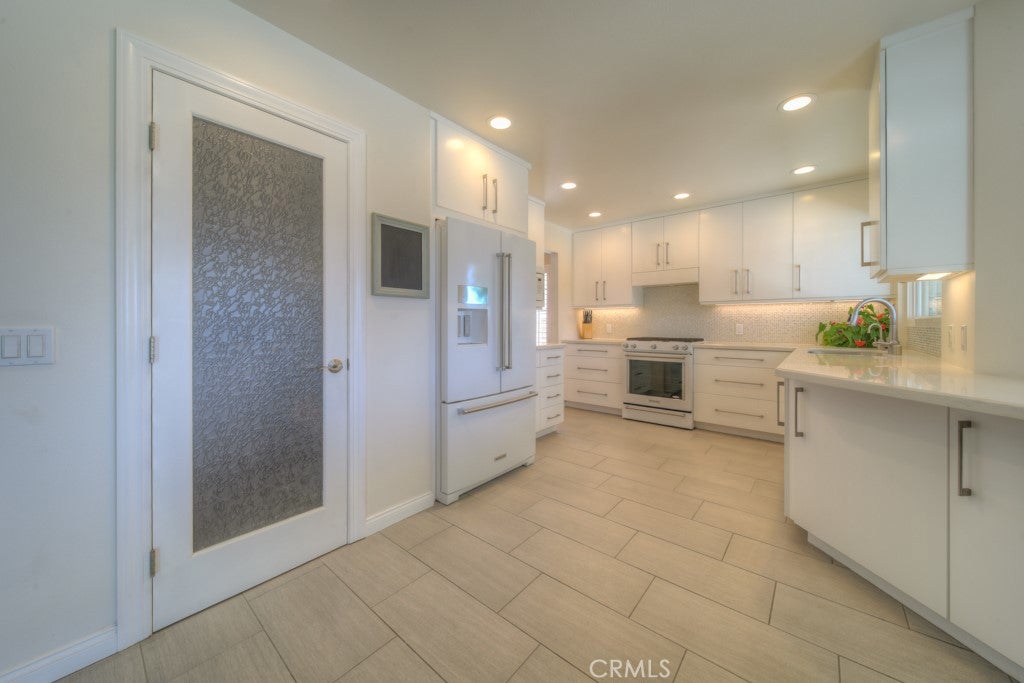
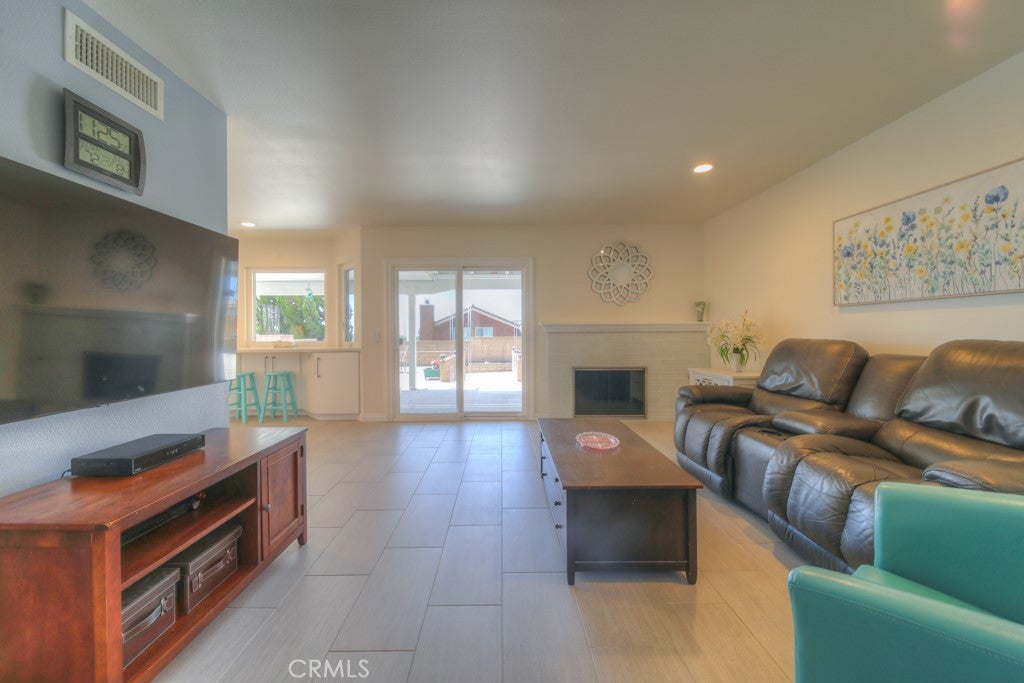
$5,329“ONE -OF -A -KIND” Luxury View Home in Highly Desirable North Upland & Downstairs Primary Suite showstopping Hollywood-inspired primary bathroom a statement of glamour, showcasing dazzling finishes !! most sought-after neighborhoods, where luxury, comfort, and spectacular views come together in perfect harmony. This beautifully maintained home offers breathtaking snow-capped mountain views from the front and dazzling city light views from the backyard. Elegant beveled stained-glass double entry doors, lush natural grass lawn. Pride of ownership at its best. Inside, soaring ceilings, abundant natural light, dual-pane windows in select areas, plantation shutters, elegant ceiling fans, and ceramic tile flooring create a bright, warm, and inviting atmosphere. 3 spacious bdrms, 2.5 baths, the upstairs loft could be converted into a fourth bedroom. Plus Huge walk-in attic storage area. Downstairs primary suite is a private retreat designed for comfort and relaxation. The luxurious bathroom is truly one of a kind, featuring crystal-style "bling" door hardware, custom white built-in cabinetry, sparkling gray-blue quartz countertops, a spacious walk-in closet, and an oversized walk-in shower designed for two. At the heart of the home, the beautifully updated kitchen showcases handsome white cabinetry with soft-close drawers, quartz countertops, a custom-built pantry, a charming garden window, and quality white appliances, including a five-burner gas range, microwave, and dishwasher. This kitchen offers the perfect blend of elegance and functionality. Adjacent to the kitchen, the warm and welcoming family room features a cozy fireplace and opens seamlessly to the backyard through two sliding glass doors. Step outside to your private backyard oasis featuring extensive hardscape, meticulously maintained landscaping, a covered patio perfect for entertaining, and an oversized storage shed. The expansive yard offers plenty of space for family gatherings while showcasing spectacular city light views every evening. Car enthusiasts and outdoor adventurers will appreciate the spacious three-car garage and the massive gated RV parking area with room for an RV, boat, trailers, recreational vehicles, or additional vehicles securely tucked behind a privacy fence. Offering luxury finishes, an exceptional floor plan, breathtaking mountain and city light views, and an unbeatable North Upland location, this is more than just a home—it's a lifestyle.
| 2 days ago | Listing first seen on site | |
| 2 days ago | Listing updated with changes from the MLS® |

This information is for your personal, non-commercial use and may not be used for any purpose other than to identify prospective properties you may be interested in purchasing. The display of MLS data is usually deemed reliable but is NOT guaranteed accurate by the MLS. Buyers are responsible for verifying the accuracy of all information and should investigate the data themselves or retain appropriate professionals. Information from sources other than the Listing Agent may have been included in the MLS data. Unless otherwise specified in writing, the Broker/Agent has not and will not verify any information obtained from other sources. The Broker/Agent providing the information contained herein may or may not have been the Listing and/or Selling Agent.
Did you know? You can invite friends and family to your search. They can join your search, rate and discuss listings with you.