


15366 Cayuse CourtRiverside, CA 92506
Mortgage Calculator
Monthly Payment (Est.)
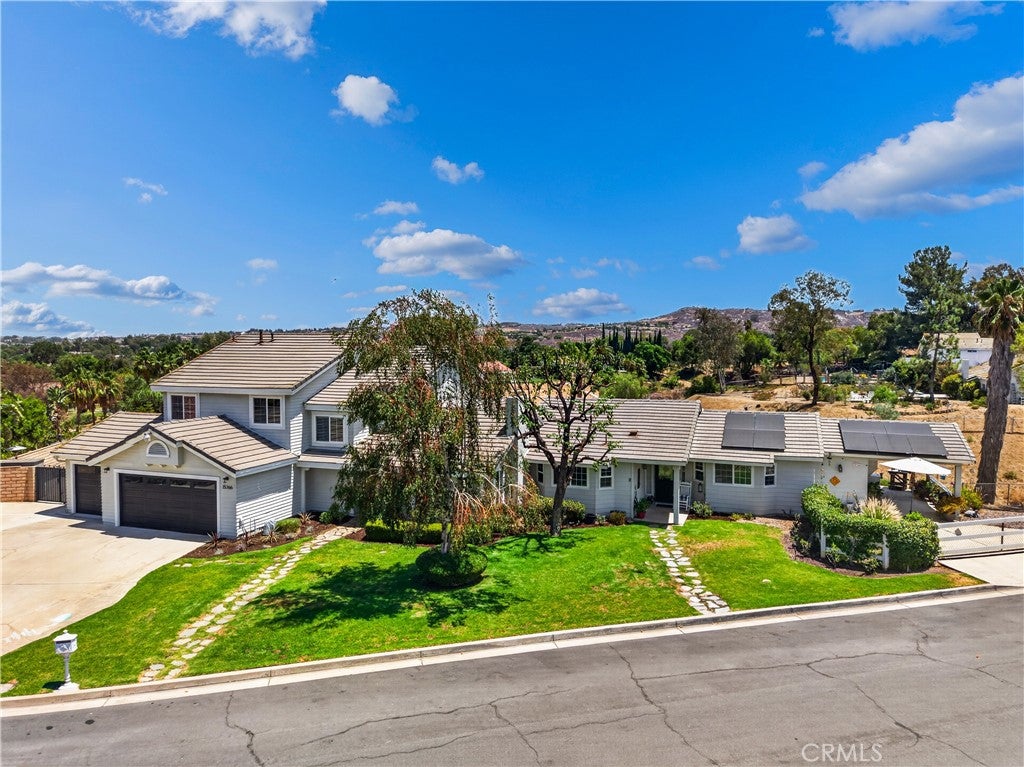
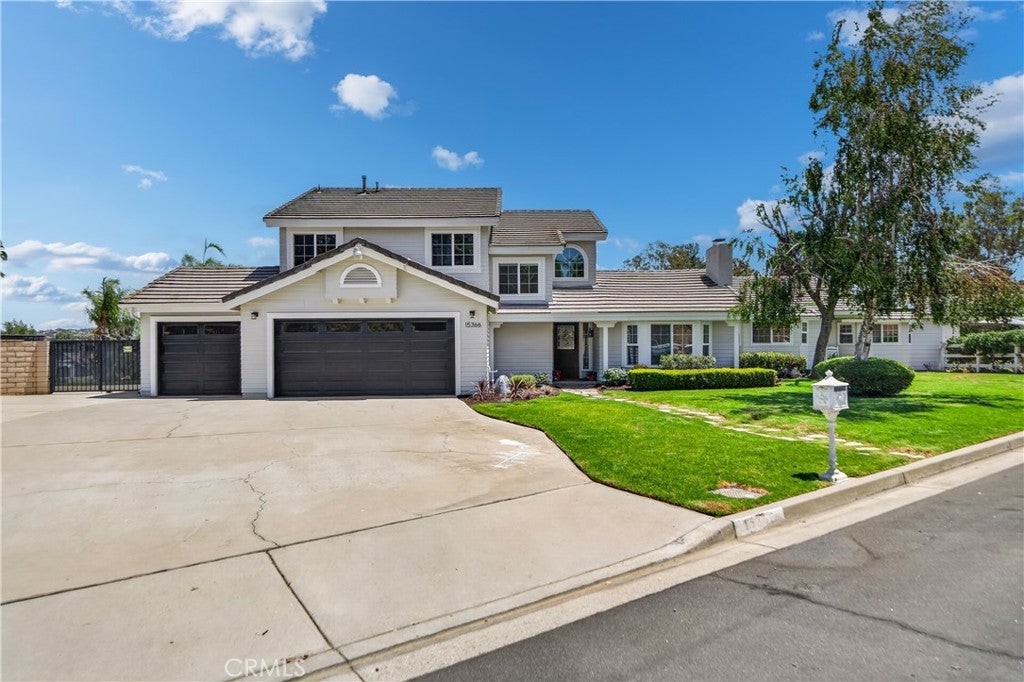
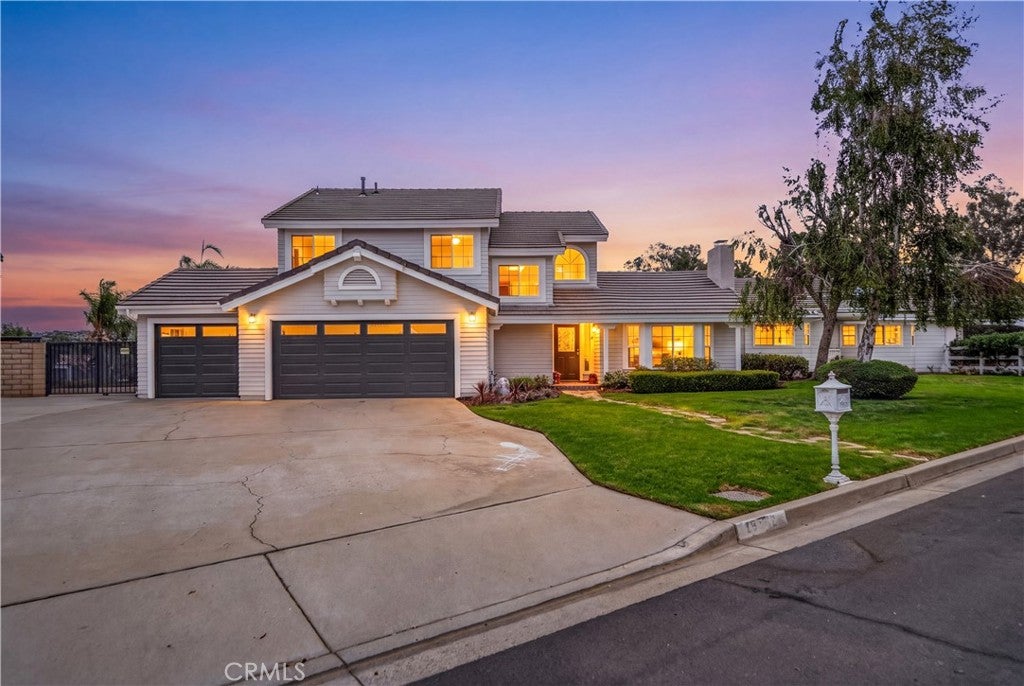
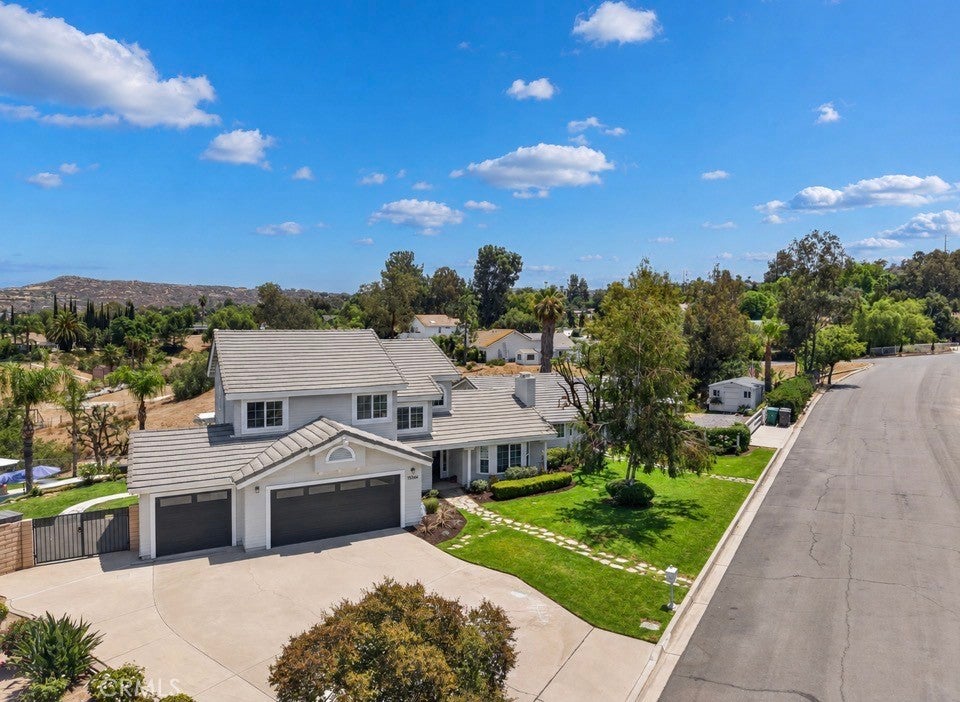
$5,927An extraordinary estate where timeless Craftsman architecture meets sophisticated modern living. Nestled on approximately 1.56 acres in the sought after Hunter’s Crossing community of Woodcrest, this beautifully remodeled residence spans about 3557 square feet. The exterior showcases classic Craftsman character, while the interior features a fresh, contemporary aesthetic with new upgraded flooring, recessed lighting, modern designer fixtures, and elegant finishes throughout. From the moment you enter, you’re greeted by soaring ceilings in the entry and living room, creating a bright, open feel. The main residence features four bedrooms, including a convenient downstairs bedroom that works beautifully as a private office. At the heart of the home is a stunning, fully remodeled kitchen with modern appliances. generous counter space, self-closing drawers and, a charming breakfast nook, that opens to the inviting family room, an ideal gathering space. Just off the kitchen, a versatile bonus room or den features French doors opening to a covered patio overlooking the sparkling pool. The luxurious primary suite is a private retreat with a spa-inspired bath featuring quartz countertops, a soaking tub, & a stunning walk-in shower. An exceptional feature is the rare oversized attached ADU. Larger than a typical ADU, it includes a private entrance, full kitchen, living room, private laundry, covered patio and spacious living area which is ideal for multigenerational living, guests or rental potential. The den within the ADU also provides direct access to the backyard and side yard, enhancing privacy and flexibility. Designed for effortless indoor-outdoor living, multiple access points from the main residence and ADU open to the backyard, connecting to the pool, spa, and dual covered patios. As an equestrian property, it also offers potential RV parking, an extra-long driveway with abundant parking, a spacious three-car garage and a storage shed conveniently located near the ADU. For long-term value and efficiency, the owned approximately $52,000 new solar system with dual backup batteries & an EV charger helps significantly offset monthly electric bills while providing added peace of mind during power outages. Located within a highly rated school district & just minutes from shopping, dining, parks and commuter routes, this property blends luxury, flexibility, & energy independence. Don’t miss the opportunity to own one of Woodcrest’s true standouts
| 12 hours ago | Listing first seen on site | |
| 19 hours ago | Listing updated with changes from the MLS® |

This information is for your personal, non-commercial use and may not be used for any purpose other than to identify prospective properties you may be interested in purchasing. The display of MLS data is usually deemed reliable but is NOT guaranteed accurate by the MLS. Buyers are responsible for verifying the accuracy of all information and should investigate the data themselves or retain appropriate professionals. Information from sources other than the Listing Agent may have been included in the MLS data. Unless otherwise specified in writing, the Broker/Agent has not and will not verify any information obtained from other sources. The Broker/Agent providing the information contained herein may or may not have been the Listing and/or Selling Agent.
Did you know? You can invite friends and family to your search. They can join your search, rate and discuss listings with you.