Save
Ask
Tour
Hide
Share
$499,500
New Listing

41737 Ridgewalk St. 1
Murrieta, CA 92562

Condominium|Coming Soon
3
Beds
3
Total Baths
2
Full Baths
1
Partial Bath
1,548
SqFt
$323
/SqFt
2005
Built
County:
Riverside
Listed by Allison Bjoin of CENTURY 21 Affiliated [email protected]
41737 Ridgewalk St. 141737 Ridgewalk St. 141737 Ridgewalk St. 141737 Ridgewalk St. 1
Save
Ask
Tour
Hide
Share

Mortgage Calculator

Monthly Payment (Est.)

$2,279
Calculator powered by Showcase IDX, a Constellation1 Company. Copyright ©2026 Information is deemed reliable but not guaranteed.

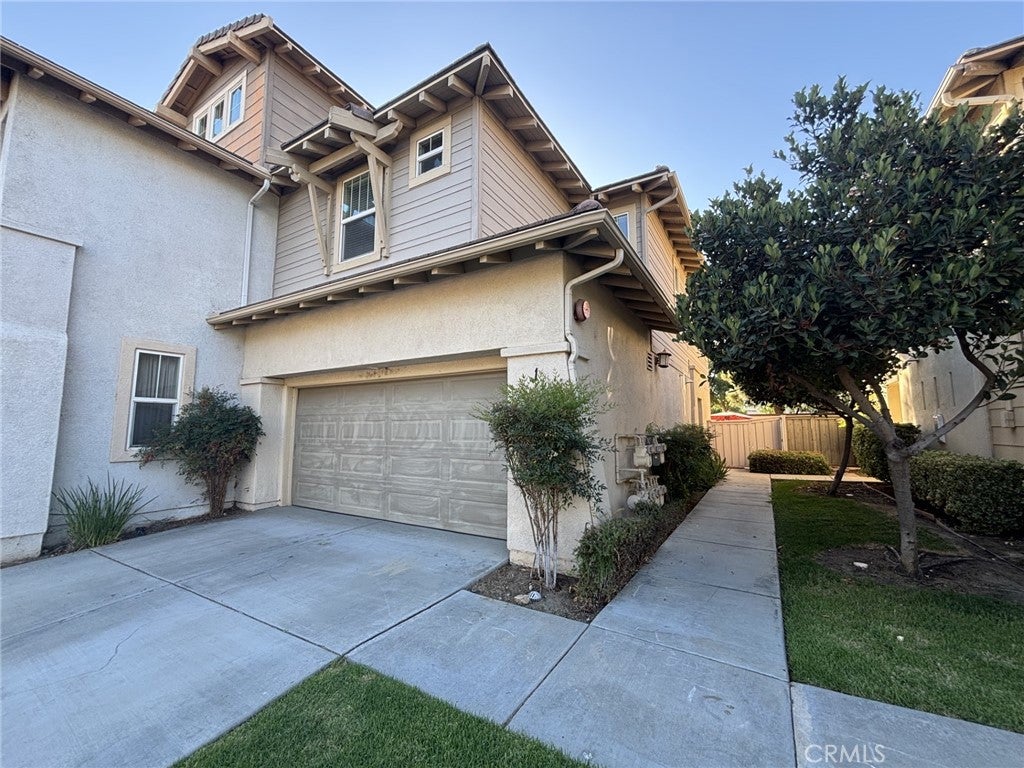
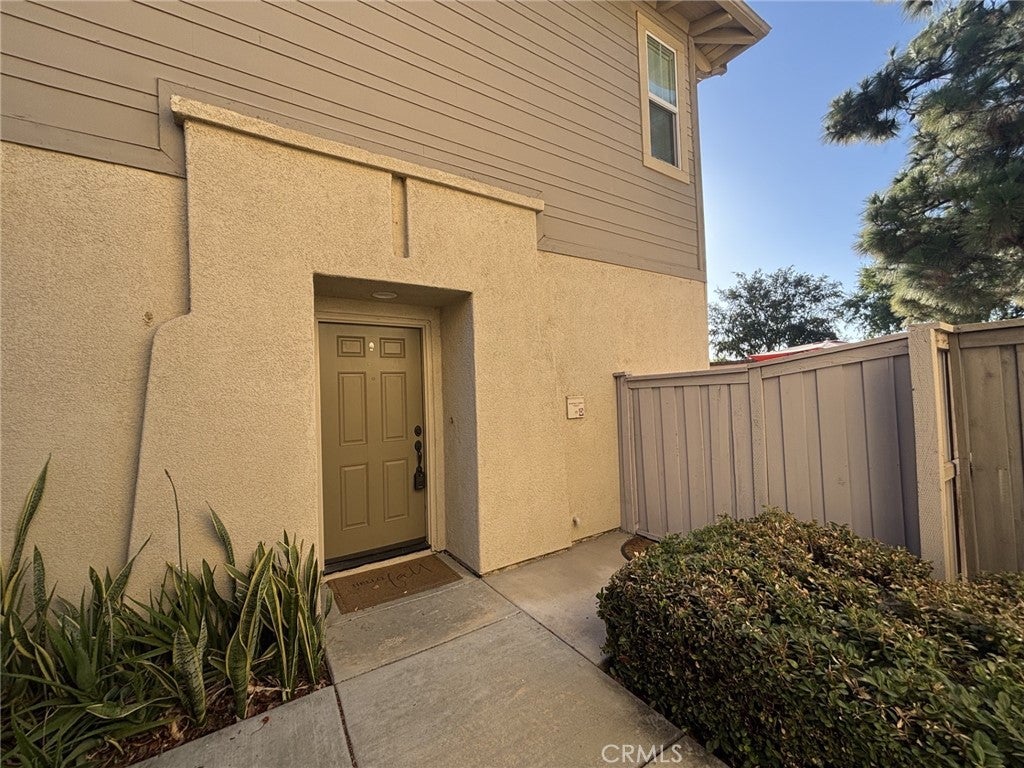
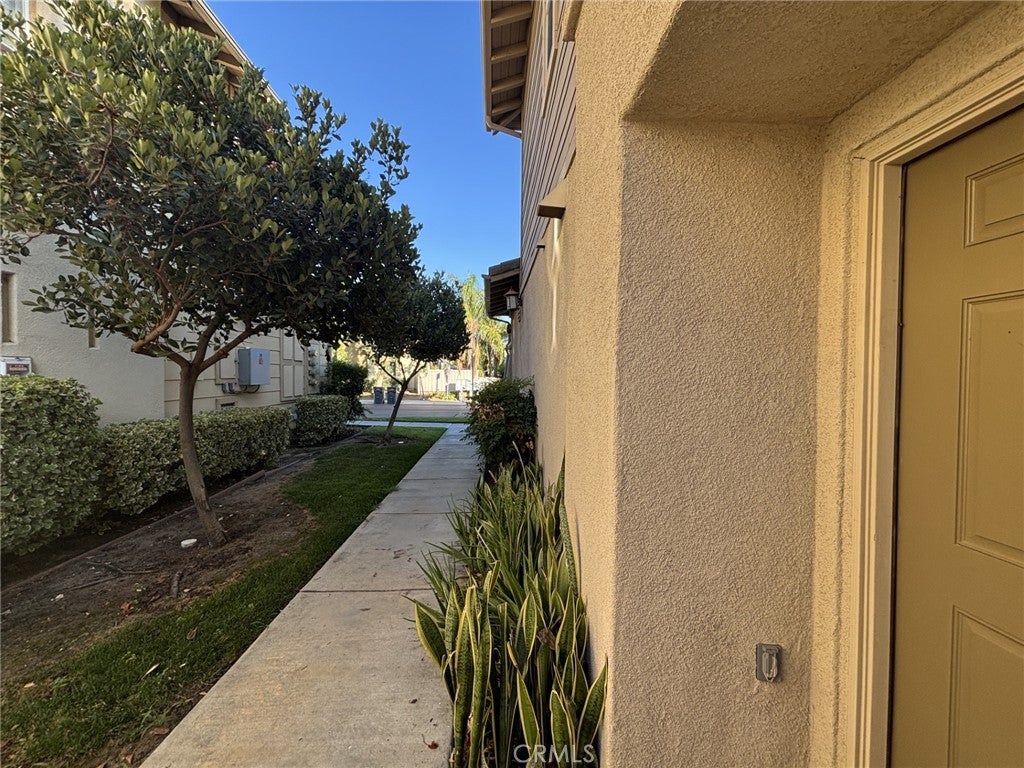
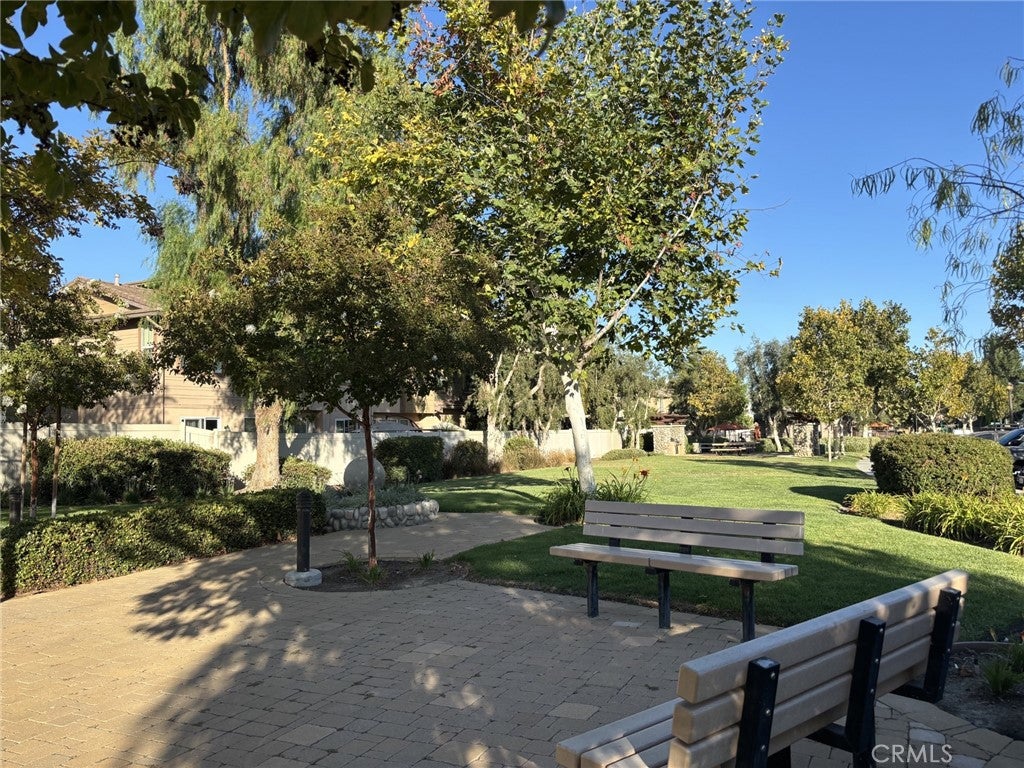
Don't miss this beautiful 3-bedroom, 2.5-bath condo located in the desirable gated community of Amberwalk in Murrieta! This inviting home offers a functional floor plan with stylish flooring. The kitchen features granite countertops, a step-up breakfast bar, and a dining area that flows seamlessly into the warm and welcoming living room with a cozy gas fireplace. A convenient half bath completes the main level. Upstairs, retreat to the spacious primary suite with a private bath featuring a relaxing soaking tub and seperate shower. Two additional bedrooms share a convenient Jack-and-Jill bathroom, while the upstairs laundry room makes that task logistically easier. Step outside to your private backyard with a concrete patio—perfect for morning coffee, some urban gardening, or simply enjoying the Valley's beautiful weather. Amberwalk residents enjoy amenities including a sparkling pool, spa, playground, BBQ area, and the security of gated living. Ideally located close to shopping, dining, and major commuter routes, this home offers the perfect blend of comfort, convenience, and lifestyle. Schedule your private showing today and discover all this wonderful home has to offer!

Save
Ask
Tour
Hide
Share
Listing Snapshot
Price 
$499,500
Days On Site 
0 Days
Bedrooms 
3
Inside Area (SqFt) 
1,548 sqft
Total Baths 
3
Full Baths 
2
Partial Baths 
1
Lot Size 
N/A
Year Built 
2005
MLS® Number 
SW26168480
Status 
Coming Soon
Property Tax 
N/A
HOA/Condo/Coop Fees 
$246 monthly
Sq Ft Source 
Assessor
Friends & Family
Recent Activity
11 hours agoListing first seen on site
18 hours agoListing updated with changes from the MLS®
General Features
Attached Garage 
Yes
Disclosures 
CovenantsRestrictionsDisclosureHoaDisclosure
Garage 
Yes
Garage Spaces 
2
Land Lease 
No
Levels 
Two
Number Of Stories 
2
Parking 
AttachedDirect AccessGarage
Parking Spaces 
2
Property Sub Type 
Condominium
Security 
Carbon Monoxide Detector(s)Gated CommunitySmoke Detector(s)
Sewer 
Public Sewer
Style 
Traditional
Utilities 
Electricity ConnectedNatural Gas ConnectedSewer ConnectedWater Connected
Water Source 
Public
Interior Features
Appliances 
DishwasherExhaust FanFree-Standing RangeGas OvenGas RangeMicrowaveRefrigeratorWater HeaterDryerWasher
Cooling 
Central AirElectric
Fireplace 
Yes
Fireplace Features 
GasLiving Room
Flooring 
CarpetLaminate
Furnished 
Unfurnished
Heating 
Forced AirFireplace(s)Natural Gas
Interior 
Breakfast BarCeiling Fan(s)Granite CountersOpen FloorplanRecessed LightingWalk-In Closet(s)
Laundry Features 
Washer HookupElectric Dryer HookupGas Dryer HookupInsideLaundry RoomUpper Level
Spa 
Yes
Window Features 
BlindsScreens
Bathroom 
Bedroom 
EntryFoyer 
Kitchen 
Laundry 
Living Room 
Master Bedroom 
Other 
Features - Walk-In Closet(s)
Save
Ask
Tour
Hide
Share
Exterior Features
Fencing 
BlockWood
Lot Features 
Back Yard
Patio And Porch 
Patio
Pool Features 
Association
Roof 
Tile
Spa 
Yes
View 
None
Waterview 
None
Windows/Doors 
BlindsScreens
Community Features
Association Amenities 
BarbecuePicnic AreaPlaygroundPoolSpa/Hot Tub
Association Dues 
246
Building Access 
Side
Community Features 
SuburbanGated
Financing Terms Available 
CashConventional1031 Exchange
HOA Fee Frequency 
Monthly
MLS Area 
SRCAR - Southwest Riverside County
Roads 
Paved
School District 
Murrieta
Schools
School District
Murrieta
Elementary School
Unknown
Middle School
Thompson
High School
Murrieta


This information is for your personal, non-commercial use and may not be used for any purpose other than to identify prospective properties you may be interested in purchasing. The display of MLS data is usually deemed reliable but is NOT guaranteed accurate by the MLS. Buyers are responsible for verifying the accuracy of all information and should investigate the data themselves or retain appropriate professionals. Information from sources other than the Listing Agent may have been included in the MLS data. Unless otherwise specified in writing, the Broker/Agent has not and will not verify any information obtained from other sources. The Broker/Agent providing the information contained herein may or may not have been the Listing and/or Selling Agent.

Neighborhood & Commute
Source: Walkscore
Save
Ask
Tour
Hide
Share