Save
Ask
Tour
Hide
Share
$774,900
New Listing

46371 Sharon
Temecula, CA 92592

Single Family Residence|Coming Soon
3
Beds
3
Total Baths
2
Full Baths
1
Partial Bath
2,386
SqFt
$325
/SqFt
2004
Built
County:
Riverside
Listed by Catherine Schiffer of Compass [email protected]
Upcoming Open Houses
Sat, Aug 15, 11:00 AM - 1:00 PM
Sun, Aug 16, 1:30 PM - 2:30 PM
46371 Sharon46371 Sharon46371 Sharon46371 Sharon
Save
Ask
Tour
Hide
Share

Mortgage Calculator

Monthly Payment (Est.)

$3,535
Calculator powered by Showcase IDX, a Constellation1 Company. Copyright ©2026 Information is deemed reliable but not guaranteed.

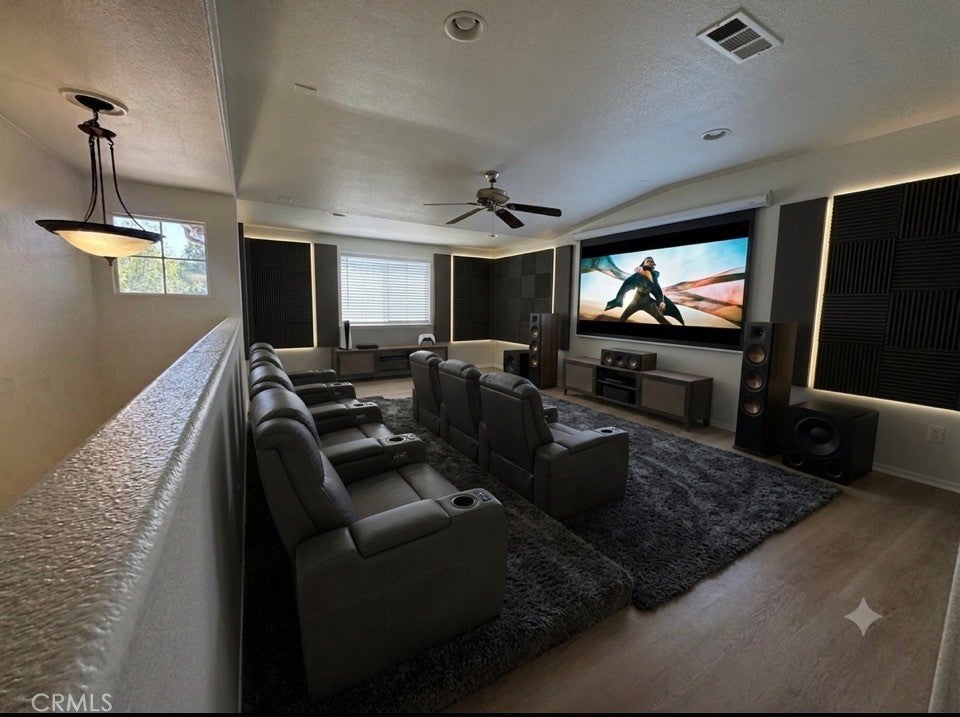
Nestled on a prime corner lot in the heart of Temecula’s sought-after Redhawk community, this beautifully renovated residence blends modern style, thoughtful design, and effortless California living. Step inside to an open and light-filled floor plan highlighted by brand-new Luxury Vinyl Plank (LVP) flooring flowing seamlessly across the main living spaces, fresh interior finishes, and plush new carpet upstairs. The chef’s kitchen serves as a stunning centerpiece, upgraded with pristine new countertops, a sleek custom backsplash, rich cabinetry, and a wide-open layout that connects effortlessly to the family room. Upstairs, spacious bedrooms and a versatile upper loft offer flexible space for a home office, media room, or play area. Outdoors, the private backyard is built for entertaining, boasting a built-in BBQ island, expansive patio seating, and mature, lush landscaping that frames the generous corner footprint with shade and privacy. Located just minutes from top-rated Temecula Valley unified schools, scenic neighborhood parks, championship golf, and local wineries, this turnkey home delivers exceptional quality and location in one complete package.

Save
Ask
Tour
Hide
Share
Listing Snapshot
Price 
$774,900
Days On Site 
0 Days
Bedrooms 
3
Inside Area (SqFt) 
2,386 sqft
Total Baths 
3
Full Baths 
2
Partial Baths 
1
Lot Size 
0.15 Acres
Year Built 
2004
MLS® Number 
SW26169863
Status 
Coming Soon
Property Tax 
N/A
HOA/Condo/Coop Fees 
$45 monthly
Sq Ft Source 
Assessor
Friends & Family
Recent Activity
4 hours agoListing first seen on site
11 hours agoListing updated with changes from the MLS®
General Features
Acres 
0.15
Attached Garage 
Yes
Garage 
Yes
Garage Spaces 
2
Land Lease 
No
Levels 
Two
Number Of Stories 
2
Parking 
AttachedGarage Faces FrontGarage
Parking Spaces 
2
Property Condition 
Updated/Remodeled
Property Sub Type 
Single Family Residence
Sewer 
Public Sewer
Special Circumstances 
Standard
Style 
SpanishTraditional
Water Source 
Public
Interior Features
Appliances 
Built-In RangeDishwasherGas CooktopGas OvenGas RangeGas Water HeaterMicrowaveWater Heater
Cooling 
Central Air
Fireplace 
Yes
Fireplace Features 
Family Room
Flooring 
CarpetLaminateSee Remarks
Heating 
Central
Interior 
Eat-in KitchenHigh CeilingsOpen FloorplanRecessed LightingWired for DataWalk-In Closet(s)
Laundry Features 
InsideLaundry Room
Bathroom 
Features - Tile Counters
Bedroom 
Dining Room 
EntryFoyer 
Family Room 
Kitchen 
Laundry 
Living Room 
Master Bedroom 
Other 
Features - Walk-In Closet(s)
Utility Room 
Save
Ask
Tour
Hide
Share
Exterior Features
Exterior 
Barbecue
Fencing 
StoneWood
Lot Features 
Back YardCorner LotFront YardSprinklers In RearSprinklers In FrontLandscaped
Patio And Porch 
Front PorchPatioPorchSee Remarks
Pool Features 
None
Roof 
Tile
Spa Features 
None
View 
CanyonHillsMountain(s)Neighborhood
Waterview 
CanyonHillsMountain(s)Neighborhood
Community Features
Association Amenities 
Other
Association Dues 
45
Building Access 
Living Area
Community Features 
CurbsStreet LightsSuburbanSidewalksPark
Financing Terms Available 
CashConventionalFHAVA Loan1031 Exchange
HOA Fee Frequency 
Monthly
MLS Area 
SRCAR - Southwest Riverside County
Roads 
Paved
School District 
Temecula Unified
Schools
School District
Temecula Unified
Elementary School
Unknown
Middle School
Unknown
High School
Unknown


This information is for your personal, non-commercial use and may not be used for any purpose other than to identify prospective properties you may be interested in purchasing. The display of MLS data is usually deemed reliable but is NOT guaranteed accurate by the MLS. Buyers are responsible for verifying the accuracy of all information and should investigate the data themselves or retain appropriate professionals. Information from sources other than the Listing Agent may have been included in the MLS data. Unless otherwise specified in writing, the Broker/Agent has not and will not verify any information obtained from other sources. The Broker/Agent providing the information contained herein may or may not have been the Listing and/or Selling Agent.

Neighborhood & Commute
Source: Walkscore
Save
Ask
Tour
Hide
Share