


32825 Brunello WayTemecula, CA 92591
Mortgage Calculator
Monthly Payment (Est.)
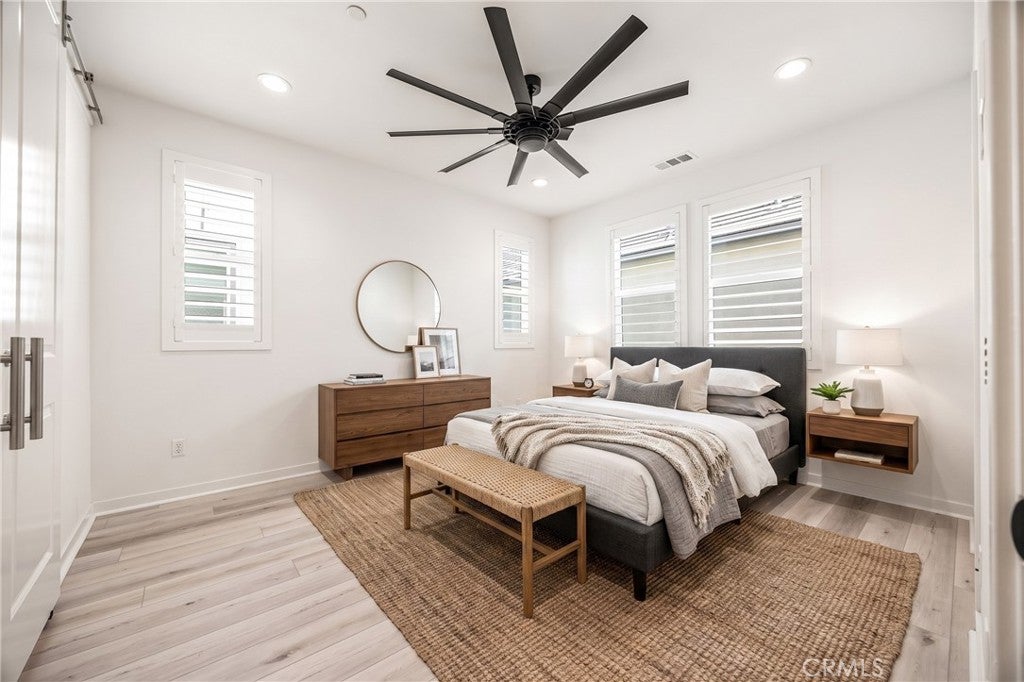
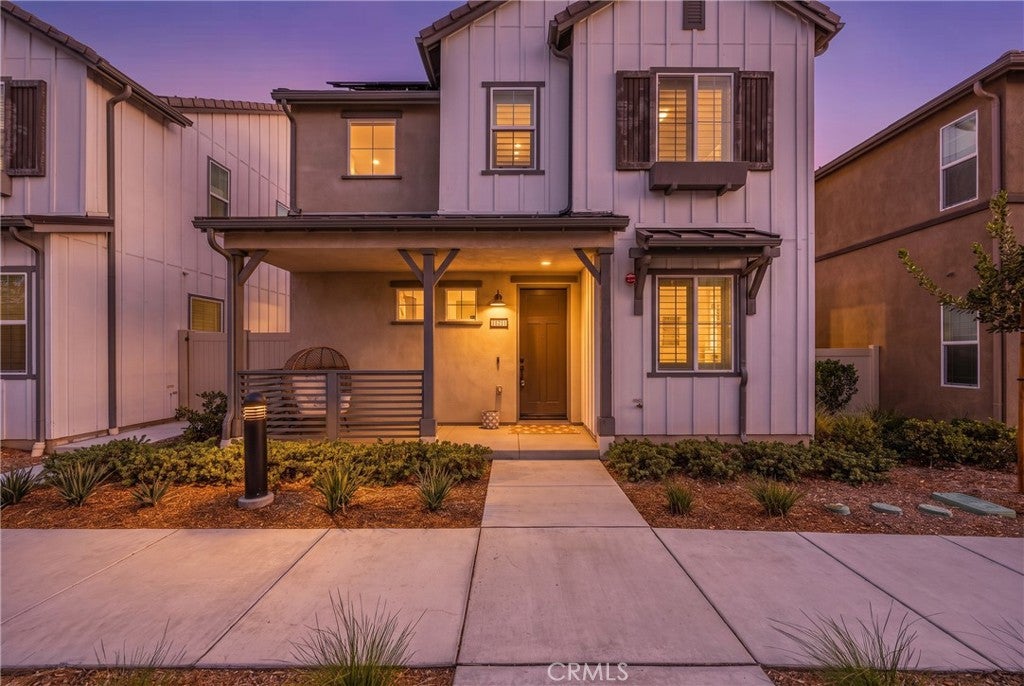
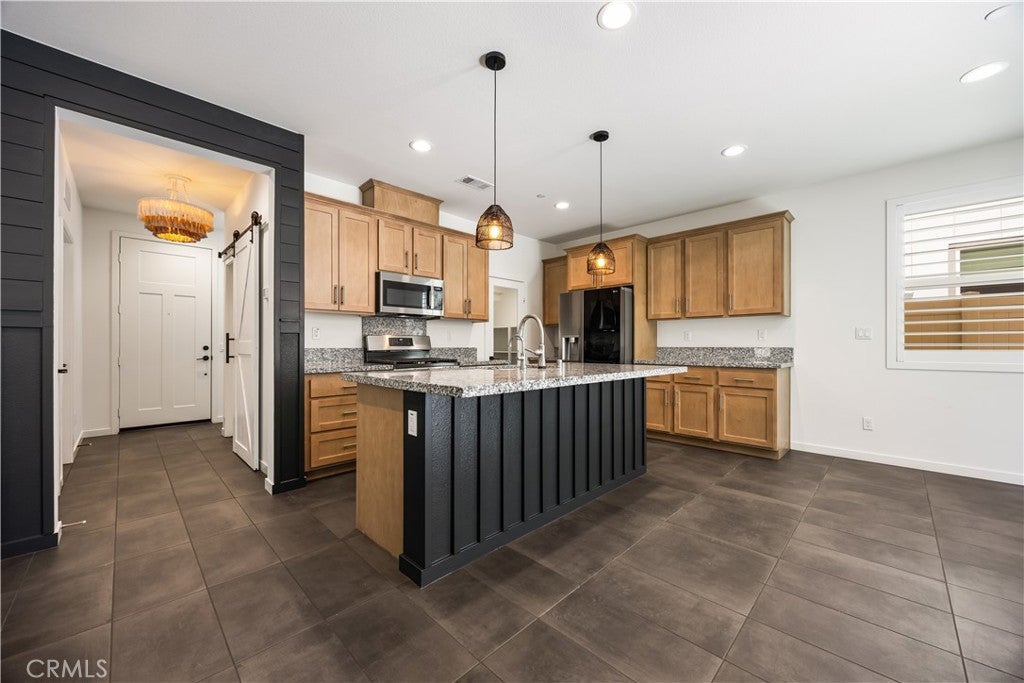
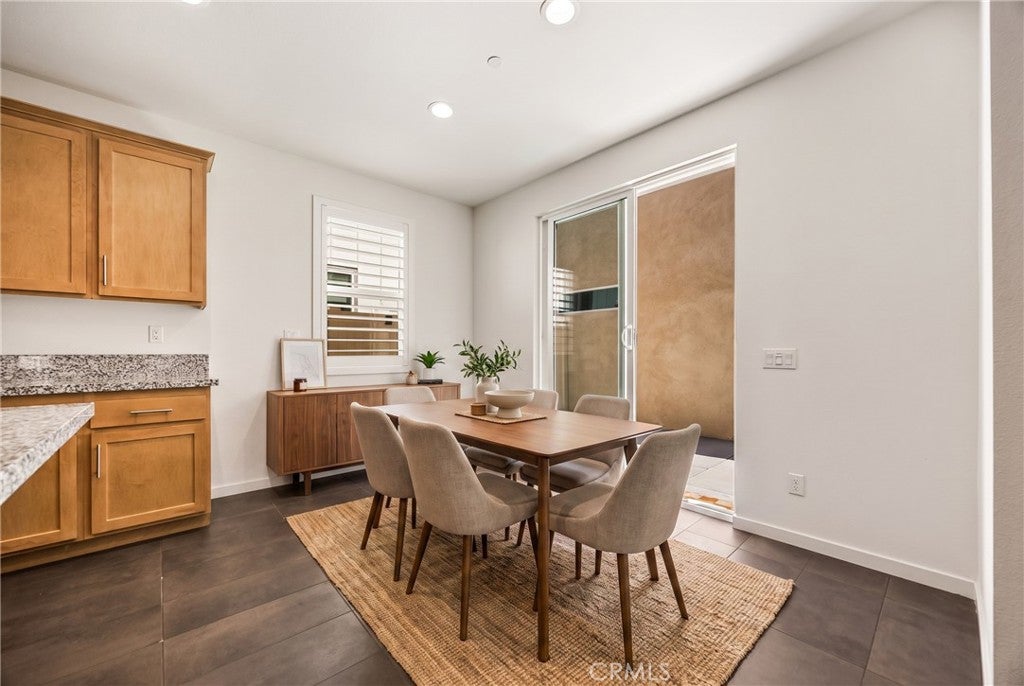
$2,737TURN-KEY MODERN GEM IN TEMECULA! WILL NOT LAST! Welcome home to 32825 Brunello Way, a sleek, modern retreat in Temecula’s highly desirable Sommers Bend community. Built in 2023, this immaculate 4 bedroom, 2.5 bathroom home offers contemporary California living at its finest 100% move-in ready and designed to impress! Featuring a light-filled open-concept layout, the main living space flows effortlessly into a gourmet kitchen complete with modern cabinetry, sleek countertops, stainless steel appliances, a spacious center island, and a generous pantry. The primary suite serves as a peaceful retreat, featuring a spa-inspired ensuite bath with dual vanities and a large walk-in closet. Two additional well-appointed bedrooms offer great versatility for family, guests, or a dedicated home office. A 2-car attached garage and leased solar panels complete the home. Enjoy modern energy efficiency and smart finishes throughout, plus access to Sommers Bend’s resort-style amenities: sparkling pools, a state-of-the-art clubhouse, fitness center, sports courts, playgrounds, and miles of scenic walking trails. Conveniently located just minutes from world-class Temecula Wine Country, top-rated schools, shopping, dining, and easy freeway access. High-demand neighborhood and pricing schedule your tour today before it’s gone!
| an hour ago | Listing first seen on site | |
| 8 hours ago | Listing updated with changes from the MLS® |

This information is for your personal, non-commercial use and may not be used for any purpose other than to identify prospective properties you may be interested in purchasing. The display of MLS data is usually deemed reliable but is NOT guaranteed accurate by the MLS. Buyers are responsible for verifying the accuracy of all information and should investigate the data themselves or retain appropriate professionals. Information from sources other than the Listing Agent may have been included in the MLS data. Unless otherwise specified in writing, the Broker/Agent has not and will not verify any information obtained from other sources. The Broker/Agent providing the information contained herein may or may not have been the Listing and/or Selling Agent.
Did you know? You can invite friends and family to your search. They can join your search, rate and discuss listings with you.