


35335 TrailsideLake Elsinore, CA 92532
Mortgage Calculator
Monthly Payment (Est.)
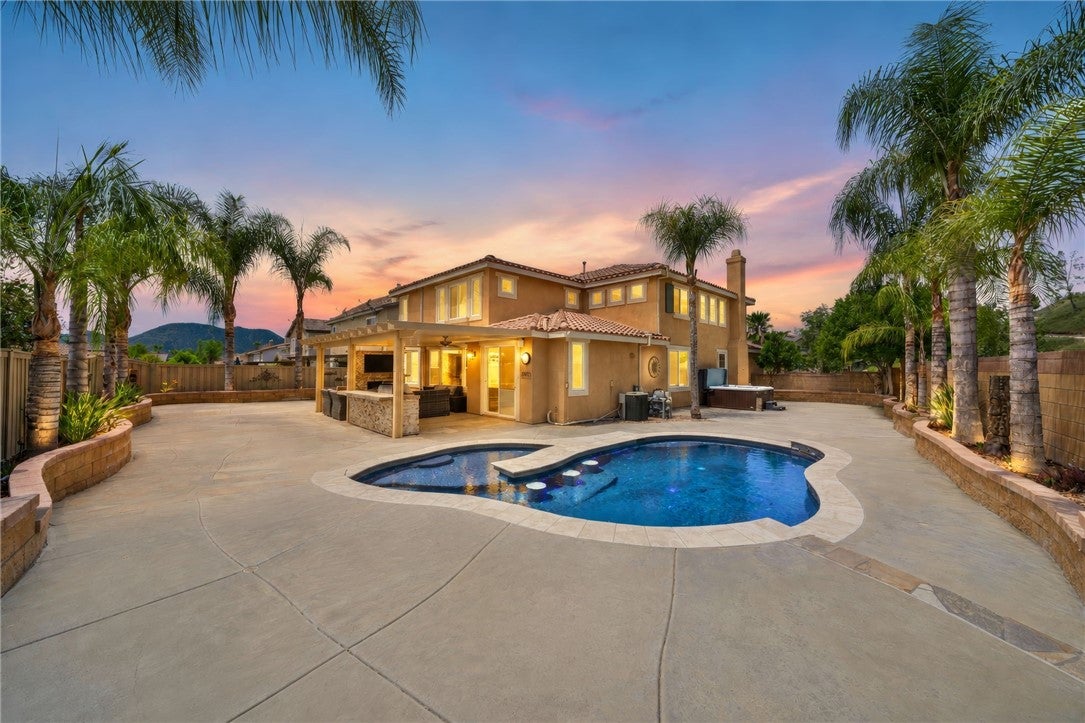
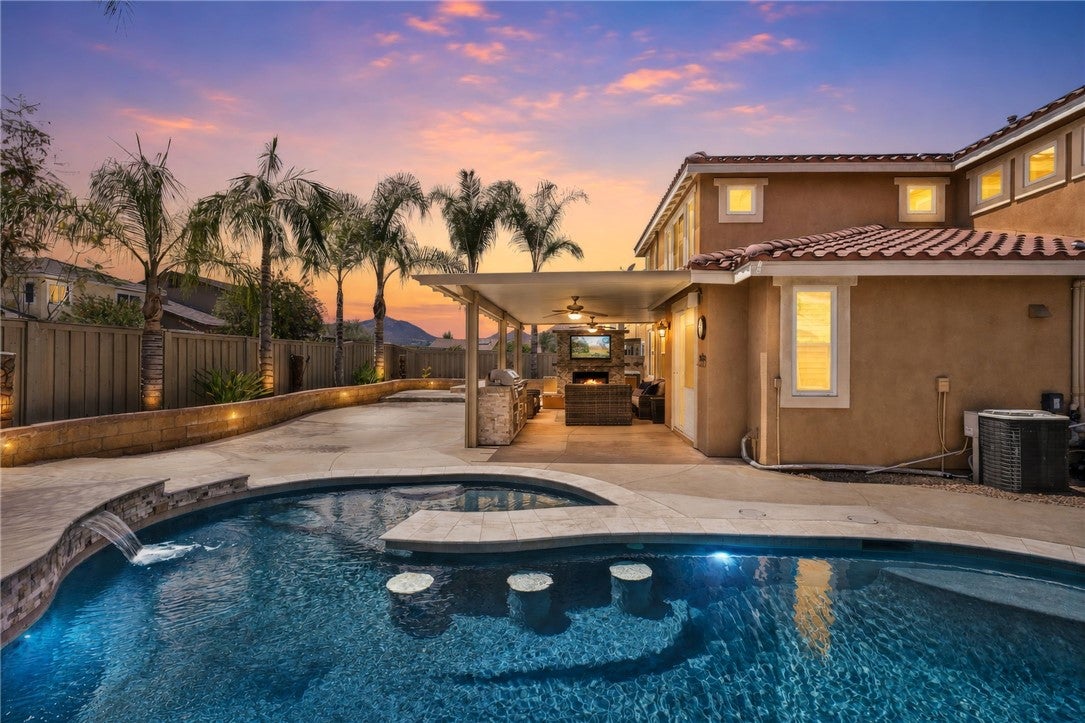
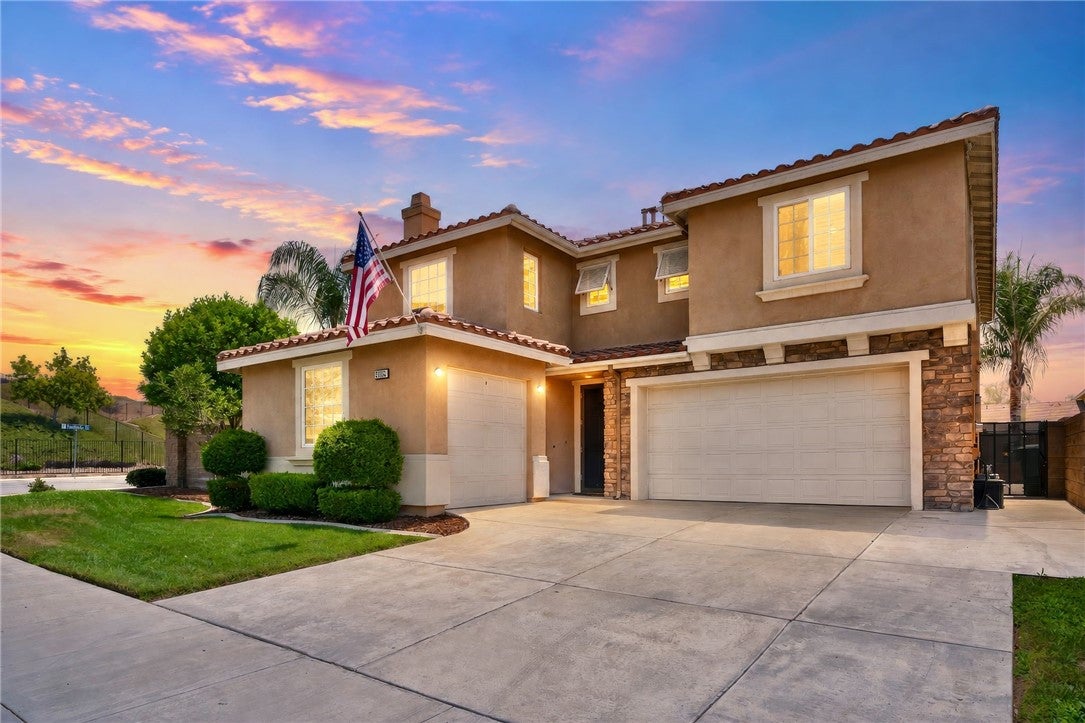
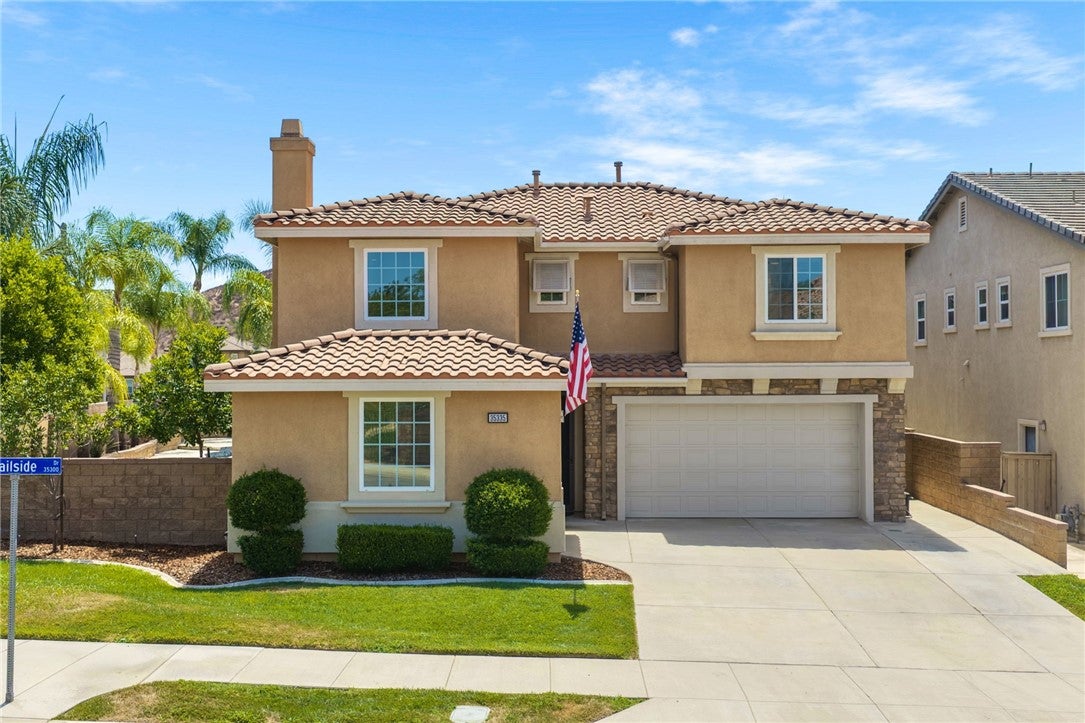
$3,194Welcome to this beautifully upgraded POOL Home featuring 4-bedroom PLUS an office/den, 3-bathroom home situated on a desirable corner lot in the highly sought-after Canyon Hills community. Offering a spacious 3-car garage, breathtaking mountain views, and an incredible resort-style backyard, this home perfectly blends comfort, style, and functionality. Step inside to discover luxury vinyl plank flooring, fresh interior paint, soaring ceilings, abundant natural light, plantation shutters throughout, and ceiling fans in every room. The thoughtfully designed floor plan features 4 spacious bedrooms upstairs, while the downstairs office/den is conveniently located next to a full bathroom with a walk-in shower, making it an ideal option for a 5th bedroom, guest suite, or multi-generational living. The beautifully updated kitchen is the heart of the home, featuring quartz countertops, newer appliances, ample cabinetry, and generous storage, all opening to the main living areas for effortless entertaining. Escape to your own private BACKYARD PARADISE complete with a sparkling POOL with a swim up bar top, built-in BBQ island, outdoor fireplace, fully covered patio, and stunning mountain views—creating the perfect setting for entertaining or relaxing year-round. Located within the highly desirable Canyon Hills master-planned community, residents enjoy exceptional amenities including multiple parks, playgrounds, pools, spas, sports courts, walking trails, and convenient access to shopping, dining, and schools. Additional Features & Upgrades Include: • Whole-house insulation • Wired for ceiling fans in every room • Dedicated electrical circuits in each garage • Newer water heater • Newer garage door openers with upgraded hardware • Overhead garage storage rack system • Whole-house window tint • Remodeled primary bedroom and bathroom • Upgraded hardwood flooring and carpet throughout • Completely remodeled pool • Whole-house fan • Wired internet access in every room • Quartz kitchen countertops with newer stainless steel appliances • Updated countertops in all bathrooms • Smart thermostat • LED lighting throughout the home • Low-voltage landscape lighting in the backyard planters
| yesterday | Listing first seen on site | |
| yesterday | Listing updated with changes from the MLS® |

This information is for your personal, non-commercial use and may not be used for any purpose other than to identify prospective properties you may be interested in purchasing. The display of MLS data is usually deemed reliable but is NOT guaranteed accurate by the MLS. Buyers are responsible for verifying the accuracy of all information and should investigate the data themselves or retain appropriate professionals. Information from sources other than the Listing Agent may have been included in the MLS data. Unless otherwise specified in writing, the Broker/Agent has not and will not verify any information obtained from other sources. The Broker/Agent providing the information contained herein may or may not have been the Listing and/or Selling Agent.
Did you know? You can invite friends and family to your search. They can join your search, rate and discuss listings with you.