


22084 San Joaquin WCanyon Lake, CA 92587
Mortgage Calculator
Monthly Payment (Est.)
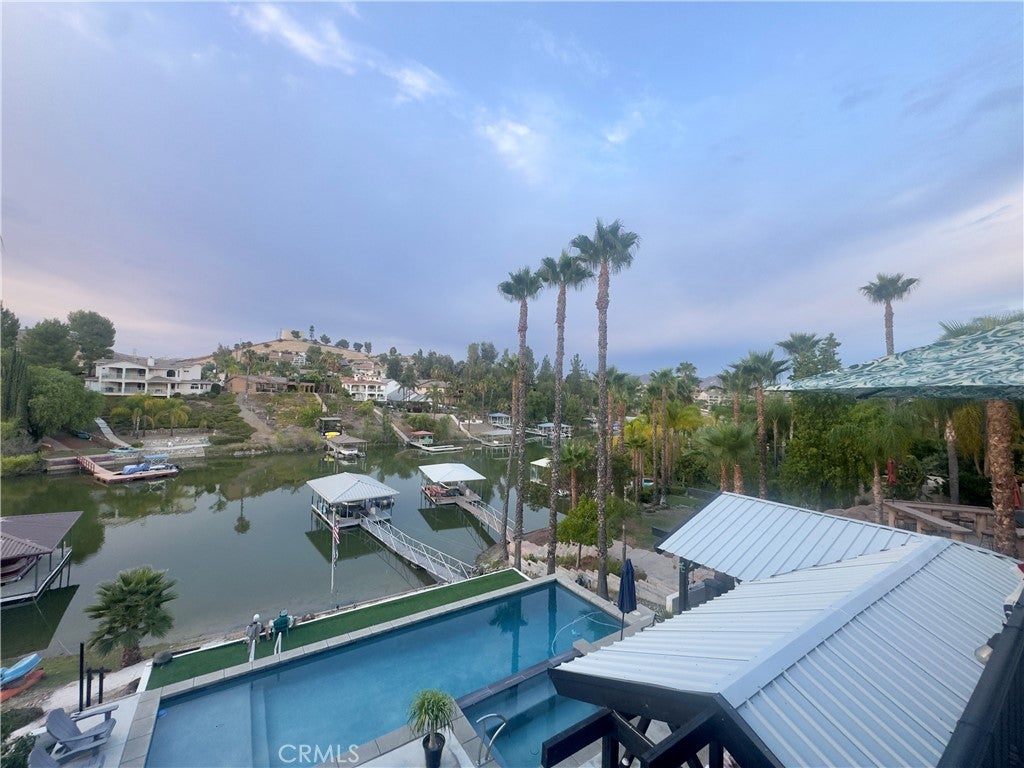
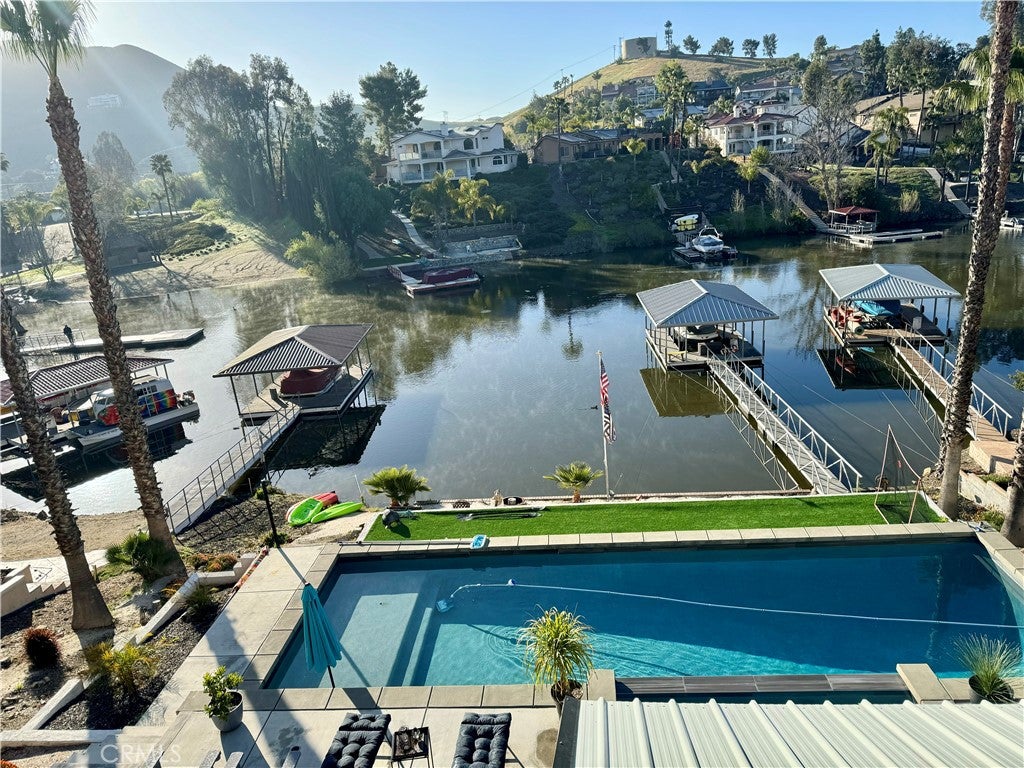
$12,319Located in the coveted Big Bass Cove, this exceptional WATERFRONT POOL HOME offers the ultimate Canyon Lake lifestyle with PAID SOLAR, a PRIVATE DOCK with covered lift, a PERMITTED ADU, and one of the most spectacular resort-style backyards on the lake. Encompassing approximately 4,400 square feet, this beautifully remodeled home features 6 bedrooms and 4.5 bathrooms, including a private 1-bedroom, 1-bath ADU remodeled in 2021 with its own entrance, full kitchen, living area, patio, and breathtaking water views from both the living room and bedroom, where sliding glass doors open directly to the lake. Completed just five years ago, the luxurious POOL & SPA create a true backyard retreat, complemented by an expansive outdoor kitchen and bar with built-in BBQ, covered entertaining area, and multiple spaces designed to relax and enjoy the tranquil waterfront setting. Inside the main residence, every level has been thoughtfully renovated.The street-level entry opens to a large living room with fireplace, vaulted ceilings, and French doors leading to an expansive viewing deck overlooking the water. The chef's kitchen is beautifully appointed with Wolf appliances, custom white cabinetry, quartz countertops, and a spacious pantry. The main floor primary suite is a private sanctuary featuring its own fireplace, spa-inspired bath with a custom tile shower, soaking tub, walk-in closet, and adjoining sunroom. The lower level is anchored by an oversized family room with a dramatic brick fireplace and direct access to a second lakeside deck, along with four additional bedrooms and three bathrooms. Situated on a generous quarter-acre lot with a 3-car garage, this remarkable waterfront estate seamlessly blends luxury, flexibility, and resort-style lake living in one of Canyon Lake's most desirable coves. Canyon Lake is a 24 hour guard gated community with a private 525 acre lake, featuring premiere wakeboarding and waterskiing, an 18 hole SCGA rated golf course, Lakefront pool and clubhouse, Lakefront RV park, Equestrian center, tennis, basketball & pickleball courts, baseball fields, 4 beaches, 9 parks, an amphitheater, docks, a bicycle pump track, Senior Center, plenty of clubs to join and so much more!
| 2 hours ago | Listing first seen on site | |
| 10 hours ago | Listing updated with changes from the MLS® |

This information is for your personal, non-commercial use and may not be used for any purpose other than to identify prospective properties you may be interested in purchasing. The display of MLS data is usually deemed reliable but is NOT guaranteed accurate by the MLS. Buyers are responsible for verifying the accuracy of all information and should investigate the data themselves or retain appropriate professionals. Information from sources other than the Listing Agent may have been included in the MLS data. Unless otherwise specified in writing, the Broker/Agent has not and will not verify any information obtained from other sources. The Broker/Agent providing the information contained herein may or may not have been the Listing and/or Selling Agent.
Did you know? You can invite friends and family to your search. They can join your search, rate and discuss listings with you.