Save
Ask
Tour
Hide
Share
$1,195,000
1 Day On Site

35995 Cortona Court
Murrieta, CA 92562

Single Family Residence|Coming Soon
5
Beds
4
Total Baths
3
Full Baths
1
Partial Bath
3,697
SqFt
$323
/SqFt
1995
Built
County:
Riverside
Listed by Lisa Borsotti-Clark of Bear Creek Realty [email protected]
Upcoming Open Houses
Sun, Aug 9, 12:00 PM - 4:00 PM
35995 Cortona Court35995 Cortona Court35995 Cortona Court35995 Cortona Court
Save
Ask
Tour
Hide
Share

Mortgage Calculator

Monthly Payment (Est.)

$5,452
Calculator powered by Showcase IDX, a Constellation1 Company. Copyright ©2026 Information is deemed reliable but not guaranteed.

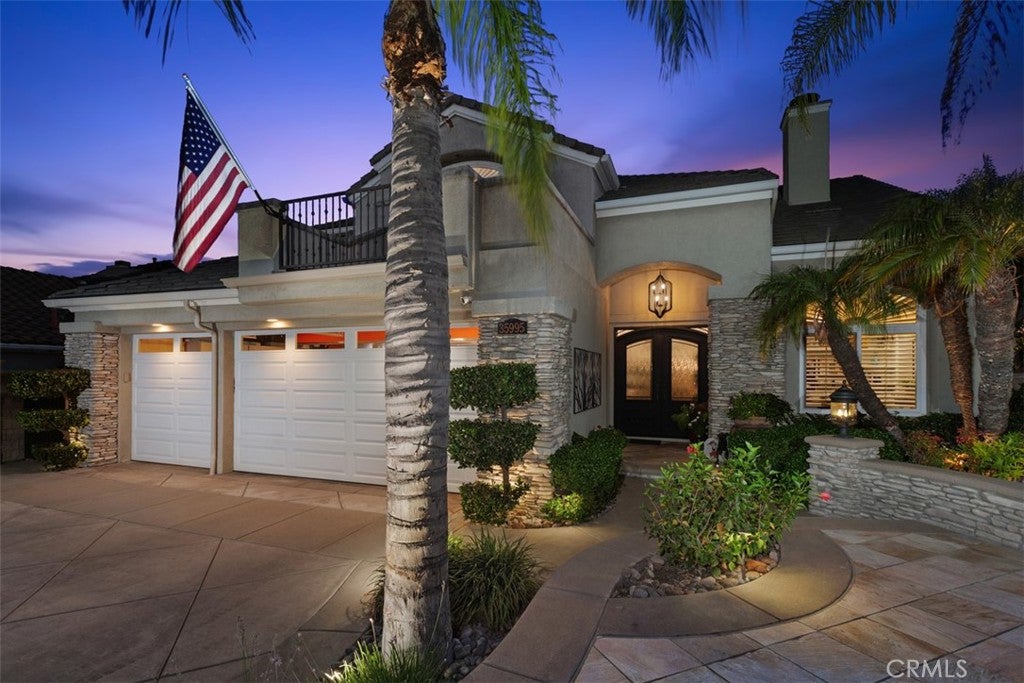
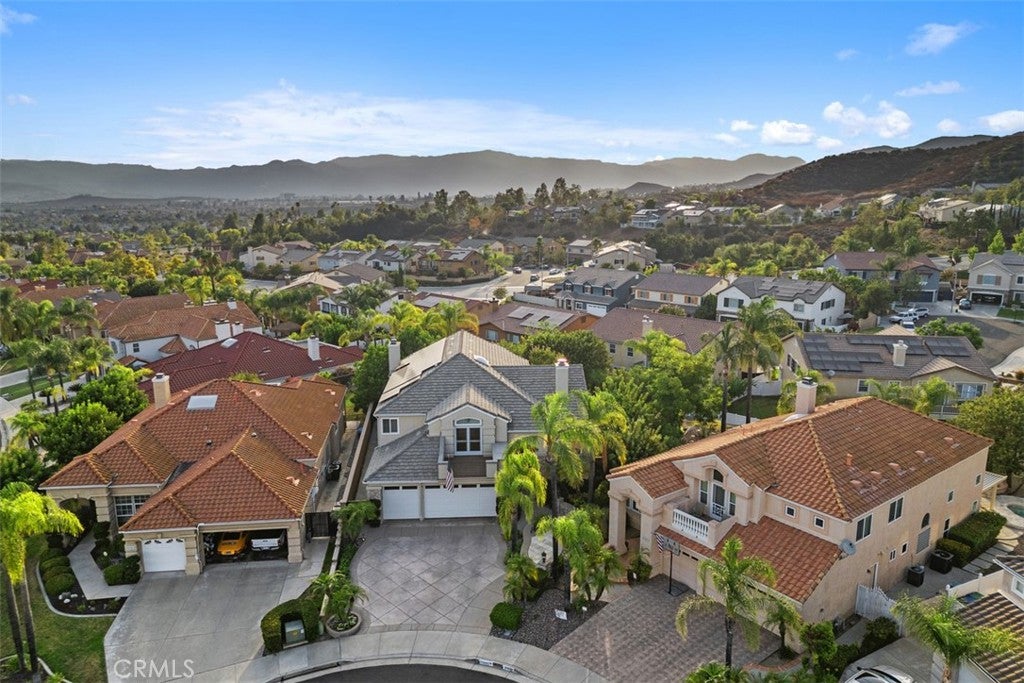
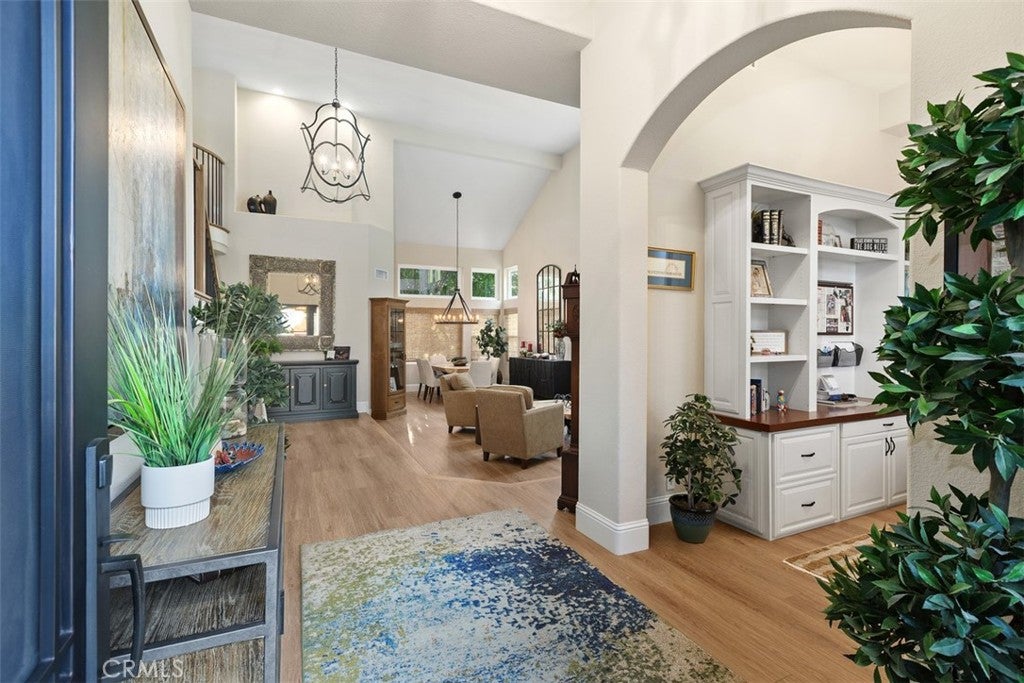
Located in the highly sought after Corte Bella Community sits this fully remodeled home. Fully landscaped with low maintenance planters and beautiful hardscape throughout. Enter the custom iron door leading into formal entry, private office and formal living room. Built in shelving in office and large stacked stone fireplace with hearth in Living room. Formal dining room with dramatic 2 story ceilings. Fully remodeled kitchen includes: Granite counters, large center island, 48 inch dual fuel Wolf Range, Two 30 inch Sub Zero’s one fridge & one freezer, breakfast counter and kitchen nook. All open to stunning family room also with fireplace and surrounded with stacked stone. Also located downstairs is 1 bedroom suite, storage closet & built in cabinets, powder room and laundry room. Once upstairs you will find a luxurious primary suite with balcony to enjoy magnificent sunsets, separate sinks, large walk in shower separating sinks, spa like tub and two separate walk in closets. Two additional bedrooms upstairs with shared bathroom. Also located upstairs is an additional office/game room with double doors to private balcony. Garage has been extended to 25 feet with an 8 foot header to fit extra large vehicle’s with epoxy flooring, diamond plate baseboards, custom built in cabinetry and pull down stairs to access attic over garage. If this isn’t enough head to backyard for the ultimate entertainers paradise. Fabulous pool with rock waterfall, under roof patio, built in BBQ with large granite bare covered with a fixed Sunbrella covering it in entirely. Wire for 3 TV’s, fire pit, putting green and lemon/lime tree’s below. THIS IS A MUST SEE TO BELIEVE !!

Save
Ask
Tour
Hide
Share
Listing Snapshot
Price 
$1,195,000
Days On Site 
1 Day
Bedrooms 
5
Inside Area (SqFt) 
3,697 sqft
Total Baths 
4
Full Baths 
3
Partial Baths 
1
Lot Size 
0.3 Acres
Year Built 
1995
MLS® Number 
SW26171982
Status 
Coming Soon
Property Tax 
N/A
HOA/Condo/Coop Fees 
N/A
Sq Ft Source 
Assessor
Friends & Family
Recent Activity
yesterdayListing first seen on site
yesterdayListing updated with changes from the MLS®
General Features
Acres 
0.3
Attached Garage 
Yes
Foundation 
Slab
Garage 
Yes
Garage Spaces 
3
Land Lease 
No
Levels 
Two
Number Of Stories 
2
Parking 
AttachedDirect AccessDrivewayGarage Faces FrontGarageGarage Door Opener
Parking Spaces 
3
Property Condition 
Updated/Remodeled
Property Sub Type 
Single Family Residence
Security 
Smoke Detector(s)
Special Circumstances 
Standard
Style 
Traditional
Utilities 
Electricity ConnectedNatural Gas ConnectedSewer ConnectedWater Connected
Water Source 
Public
Interior Features
Appliances 
Double OvenDishwasherElectric RangeFreezerDisposalGas RangeGas Water HeaterMicrowaveRange HoodVented Exhaust FanWater Heater
Cooling 
Central Air
Electric 
220 Volts in Laundry
Fireplace 
Yes
Fireplace Features 
Family RoomGasGas StarterLiving Room
Flooring 
CarpetTileVinyl
Heating 
Active SolarCentralSolar
Interior 
Breakfast BarBuilt-in FeaturesCeiling Fan(s)Coffered Ceiling(s)Eat-in KitchenGranite CountersHigh CeilingsOpen FloorplanRecessed LightingSmart HomeWired for SoundWalk-In Closet(s)
Laundry Features 
Laundry Room
Main Level Bedrooms 
1
Spa 
Yes
Window Features 
Double Pane WindowsShutters
Bathroom 
Features - Granite Counters, Stone Counters
Bonus Room 
Dining Room 
EntryFoyer 
Family Room 
Kitchen 
Laundry 
Living Room 
Master Bedroom 
Office 
Other 
Features - Walk-In Closet(s)
Save
Ask
Tour
Hide
Share
Exterior Features
Construction Details 
Stucco
Exterior 
BarbecueAwning(s)LightingRain Gutters
Fencing 
Block
Lot Features 
Cul-De-SacFront YardSprinklers In RearSprinklers In FrontLandscapedWooded
Patio And Porch 
CoveredFront PorchPatioWrap Around
Pool Features 
PrivateFencedGuniteGas HeatHeatedIn GroundWaterfall
Private Pool 
Yes
Road Frontage 
City Street
Roof 
Concrete
Spa 
Yes
Spa Features 
GuniteHeatedPrivate
View 
HillsTrees/Woods
Waterview 
HillsTrees/Woods
Windows/Doors 
Double Pane WindowsShutters
Community Features
Building Access 
First Level
Community Features 
Street LightsSidewalks
Financing Terms Available 
Cash
MLS Area 
SRCAR - Southwest Riverside County
Roads 
Paved
School District 
Vista Unified
Schools
School District
Vista Unified
Elementary School
Unknown
Middle School
Unknown
High School
Unknown


This information is for your personal, non-commercial use and may not be used for any purpose other than to identify prospective properties you may be interested in purchasing. The display of MLS data is usually deemed reliable but is NOT guaranteed accurate by the MLS. Buyers are responsible for verifying the accuracy of all information and should investigate the data themselves or retain appropriate professionals. Information from sources other than the Listing Agent may have been included in the MLS data. Unless otherwise specified in writing, the Broker/Agent has not and will not verify any information obtained from other sources. The Broker/Agent providing the information contained herein may or may not have been the Listing and/or Selling Agent.

Neighborhood & Commute
Source: Walkscore
Save
Ask
Tour
Hide
Share