


21792 Eveningside LaneLake Forest, CA 92630
Mortgage Calculator
Monthly Payment (Est.)
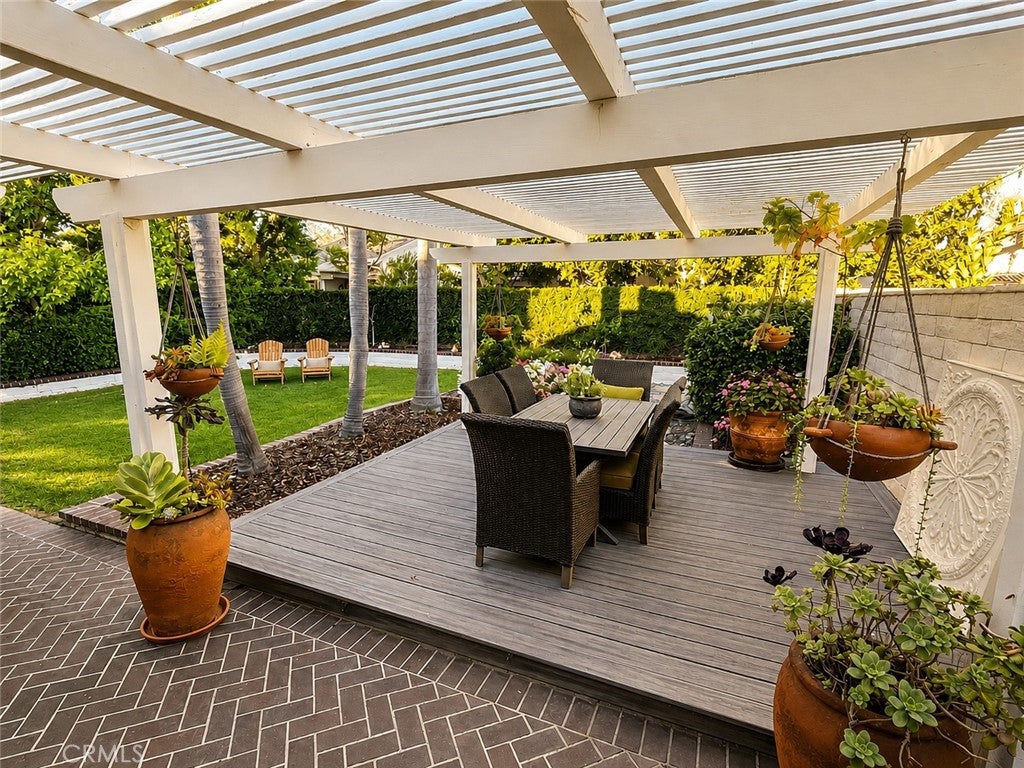
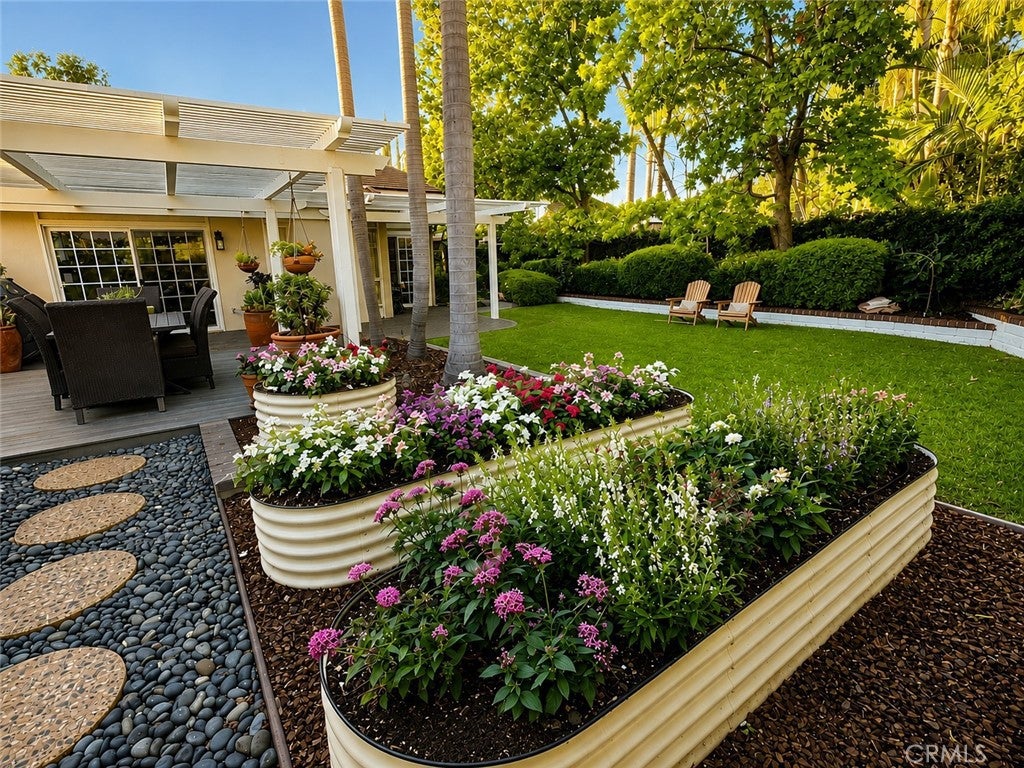
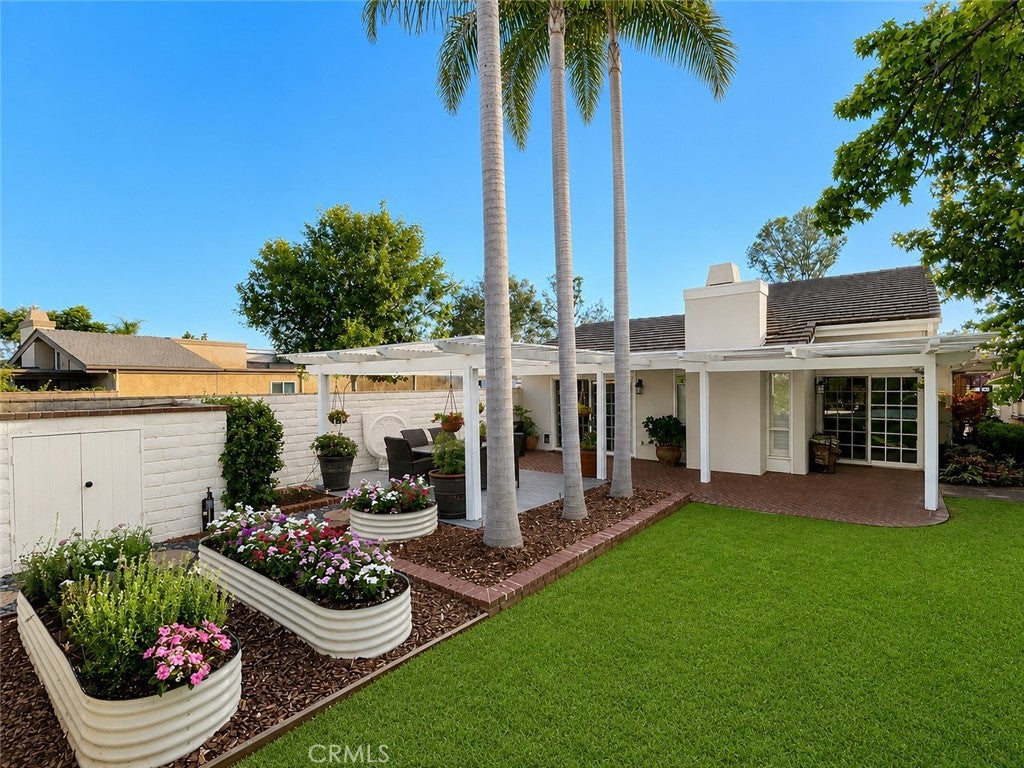
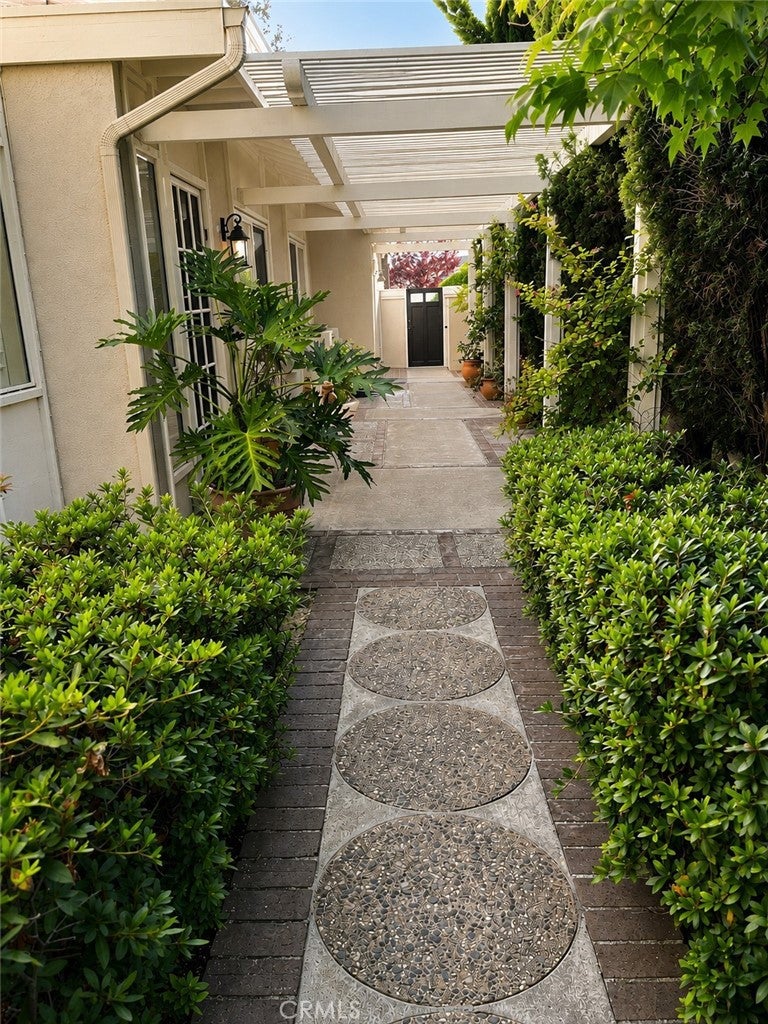
$6,045(Professional photos coming soon.) Beautifully Updated Single-Level Home with Private Backyard, Paid Solar & Sun & Sail Club Amenities! Located in the desirable neighborhood of The Oaks in Lake Forest. This inviting 3-bedroom, 2-bath home offers thoughtful updates, comfortable single-level living, exceptional storage, and an outstanding indoor-outdoor lifestyle. From the moment you enter, you'll appreciate abundant natural light from skylights throughout the home, along with plantation shutters and distinctive shiplap wall and ceiling details. The welcoming living room features a fireplace for relaxing evenings. The kitchen combines function and style with stainless steel appliances, granite countertops, and Saltillo tile, complemented by a separate dining room and charming breakfast nook. The spacious primary suite features a large cedar-lined walk-in closet and double French door entry. A second set of double wood French doors opens to a private patio, creating the perfect spot for morning coffee or quiet relaxation. The completely remodeled primary bathroom features quartz countertops, upgraded faucets and lighting, stylish cabinet hardware, a large custom walk-in shower and new tile flooring. The secondary bedrooms feature cedar-lined closets, vaulted ceilings and freshly painted. Two sets of sliding glass doors open to the beautifully landscaped and private backyard, where multiple outdoor spaces make entertaining and everyday enjoyment effortless. Extensive hardscaping includes a diagonal brick patio with cover, a covered dining area with Trex decking and raised garden beds. The thoughtfully designed yard provides space to dine, garden, entertain, or simply unwind in your own private outdoor sanctuary. The large garage adds exceptional functionality with abundant storage cabinets, a workbench, pull-down attic storage, and a Tesla EV charger. Paid solar is an added advantage for the next homeowner. Enjoy the sought-after Sun & Sail Club community, with access to the lake, pools, spa, sports courts, picnic areas, fitness center, meeting rooms, recreation center, parks, and more. Ideally located near shopping, restaurants, schools, and everyday conveniences, this is an opportunity to enjoy Orange County living in a peaceful, established neighborhood—while coming home to a property thoughtfully updated for today's lifestyle.
| 7 hours ago | Listing first seen on site | |
| 14 hours ago | Listing updated with changes from the MLS® |

This information is for your personal, non-commercial use and may not be used for any purpose other than to identify prospective properties you may be interested in purchasing. The display of MLS data is usually deemed reliable but is NOT guaranteed accurate by the MLS. Buyers are responsible for verifying the accuracy of all information and should investigate the data themselves or retain appropriate professionals. Information from sources other than the Listing Agent may have been included in the MLS data. Unless otherwise specified in writing, the Broker/Agent has not and will not verify any information obtained from other sources. The Broker/Agent providing the information contained herein may or may not have been the Listing and/or Selling Agent.
Did you know? You can invite friends and family to your search. They can join your search, rate and discuss listings with you.