Save
Ask
Tour
Hide
Share
$399,999
New Listing

3871 Roxbury Drive
Hemet, CA 92545

For Sale|Single Family Residence|Active
2
Beds
2
Total Baths
2
Full Baths
1,239
SqFt
$323
/SqFt
1990
Built
County:
Riverside
Listed by Vivian Arias of Brubaker Culton R.E. & Dev. [email protected]
3871 Roxbury Drive3871 Roxbury Drive3871 Roxbury Drive3871 Roxbury Drive
Save
Ask
Tour
Hide
Share

Mortgage Calculator

Monthly Payment (Est.)

$1,825
Calculator powered by Showcase IDX, a Constellation1 Company. Copyright ©2026 Information is deemed reliable but not guaranteed.

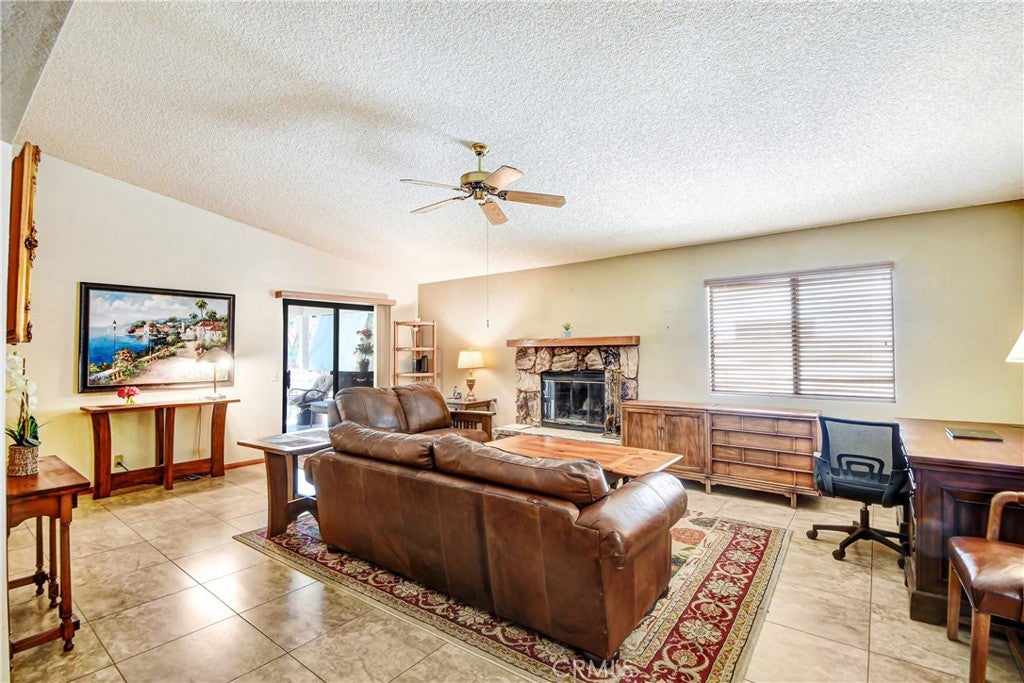
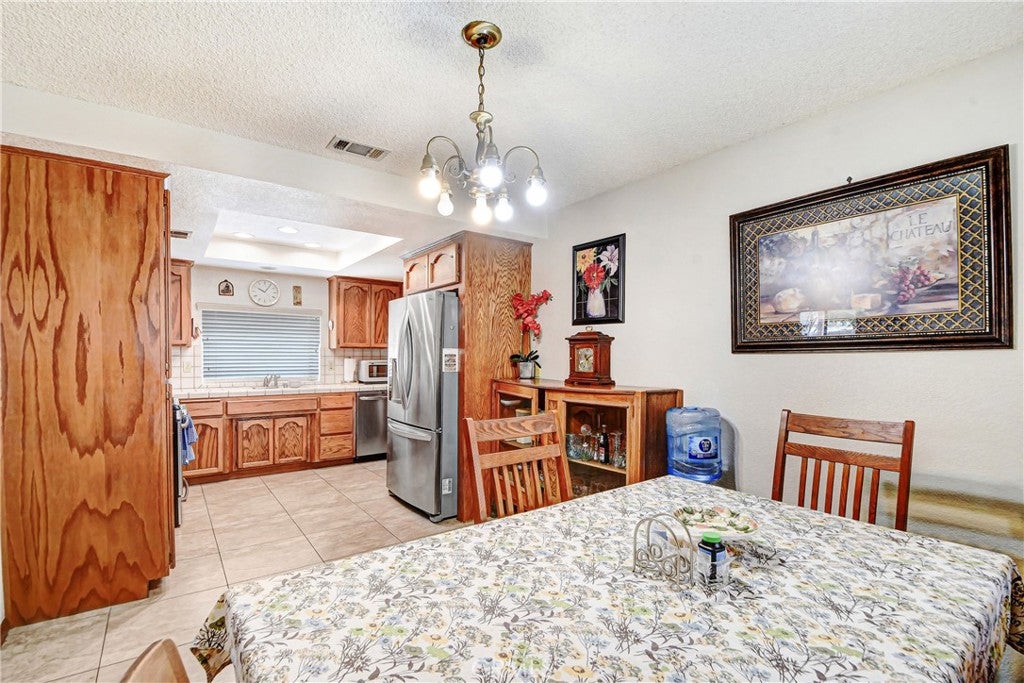
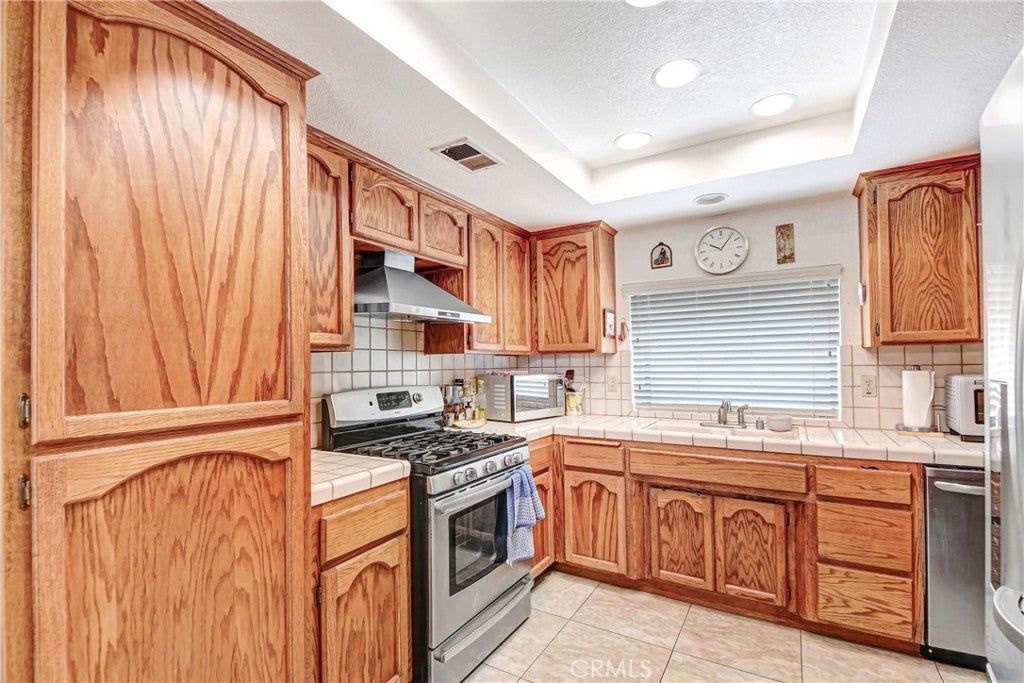
Welcome to a home that makes use of every single sq ft. Tucked away at the end of a cul de sac this two bedroom two bath home features a smart hall free design that maximizes your every day living space. Step inside to a large spacious great room centered around a cozy working fireplace. Tiled kitchen countertops with classic wood cabinets and a family dining area. Tiled flooring throughout. The rear covered patio was built with the original home and can easily be converted to extra interior living space. Extra long RV parking that extends to the back of the property both cemented and gated can accommodate RVs, vehicles and toys of all types. Small grassy rear yard area with a large storage shed. A rockscaped front yard set back from the street gives the homes front covered patio more privacy. Tiled roof and two car garage. Located with easy walking distance to Harmony Elementary School and stress free access to Domenigoni Expressway for and easy day commute.

Save
Ask
Tour
Hide
Share
Listing Snapshot
Price 
$399,999
Days On Site 
0 Days
Bedrooms 
2
Inside Area (SqFt) 
1,239 sqft
Total Baths 
2
Full Baths 
2
Partial Baths 
N/A
Lot Size 
0.13 Acres
Year Built 
1990
MLS® Number 
SW26176230
Status 
Active
Property Tax 
N/A
HOA/Condo/Coop Fees 
N/A
Sq Ft Source 
Assessor
Friends & Family
Recent Activity
10 hours agoListing first seen on site
10 hours agoListing updated with changes from the MLS®
General Features
Acres 
0.13
Attached Garage 
Yes
Direction Faces 
North
Garage 
Yes
Garage Spaces 
2
Land Lease 
No
Levels 
One
Number Of Stories 
1
Parking 
AttachedGarageGarage Door OpenerGatedRV Access/Parking
Parking Spaces 
2
Property Sub Type 
Single Family Residence
Sewer 
Public Sewer
Special Circumstances 
Standard
Water Source 
Public
Interior Features
Appliances 
DishwasherGas Range
Cooling 
Central Air
Fireplace 
Yes
Fireplace Features 
GasLiving Room
Flooring 
Tile
Heating 
CentralForced Air
Interior 
Built-in FeaturesCeiling Fan(s)Eat-in KitchenOpen FloorplanPantryRecessed LightingTile Counters
Laundry Features 
In Garage
Main Level Bedrooms 
2
Window Features 
Double Pane Windows
Bathroom 
Features - Tile Counters
Bedroom 
Great Room 
Kitchen 
Features - Tile Counters
Save
Ask
Tour
Hide
Share
Exterior Features
Fencing 
BlockWood
Lot Features 
Back YardCul-De-SacDesert Front
Other Structures 
Shed(s)Storage
Patio And Porch 
CoveredPatio
Pool Features 
None
Roof 
Tile
Spa Features 
None
View 
None
Waterview 
None
Windows/Doors 
Double Pane Windows
Community Features
Building Access 
ground
Community Features 
CurbsSuburban
Financing Terms Available 
FHAVA Loan
MLS Area 
SRCAR - Southwest Riverside County
Roads 
Paved
School District 
Hemet Unified
Schools
School District
Hemet Unified
Elementary School
Harmony
Middle School
Unknown
High School
Unknown


This information is for your personal, non-commercial use and may not be used for any purpose other than to identify prospective properties you may be interested in purchasing. The display of MLS data is usually deemed reliable but is NOT guaranteed accurate by the MLS. Buyers are responsible for verifying the accuracy of all information and should investigate the data themselves or retain appropriate professionals. Information from sources other than the Listing Agent may have been included in the MLS data. Unless otherwise specified in writing, the Broker/Agent has not and will not verify any information obtained from other sources. The Broker/Agent providing the information contained herein may or may not have been the Listing and/or Selling Agent.

Neighborhood & Commute
Source: Walkscore
Save
Ask
Tour
Hide
Share