


53460 Country ClubIdyllwild, CA 92549
Mortgage Calculator
Monthly Payment (Est.)
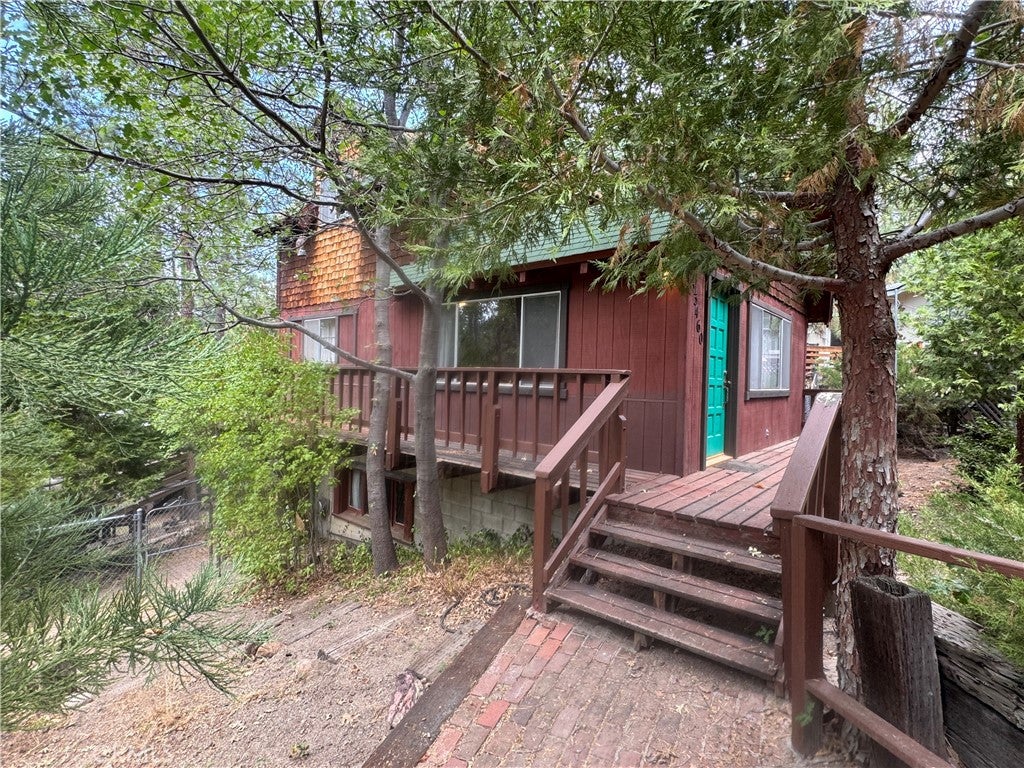
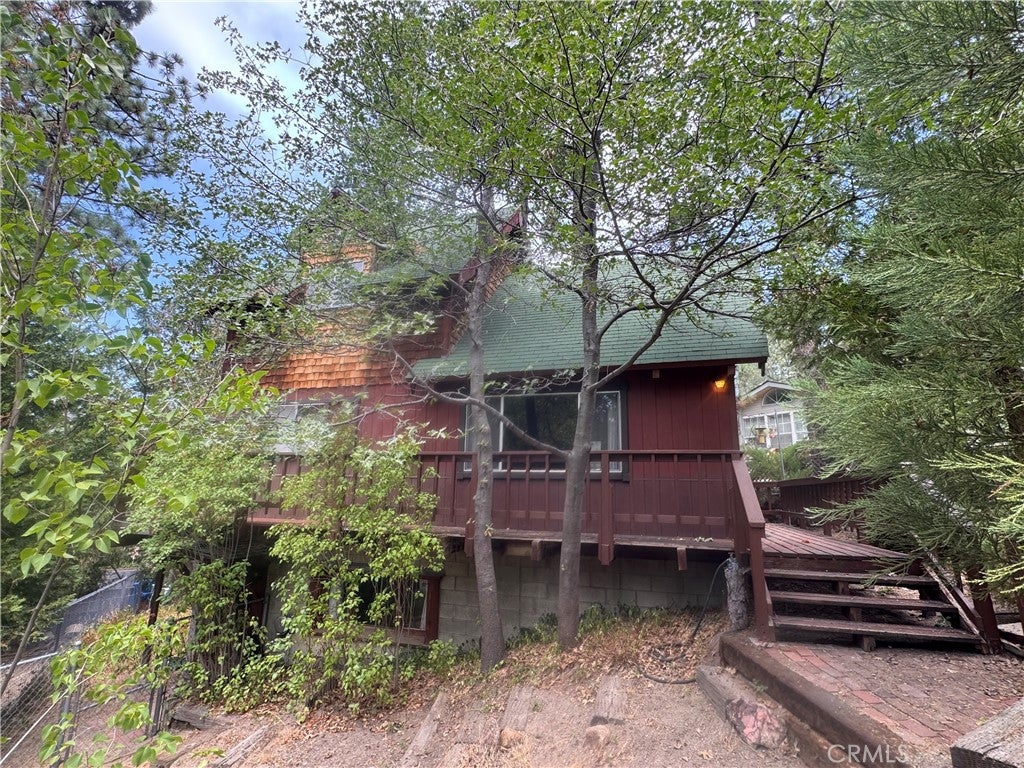
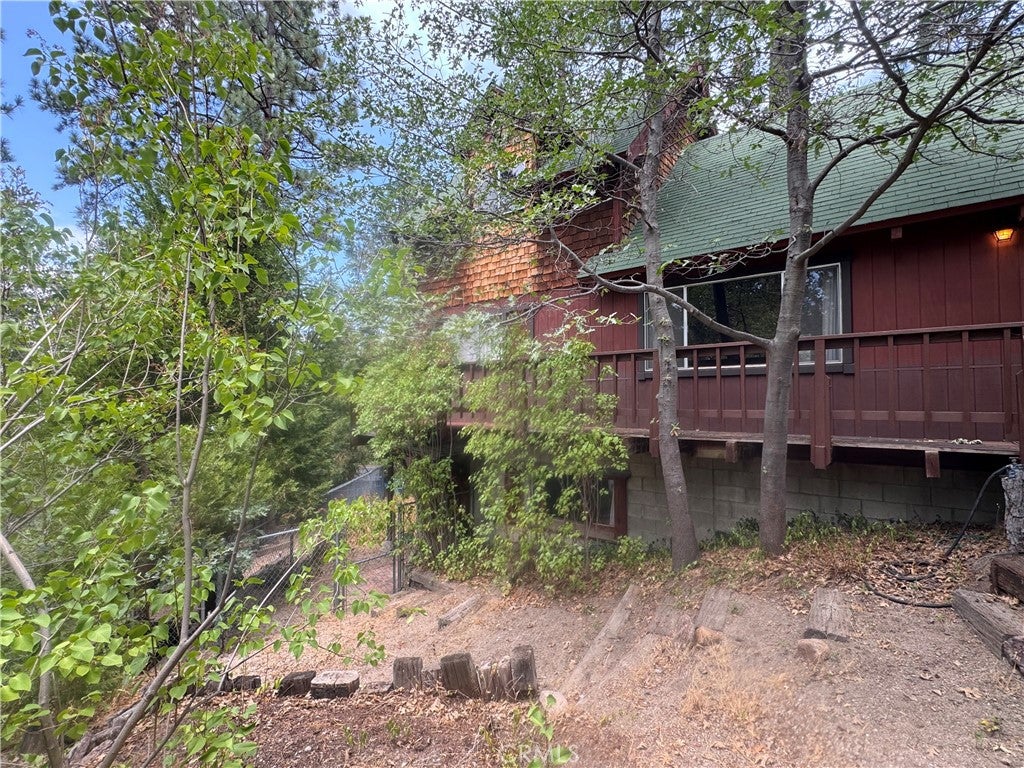
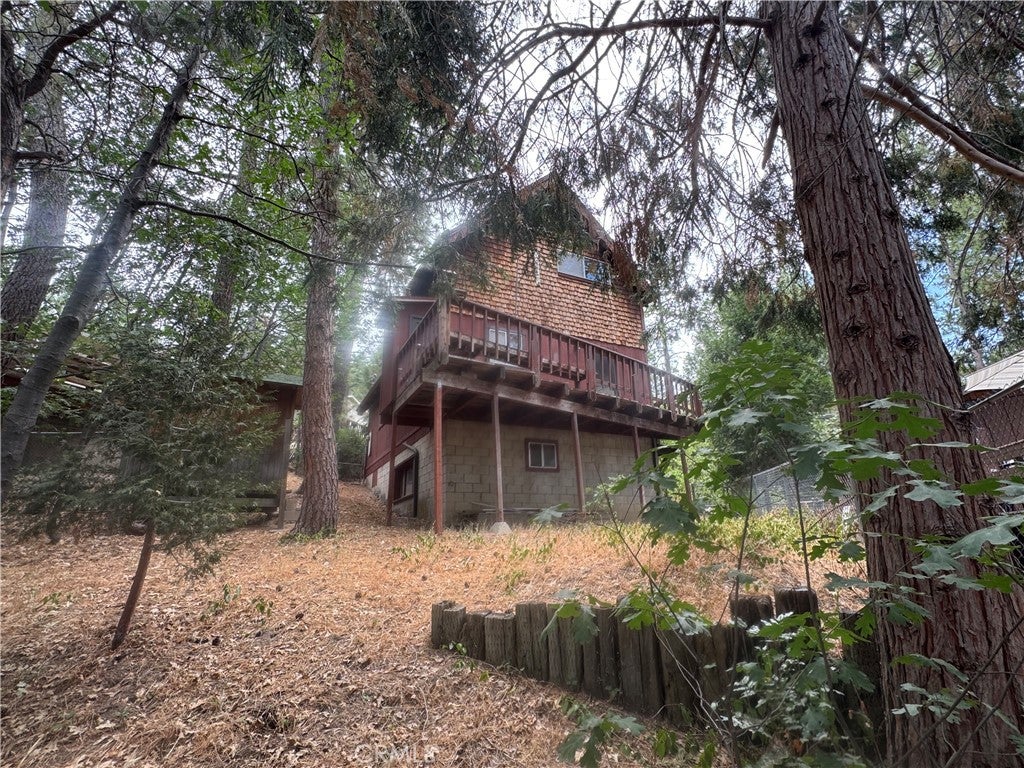
$1,916Welcome to The Bird House, a wonderfully nostalgic mountain cabin tucked beneath the towering pines of Idyllwild. Affectionately known by the neighbors for years as the Bird House, this charming 2-bedroom, 2.5-bath retreat comes with something you simply can’t recreate—a story. Originally built in the 1970s by the grandfather of the current owner, the cabin eventually passed out of the family. Decades later, the family had the rare opportunity to reacquire it, bringing a special piece of their history back home and once again making it their mountain getaway. Step through the cheerful turquoise front door and it feels like stepping back in time. The cabin has remained remarkably true to its roots, retaining much of its original 1970s character. Soaring vaulted tongue-and-groove wood ceilings, exposed beams, vintage wood paneling, retro carpeting, an original kitchen and nostalgic finishes create an authentic mountain atmosphere. The main living space is open and airy, with dramatic wood ceilings and windows framing the surrounding forest. A wood-burning stove set against a stone hearth adds another quintessential cabin touch, while the open staircase and loft-style architecture give the home an unexpectedly spacious feel. Upstairs continues the vintage charm with exposed wood ceilings and treetop views, while the lower level provides additional living space with its own retro personality. Outside, the cabin nearly disappears into its wooded setting. Mature trees surround the property, creating a quiet, tucked-away feeling, while the wraparound deck provides the perfect place for morning coffee or simply listening to the breeze through the pines. Cedar-shake accents, rustic architecture and that unforgettable turquoise door add just the right amount of quirky mountain charm. For the vintage enthusiast, this is a rare opportunity to enjoy an authentic 1970s cabin that hasn’t had its character remodeled away. For the buyer with a more modern vision, its manageable footprint offers an inviting canvas to update while preserving the architectural details that make it special. The Bird House is not a cookie-cutter mountain remodel—and that is precisely the point. It is warm, wonderfully retro, a little quirky and filled with history. A family cabin that somehow found its way home again is now ready for someone new to love it. Come experience the Bird House—and write the next chapter of its story.
| 5 hours ago | Listing first seen on site | |
| 12 hours ago | Listing updated with changes from the MLS® |

This information is for your personal, non-commercial use and may not be used for any purpose other than to identify prospective properties you may be interested in purchasing. The display of MLS data is usually deemed reliable but is NOT guaranteed accurate by the MLS. Buyers are responsible for verifying the accuracy of all information and should investigate the data themselves or retain appropriate professionals. Information from sources other than the Listing Agent may have been included in the MLS data. Unless otherwise specified in writing, the Broker/Agent has not and will not verify any information obtained from other sources. The Broker/Agent providing the information contained herein may or may not have been the Listing and/or Selling Agent.
Did you know? You can invite friends and family to your search. They can join your search, rate and discuss listings with you.