Save
Ask
Tour
Hide
Share
$645,000
1 Day On Site

29161 Dune Primrose
Lake Elsinore, CA 92530

For Sale|Single Family Residence|Active
4
Beds
3
Total Baths
3
Full Baths
2,461
SqFt
$262
/SqFt
2021
Built
County:
Riverside
Listed by Ashley Prieto of KW Temecula [email protected]
29161 Dune Primrose29161 Dune Primrose29161 Dune Primrose29161 Dune Primrose
Save
Ask
Tour
Hide
Share

Mortgage Calculator

Monthly Payment (Est.)

$2,943
Calculator powered by Showcase IDX, a Constellation1 Company. Copyright ©2026 Information is deemed reliable but not guaranteed.

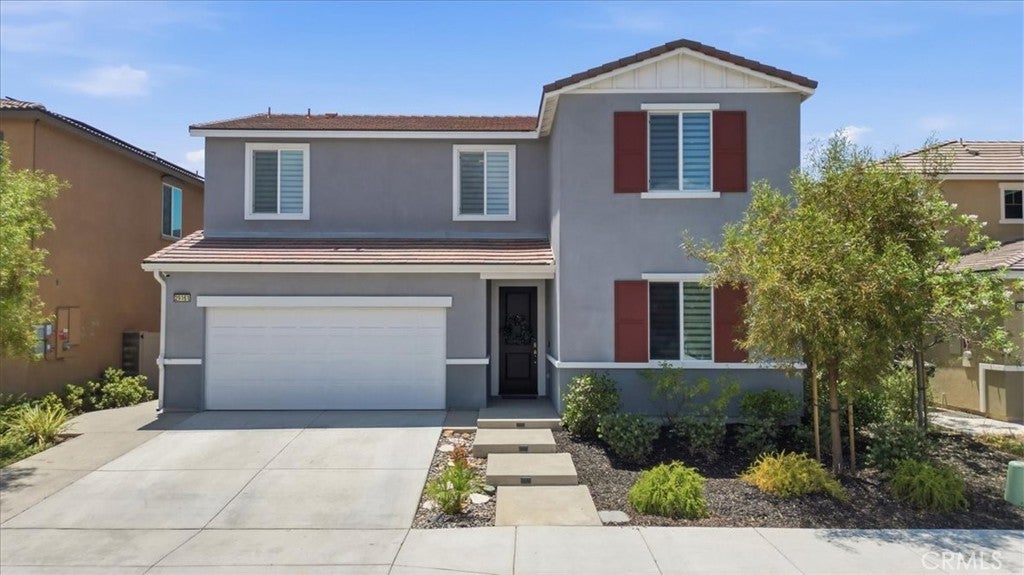
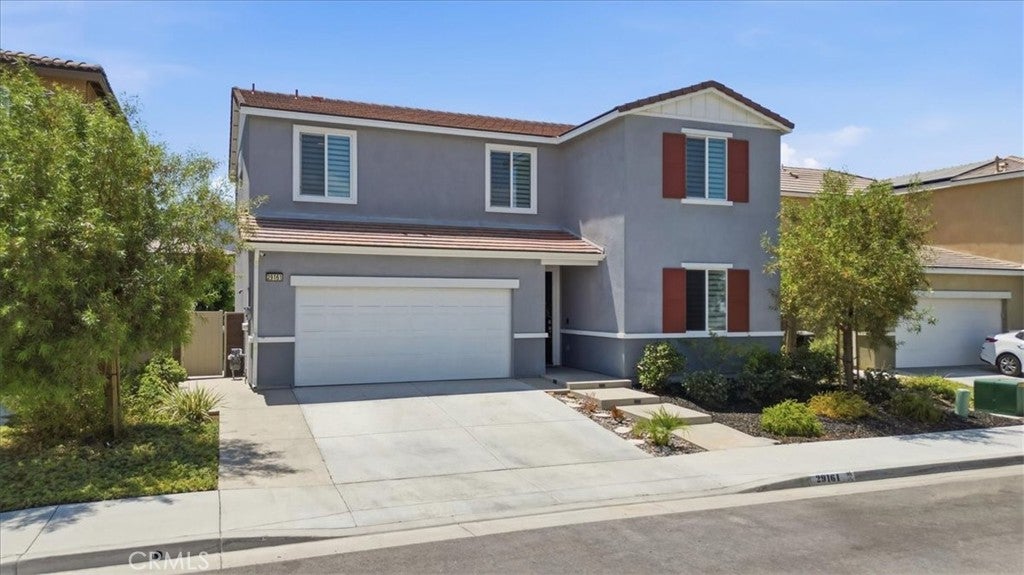
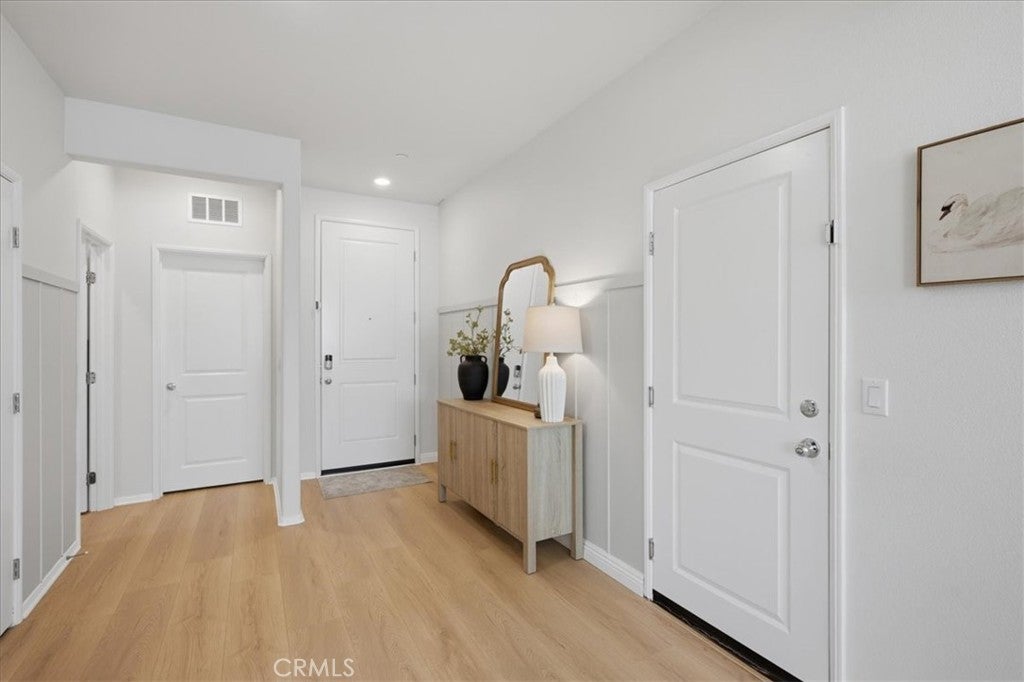
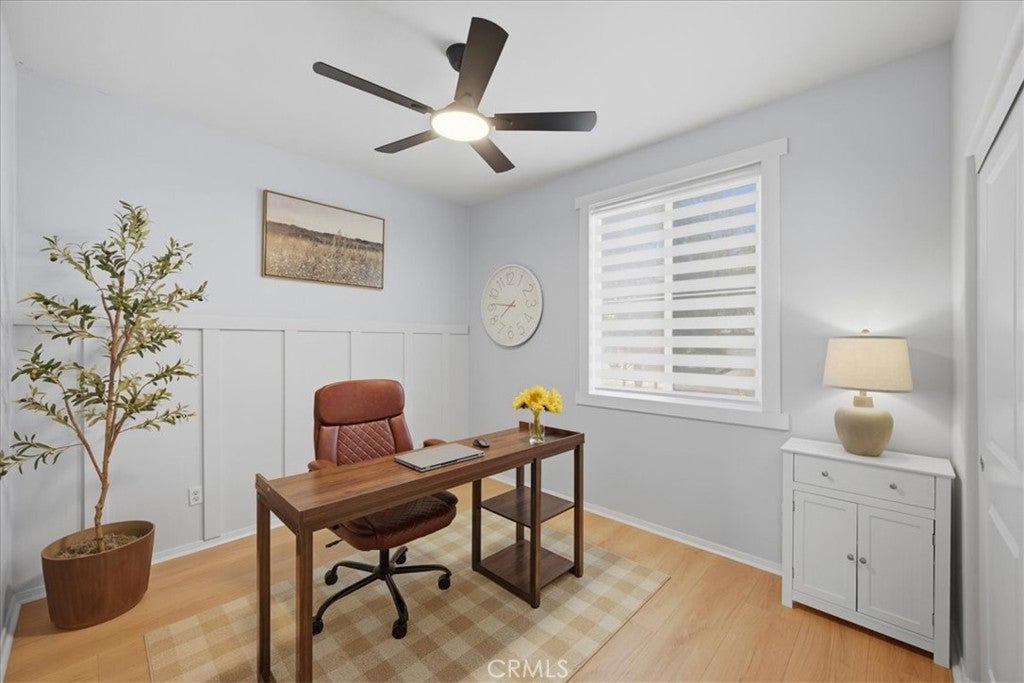
PAID-OFF SOLAR | LOFT (POTENTIAL 5TH BEDROOM, GYM, OFFICE OR GAME ROOM) | NO REAR NEIGHBORS |4BEDROOMS|3 FULL BATHROOMS | BEDROOM & FULL BATHROOM DOWNSTAIRS | OPEN FLOOR PLAN | LOW HOA|TURN-KEY READY! Welcome to 29161 Dune Primrose in the highly desired Summerly Community! This beautiful two-story home features 4 bedrooms, 3 full bathrooms, plus a spacious loft with potential for a 5th bedroom, office, gym, playroom, or game room. The open floor plan features a downstairs bedroom and full bathroom, PAID-OFF SOLAR, a tankless water heater, and pre-wiring for an electric vehicle charger. Enjoy added privacy with no rear neighbors, along with orange and apple trees and grape vines that are currently bearing fruit. Community & Location Highlights: • Resort-style Summerly amenities: 3 pools, relaxing spa, splash pad, clubhouse, parks, basketball court, walking trails, and year-round community events. • Low HOA of $135/month. • Close to the 15 Freeway for easy commuting. • Near the Lake Elsinore Storm Stadium, Shopping, Dinning, Entertainment, and everyday conveniences. • Convenient access to Ortega Highway. Don’t miss your chance to tour this Home! Schedule your private showing today!

Save
Ask
Tour
Hide
Share
Listing Snapshot
Price 
$645,000
Days On Site 
1 Day
Bedrooms 
4
Inside Area (SqFt) 
2,461 sqft
Total Baths 
3
Full Baths 
3
Partial Baths 
N/A
Lot Size 
0.1275 Acres
Year Built 
2021
MLS® Number 
SW26180616
Status 
Active
Property Tax 
N/A
HOA/Condo/Coop Fees 
$135 monthly
Sq Ft Source 
Assessor
Friends & Family
Recent Activity
yesterdayListing first seen on site
yesterdayListing updated with changes from the MLS®
General Features
Acres 
0.1275
Attached Garage 
Yes
Disclosures 
CovenantsRestrictionsDisclosureHoaDisclosure
Garage 
Yes
Garage Spaces 
2
Green Energy Efficient 
Appliances
Land Lease 
No
Levels 
Two
Number Of Stories 
2
Parking 
AttachedDrivewayGarage
Parking Spaces 
2
Property Sub Type 
Single Family Residence
Security 
Carbon Monoxide Detector(s)Smoke Detector(s)
Sewer 
Public Sewer
Special Circumstances 
Standard
Utilities 
Electricity ConnectedNatural Gas ConnectedSee RemarksWater Connected
Water Source 
Public
Interior Features
Appliances 
DishwasherENERGY STAR Qualified AppliancesGas CooktopGas OvenMicrowaveTankless Water Heater
Cooling 
Central Air
Fireplace 
Yes
Fireplace Features 
ElectricLiving Room
Flooring 
Laminate
Heating 
Central
Interior 
Ceiling Fan(s)Eat-in KitchenHigh CeilingsOpen FloorplanPantryRecessed LightingSee RemarksWalk-In Closet(s)
Laundry Features 
InsideLaundry RoomUpper Level
Main Level Bedrooms 
1
Spa 
Yes
Window Features 
BlindsENERGY STAR Qualified WindowsScreens
Bathroom 
Bedroom 
Dining Room 
Kitchen 
Laundry 
Living Room 
Loft 
Master Bathroom 
Master Bedroom 
Other 
Features - Walk-In Closet(s)
Pantry 
Save
Ask
Tour
Hide
Share
Exterior Features
Construction Details 
Spray Foam Insulation
Fencing 
BlockSee RemarksVinyl
Lot Features 
Back YardClose to ClubhouseFront YardLandscaped
Patio And Porch 
CoveredSee Remarks
Pool Features 
CommunityAssociation
Spa 
Yes
Spa Features 
Community
View 
City LightsHillsMountain(s)Neighborhood
Waterview 
City LightsHillsMountain(s)Neighborhood
Windows/Doors 
BlindsENERGY STAR Qualified WindowsScreens
Community Features
Association Amenities 
ClubhouseSport CourtBarbecuePicnic AreaPlaygroundPoolSpa/Hot TubTrail(s)
Association Dues 
135
Building Access 
Front door
Community Features 
CurbsStreet LightsSidewalksParkPool
Financing Terms Available 
CashConventionalFHASubmitVA Loan
HOA Fee Frequency 
Monthly
MLS Area 
SRCAR - Southwest Riverside County
School District 
Lake Elsinore Unified
Schools
School District
Lake Elsinore Unified
Elementary School
Unknown
Middle School
Unknown
High School
Unknown


This information is for your personal, non-commercial use and may not be used for any purpose other than to identify prospective properties you may be interested in purchasing. The display of MLS data is usually deemed reliable but is NOT guaranteed accurate by the MLS. Buyers are responsible for verifying the accuracy of all information and should investigate the data themselves or retain appropriate professionals. Information from sources other than the Listing Agent may have been included in the MLS data. Unless otherwise specified in writing, the Broker/Agent has not and will not verify any information obtained from other sources. The Broker/Agent providing the information contained herein may or may not have been the Listing and/or Selling Agent.

Neighborhood & Commute
Source: Walkscore
Save
Ask
Tour
Hide
Share