


31681 Flowering Plum CourtWinchester, CA 92596
Mortgage Calculator
Monthly Payment (Est.)
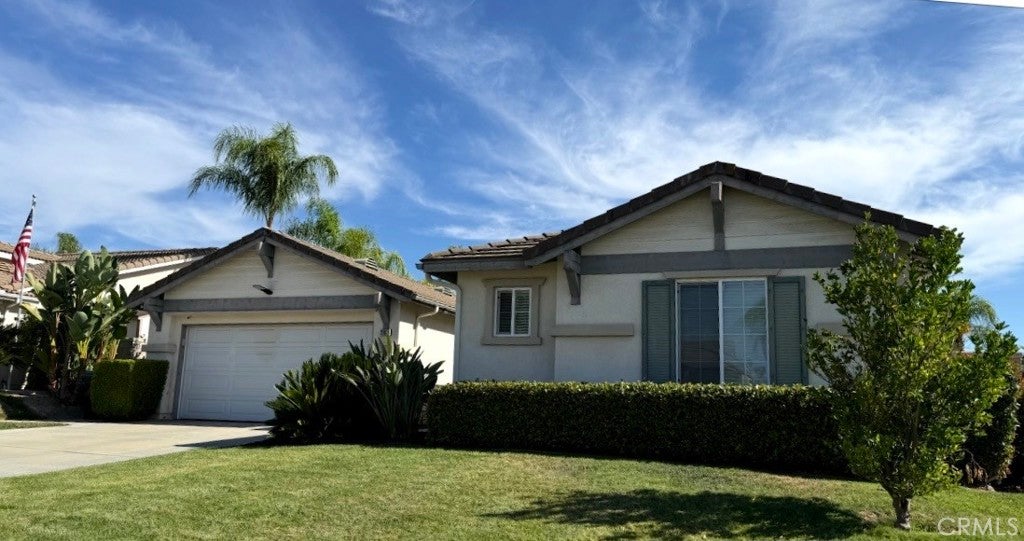
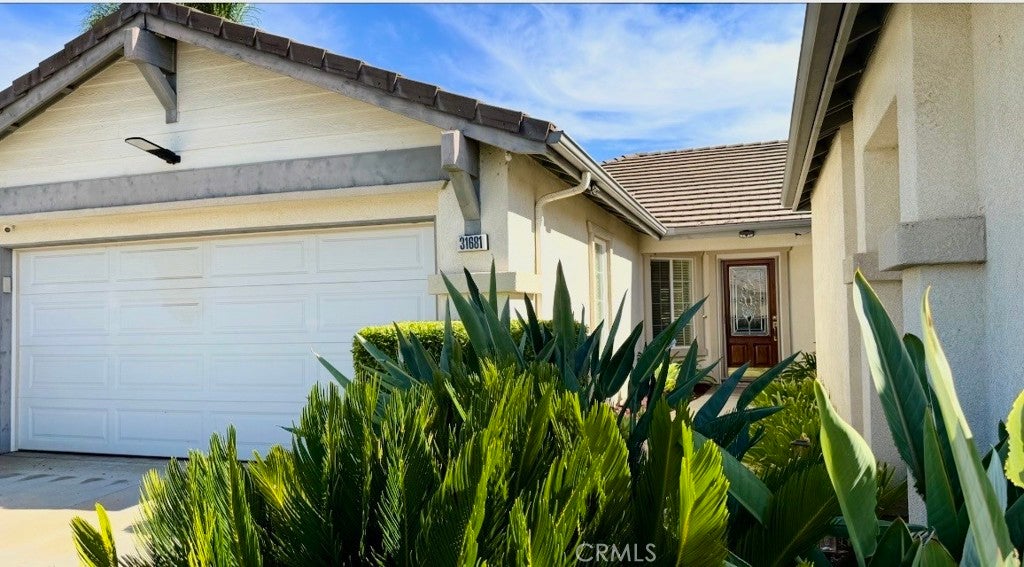

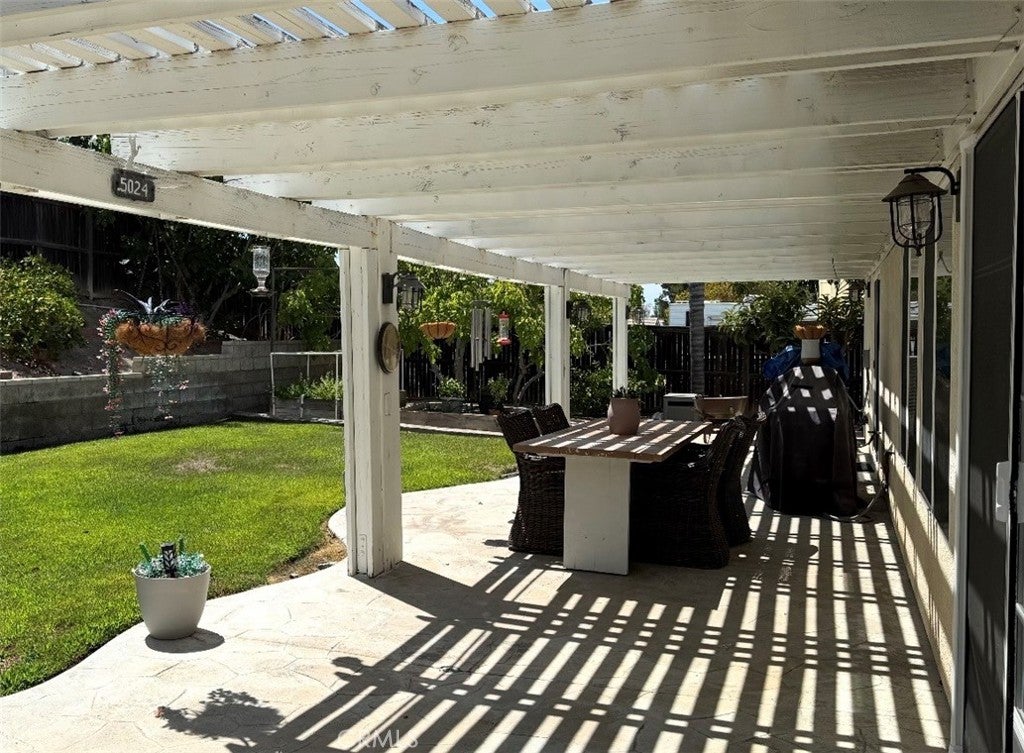
$2,965Coming Soon! Welcome to this Highly Sought-after, Single-Story Gem nestled on a quiet Cul-De-Sac in the heart of French Valley! Two Master Suites, Low Taxes, Low HOA and Temecula School District. This Beautifully Upgraded home offers 2,148 square feet of living space, configured as 3 Bedrooms + Retreat (with a possible 4th Bedroom) and 4 Bathrooms. Offering Ultimate Comfort and Privacy, each Bedroom boasts its own Private En Suite Bathroom, while one of the expansive master bedrooms "retreat" offers the flexibility to easily serve as a true 4th Bedroom. With its Rare Design Feature of "Dual-Master Suites", its ideal for Multi-generational living. There is also a separate bathroom for all your guests. Step through the leaded-glass front door and immediately notice the Open Concept Floor Plan, natural lighting, fresh New Interior Paint, Crown Moulding, New Lighting, Ceiling Fans, Stunning Ceramic Tile & Laminate Wood flooring throughout—completely carpet-free for effortless, Low-Maintenance Living! The Heart of the Home opens into an Expansive Great Room with Soaring Ceilings, Beautifully illuminated by New Recessed Lighting, Elegant Tiled Fireplace and a Built-in Media Niche. The Chef's Kitchen features Beautifully Newly Updated Cabinetry, New Recessed Lighting, New Modern Pendant Lighting, a Large Breakfast Bar, and a Sunny Breakfast Nook--Perfect for gatherings or quiet weeknight meals. The Spacious Living Room with Cozy Fireplace and Formal Dining Room flow seamlessly throughout the Great Room and offer uncompromising comfort! Other Upgrades Include a Newer AC unit, a Newer Water Heater, Rain Gutters, and a comprehensive Security Camera System. Step outside into your own Private Oasis! The Professionally Landscaped Yard sits on a Pool-sized lot that offers Ultimate Privacy with an Automated sprinkler system, Dusk-to-Dawn Lighting System, Front/back Motion Lights and Mature Trees & Plants. The Private Backyard is an Entertainer’s Dream, Featuring a Large Covered Patio, Mature Trees & Plants, Lush Green Lawn and your Very Own Orchard showcasing an Abundance of Fruit Trees such as Apricot, Plum, Guava, Olive, Fig, Peach and Orange to mention a few, plus Grapevines! Complete with a 2-car Garage with Built in Cabinetry for Extra Storage! This amazing home is a Rare Find, Move in Ready and shows Pride of Ownership! Close to Schools, Parks, Shopping and the 215 & 15 freeways for an Easy Commute. This Home is a Must See!
| 8 hours ago | Listing first seen on site | |
| 15 hours ago | Listing updated with changes from the MLS® |

This information is for your personal, non-commercial use and may not be used for any purpose other than to identify prospective properties you may be interested in purchasing. The display of MLS data is usually deemed reliable but is NOT guaranteed accurate by the MLS. Buyers are responsible for verifying the accuracy of all information and should investigate the data themselves or retain appropriate professionals. Information from sources other than the Listing Agent may have been included in the MLS data. Unless otherwise specified in writing, the Broker/Agent has not and will not verify any information obtained from other sources. The Broker/Agent providing the information contained herein may or may not have been the Listing and/or Selling Agent.
Did you know? You can invite friends and family to your search. They can join your search, rate and discuss listings with you.