Save
Ask
Tour
Hide
Share
$1,125,000
New Listing

32717 Blue Mist Way
Wildomar, CA 92595

Single Family Residence|Coming Soon
3
Beds
3
Total Baths
3
Full Baths
3,052
SqFt
$369
/SqFt
2005
Built
County:
Riverside
Listed by Jarred Jordan of Trillion Real Estate [email protected]
32717 Blue Mist Way32717 Blue Mist Way32717 Blue Mist Way32717 Blue Mist Way
Save
Ask
Tour
Hide
Share

Mortgage Calculator

Monthly Payment (Est.)

$5,133
Calculator powered by Showcase IDX, a Constellation1 Company. Copyright ©2026 Information is deemed reliable but not guaranteed.

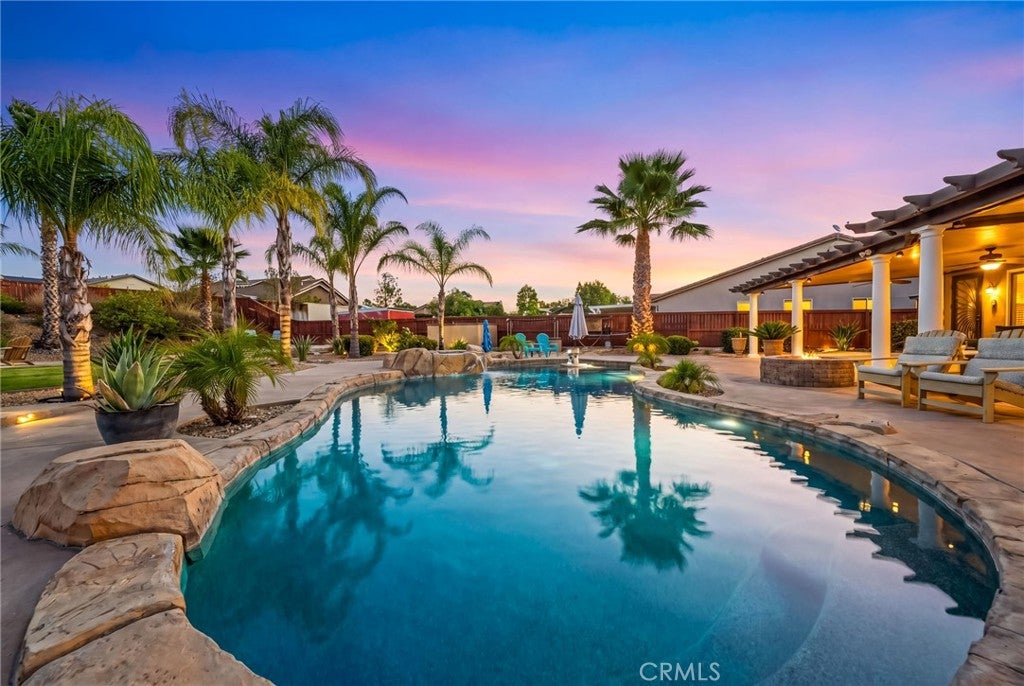
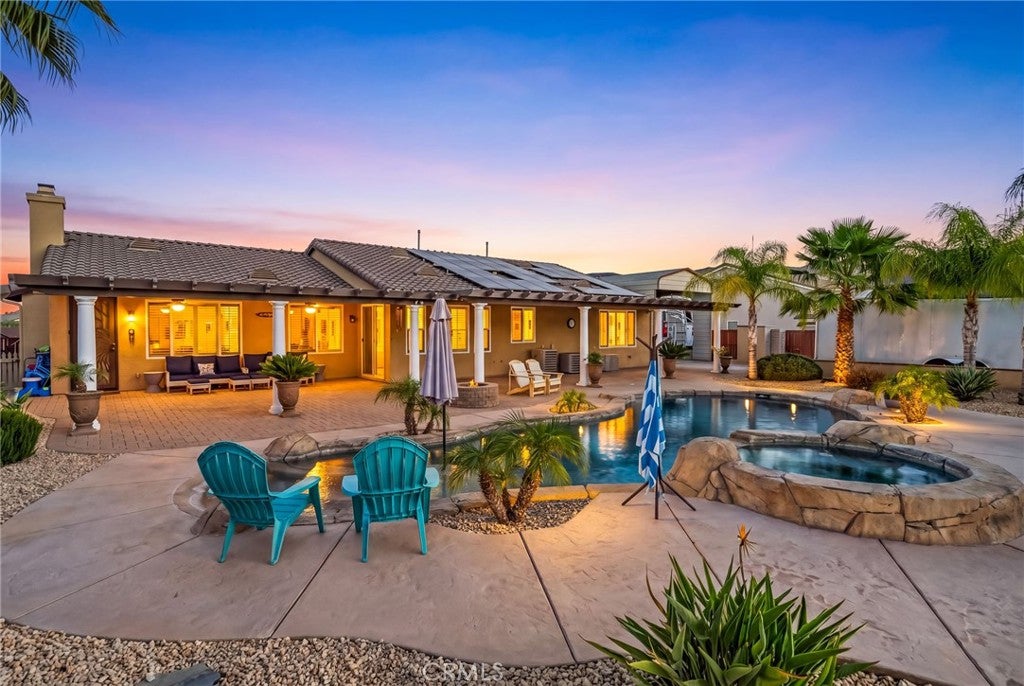
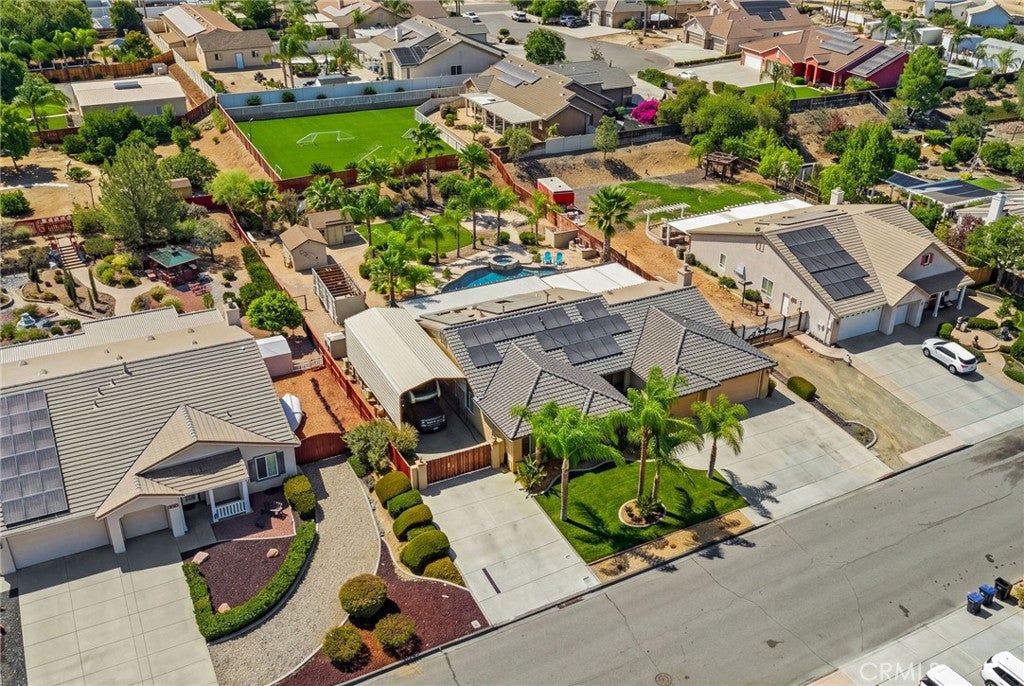
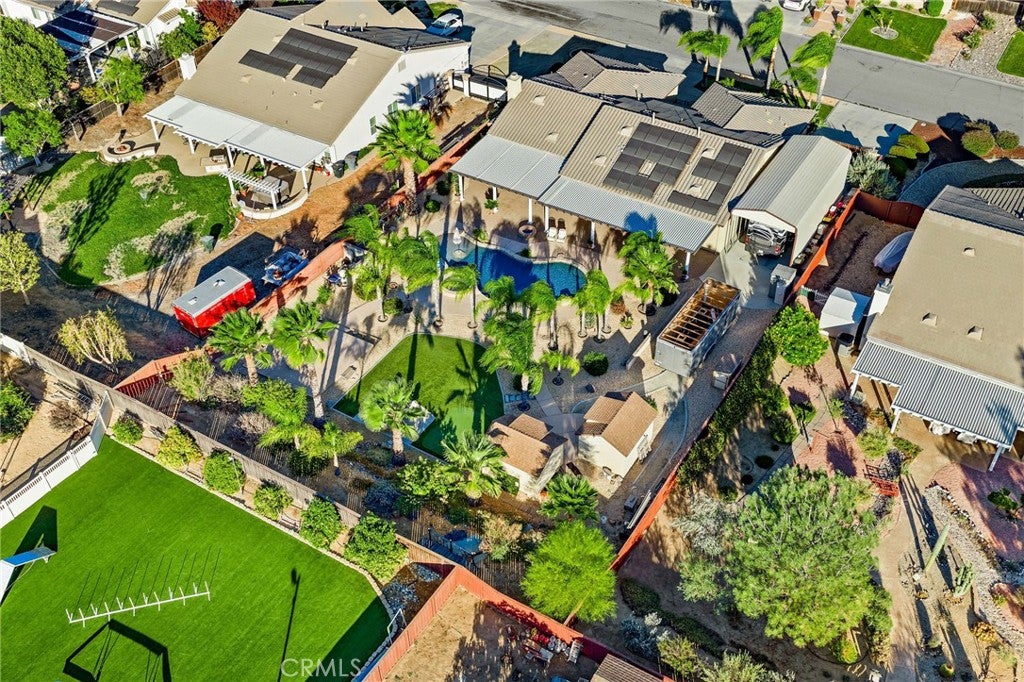
Stunning upgraded single-story home offering 3 bedrooms, 3 full bathrooms, and approximately 3,052 square feet of thoughtfully designed living space. originally built as a 4-bedroom home, the fourth bedroom has been converted to create an exceptionally large and spacious bedroom, providing flexibility for a primary suite, guest retreat, or additional living space. situated in a desirable neighborhood, this turnkey home offers the perfect blend of comfort, functionality, and modern upgrades. The open and inviting floor plan is ideal for both everyday living and entertaining, with spacious living areas that flow seamlessly throughout the home. the beautifully appointed kitchen serves as the heart of the home, offering ample counter space, abundant cabinetry, and an open connection to the dining and family areas. a cozy fireplace creates a warm and inviting atmosphere, while the generously sized bedrooms provide plenty of space and privacy. Step outside to the true resort-style backyard oasis, designed for entertaining, relaxing, and enjoying the Southern California lifestyle. the private pool and spa create the perfect centerpiece, surrounded by custom lighting, mature landscaping, and plenty of space to gather with family and friends. two custom-built sheds add incredible versatility, equipped with electrical, water, and ventilation, making them ideal for storing tools, outdoor equipment, or creating dedicated hobby and workshop spaces. covered RV parking, a 30-amp RV plug, and an RV dump at the street make this property exceptionally well-equipped for RV owners and outdoor enthusiasts. Additional features include 49 solar panels, ample parking, and an impressive combination of indoor and outdoor living space. with its desirable single-story layout, oversized converted bedroom, resort-style backyard, extensive RV amenities, and numerous upgrades, this home offers a rare combination of comfort, functionality, and lifestyle.

Save
Ask
Tour
Hide
Share
Listing Snapshot
Price 
$1,125,000
Days On Site 
0 Days
Bedrooms 
3
Inside Area (SqFt) 
3,052 sqft
Total Baths 
3
Full Baths 
3
Partial Baths 
N/A
Lot Size 
0.46 Acres
Year Built 
2005
MLS® Number 
SW26182946
Status 
Coming Soon
Property Tax 
N/A
HOA/Condo/Coop Fees 
N/A
Sq Ft Source 
Assessor
Friends & Family
Recent Activity
12 hours agoListing first seen on site
19 hours agoListing updated with changes from the MLS®
General Features
Acres 
0.46
Attached Garage 
Yes
Direction Faces 
South
Foundation 
Slab
Garage 
Yes
Garage Spaces 
3
Land Lease 
No
Levels 
One
Number Of Stories 
1
Parking 
AttachedConcreteDrivewayGarage Faces FrontGarageRV GatedRV Access/ParkingOn Street
Parking Spaces 
8
Property Sub Type 
Single Family Residence
Security 
Carbon Monoxide Detector(s)Smoke Detector(s)
Sewer 
Public Sewer
Special Circumstances 
Standard
Style 
PatioHome
Utilities 
Cable AvailableElectricity ConnectedNatural Gas ConnectedSewer ConnectedWater Connected
Water Source 
Public
Interior Features
Appliances 
Convection OvenDishwasherGas CooktopDisposalGas RangeGas Water HeaterMicrowaveRefrigeratorWater Heater
Cooling 
Central AirDual
Electric 
220 Volts in Garage
Fireplace 
Yes
Fireplace Features 
GasLiving RoomWood Burning
Flooring 
CarpetTile
Heating 
CentralForced AirFireplace(s)
Interior 
Ceiling Fan(s)Dry BarEat-in KitchenOpen FloorplanWalk-In Closet(s)
Laundry Features 
InsideLaundry Room
Main Level Bedrooms 
3
Spa 
Yes
Window Features 
Plantation ShuttersShutters
Bathroom 
Features - Soaking Tub
Bonus Room 
Dining Room 
EntryFoyer 
Family Room 
Kitchen 
Features - Kitchen Island
Laundry 
Living Room 
Master Bedroom 
Office 
Other 
Features - Walk-In Closet(s)
Save
Ask
Tour
Hide
Share
Exterior Features
Construction Details 
Stucco
Exterior 
LightingRain GuttersFire Pit
Fencing 
Wood
Lot Features 
Back YardFront YardSprinklers In RearSprinklers In FrontLandscapedLevelPavedRectangular Lot
Other Structures 
Shed(s)
Patio And Porch 
Covered
Pool Features 
PrivateHeatedIn Ground
Private Pool 
Yes
Road Frontage 
City Street
Roof 
Spanish Tile
Spa 
Yes
Spa Features 
HeatedPrivate
View 
HillsMountain(s)Neighborhood
Waterview 
HillsMountain(s)Neighborhood
Windows/Doors 
Plantation ShuttersShutters
Community Features
Building Access 
Front
Community Features 
CurbsStreet LightsSidewalks
Financing Terms Available 
CashConventionalSubmitVA Loan
MLS Area 
SRCAR - Southwest Riverside County
Roads 
Paved
School District 
Lake Elsinore Unified
Schools
School District
Lake Elsinore Unified
Elementary School
Wildomar
Middle School
David A Brown
High School
Elsinore


This information is for your personal, non-commercial use and may not be used for any purpose other than to identify prospective properties you may be interested in purchasing. The display of MLS data is usually deemed reliable but is NOT guaranteed accurate by the MLS. Buyers are responsible for verifying the accuracy of all information and should investigate the data themselves or retain appropriate professionals. Information from sources other than the Listing Agent may have been included in the MLS data. Unless otherwise specified in writing, the Broker/Agent has not and will not verify any information obtained from other sources. The Broker/Agent providing the information contained herein may or may not have been the Listing and/or Selling Agent.

Neighborhood & Commute
Source: Walkscore
Save
Ask
Tour
Hide
Share