


975 Vista Grande DriveHemet, CA 92543
Mortgage Calculator
Monthly Payment (Est.)
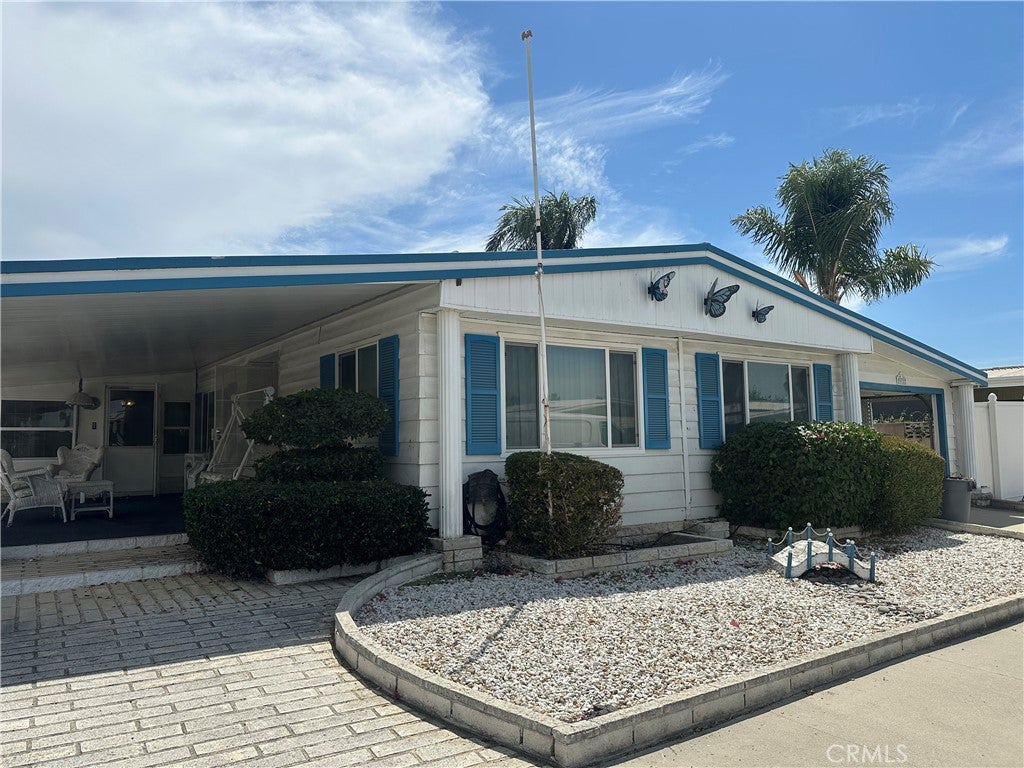
$1,127Sierra Dawn South Community where you own the land. This wonderful three-bedroom, two-bath home is situated on a desirable corner lot that offers comfort, convenience, and plenty of space to enjoy everyday living. The inviting living room has wood laminate flooring that carries into the dinning and family room. The family room features a beautiful skylight giving the room nice natural light, and a ceiling fan for comfort. While the dining room includes a ceiling fan too, it also has a built-in China hutch with lighting. The kitchen offers a custom one-piece countertop, double sinks, recess lighting, view window, plenty of cabinetry, and a pantry. All three bedrooms have ceiling fans, mirror closet doors and carpet. An additional bonus room out of the family room sliding door provides a pellet stove for winter nights. Enless possibilities, It can be used as a man-cave, home gym, office, hobby area or storage room. Additional highlights include remodeled kitchen and bathroom, A/C unit was replaced approximately three years. Step outside and enjoy the wonderful, fully covered front porch, perfect for relaxing and enjoying morning coffee. Sierra Dawn Estates South offers an exceptional lifestyle with 4 Club Houses, 4 pools, and an array of wonderful amenites. Don't miss out the opportunity to make this charming home your own!!
| 4 hours ago | Listing first seen on site | |
| 11 hours ago | Listing updated with changes from the MLS® |

This information is for your personal, non-commercial use and may not be used for any purpose other than to identify prospective properties you may be interested in purchasing. The display of MLS data is usually deemed reliable but is NOT guaranteed accurate by the MLS. Buyers are responsible for verifying the accuracy of all information and should investigate the data themselves or retain appropriate professionals. Information from sources other than the Listing Agent may have been included in the MLS data. Unless otherwise specified in writing, the Broker/Agent has not and will not verify any information obtained from other sources. The Broker/Agent providing the information contained herein may or may not have been the Listing and/or Selling Agent.
Did you know? You can invite friends and family to your search. They can join your search, rate and discuss listings with you.