


36341 VincenzoWinchester, CA 92596
Mortgage Calculator
Monthly Payment (Est.)
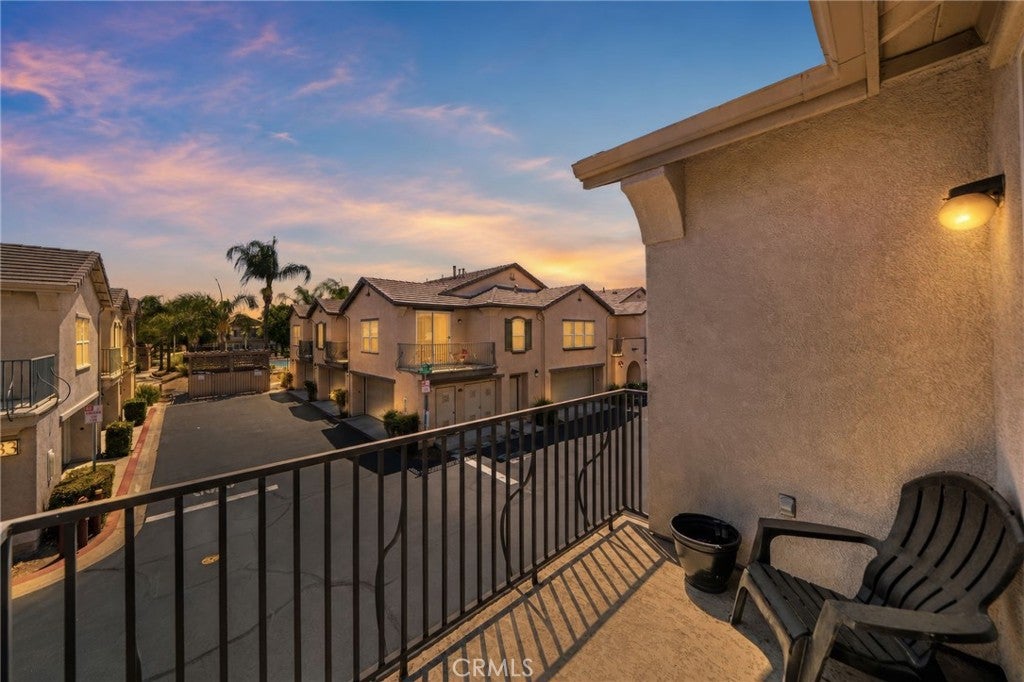
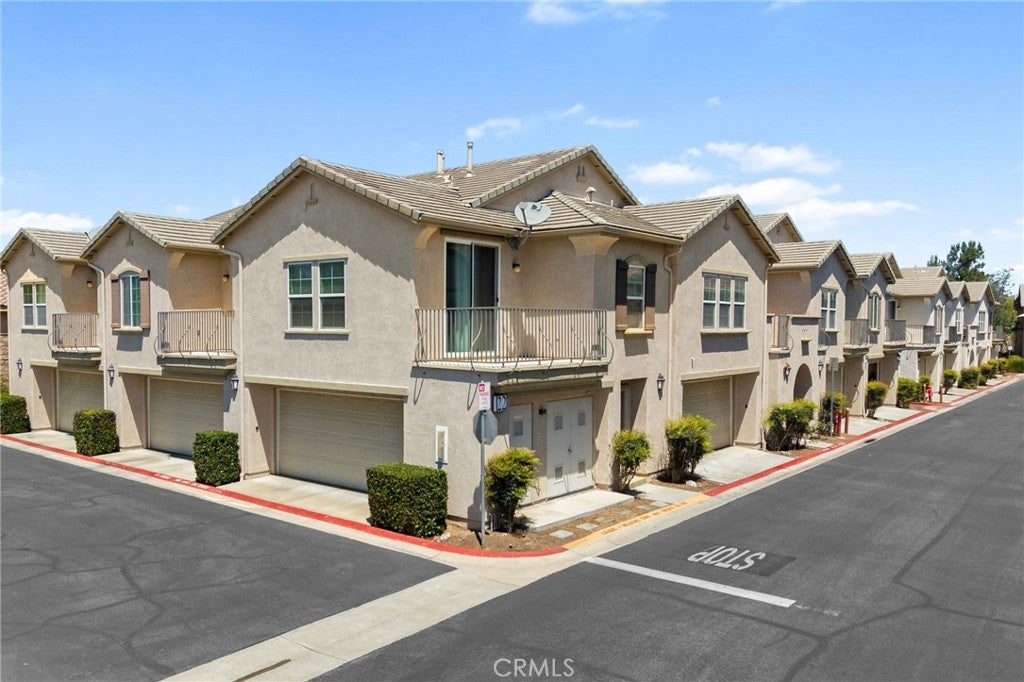
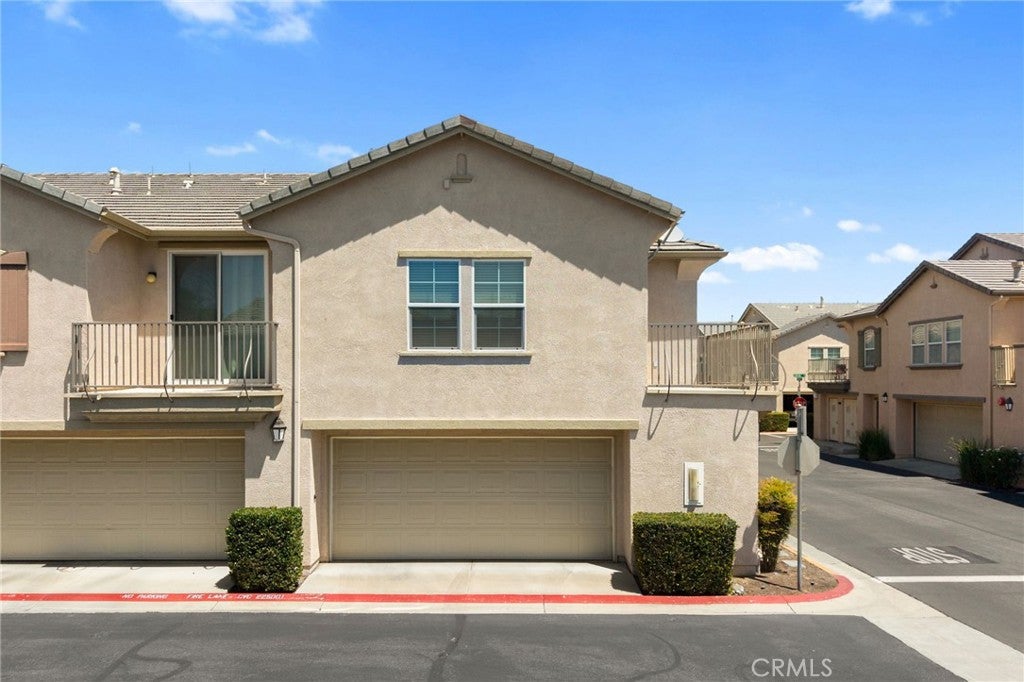
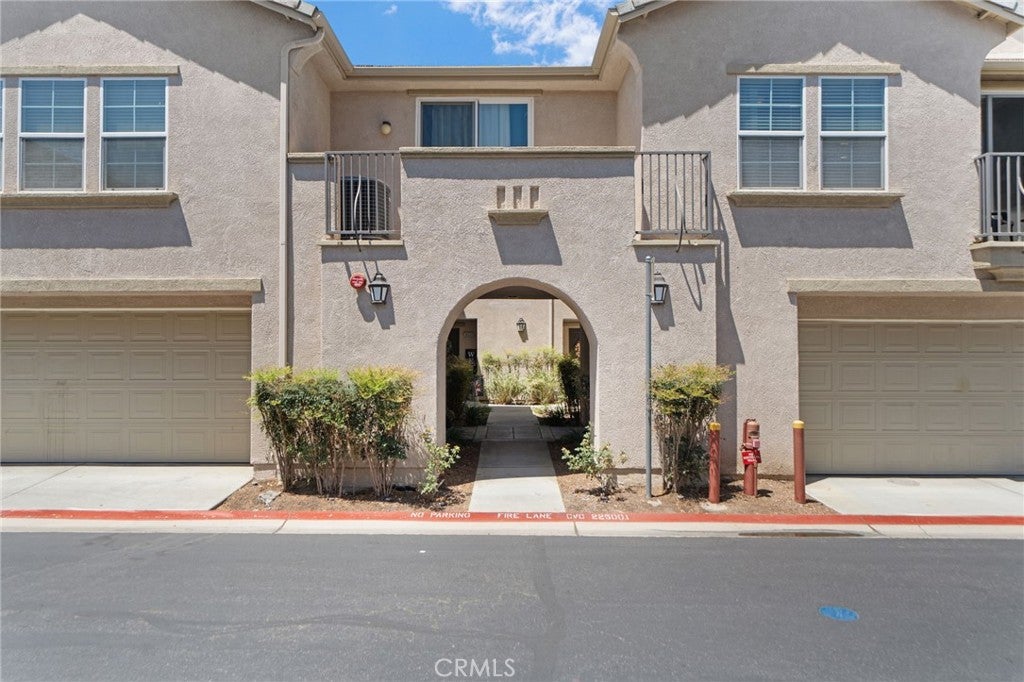
$1,757Welcome to this charming condo located in the heart of Winchester! Offering 2 bedrooms, 2 bathrooms, and 1,053 square feet, this light and bright home combines comfort, convenience, and low-maintenance living. Step inside to a spacious living room filled with natural light from large picture windows and a sliding glass door that opens to your private balcony the perfect spot to enjoy your morning coffee or unwind at the end of the day. The kitchen features granite countertops, beautiful cabinetry, and stainless steel appliances, with plenty of space for everyday living and entertaining. Down the hall, the spacious primary suite offers a walk-in closet, private en-suite bathroom with dual sinks and a deep soaking tub, plus access to a second private balcony. The home also features a generously sized secondary bedroom with mirrored wardrobe doors, an additional full bathroom, and the convenience of an in-unit laundry room. Ideally situated within the community and just a short walk to the pool, spa, playground, picnic areas, and parks, this home offers the perfect blend of comfort and convenience. Whether you’re looking for your first home, downsizing, or simply want an easy lock-and-go lifestyle, this Winchester condo is ready to welcome you home.
| 11 hours ago | Listing first seen on site | |
| yesterday | Listing updated with changes from the MLS® |

This information is for your personal, non-commercial use and may not be used for any purpose other than to identify prospective properties you may be interested in purchasing. The display of MLS data is usually deemed reliable but is NOT guaranteed accurate by the MLS. Buyers are responsible for verifying the accuracy of all information and should investigate the data themselves or retain appropriate professionals. Information from sources other than the Listing Agent may have been included in the MLS data. Unless otherwise specified in writing, the Broker/Agent has not and will not verify any information obtained from other sources. The Broker/Agent providing the information contained herein may or may not have been the Listing and/or Selling Agent.
Did you know? You can invite friends and family to your search. They can join your search, rate and discuss listings with you.