


2655 Lincoln DriveSan Bernardino, CA 92405
Mortgage Calculator
Monthly Payment (Est.)
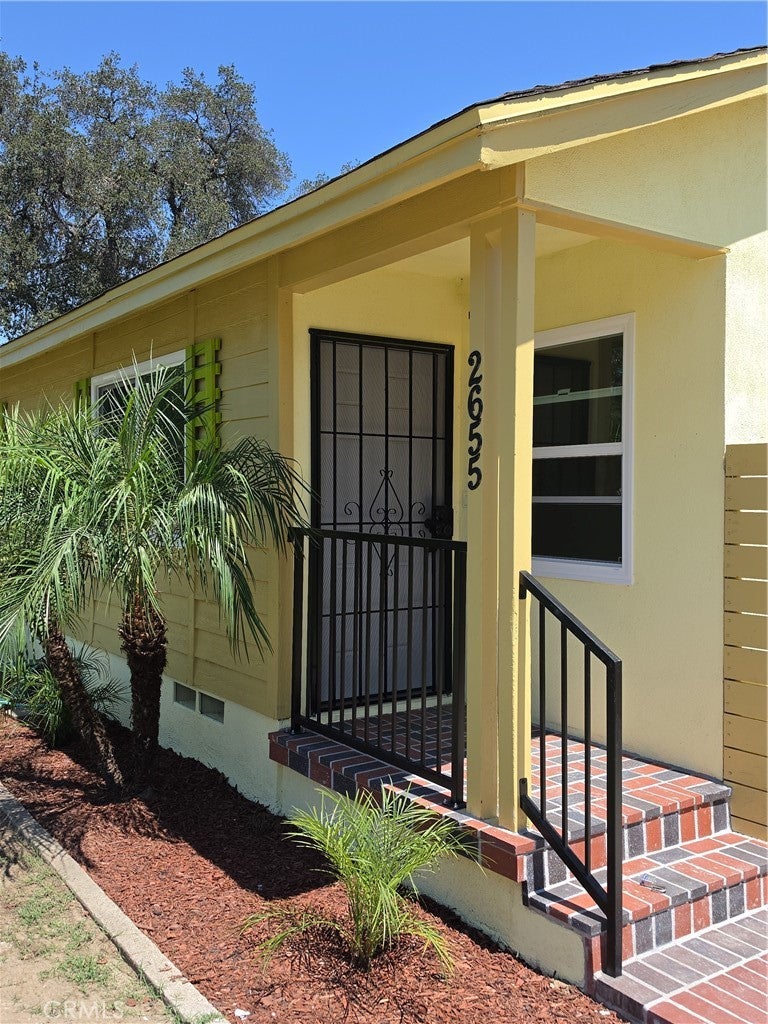
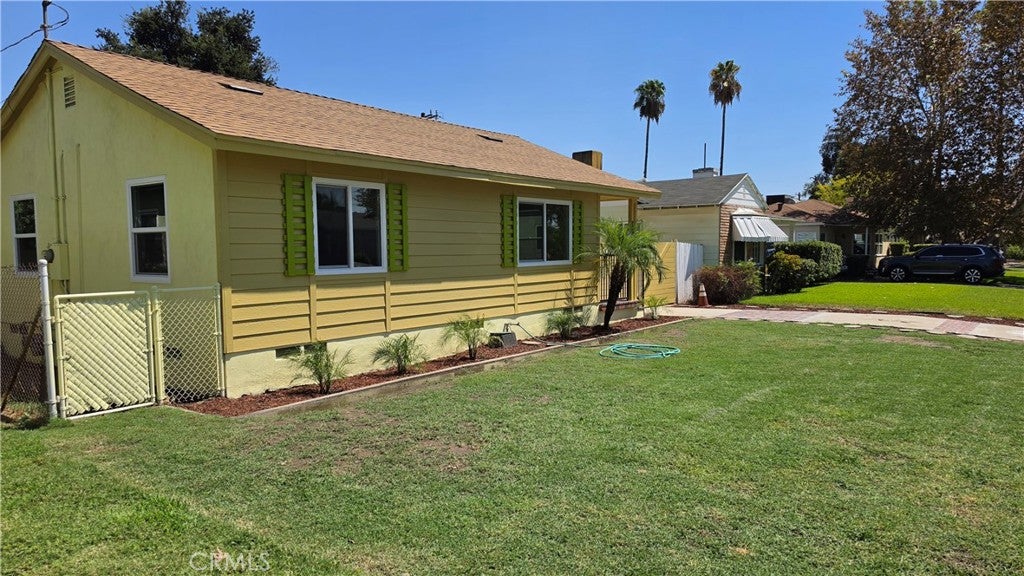
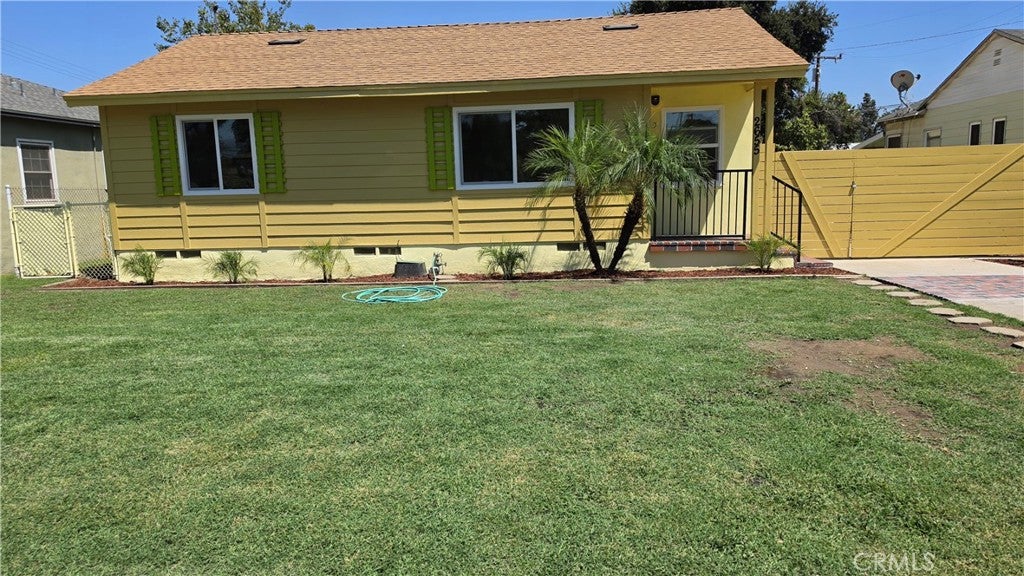
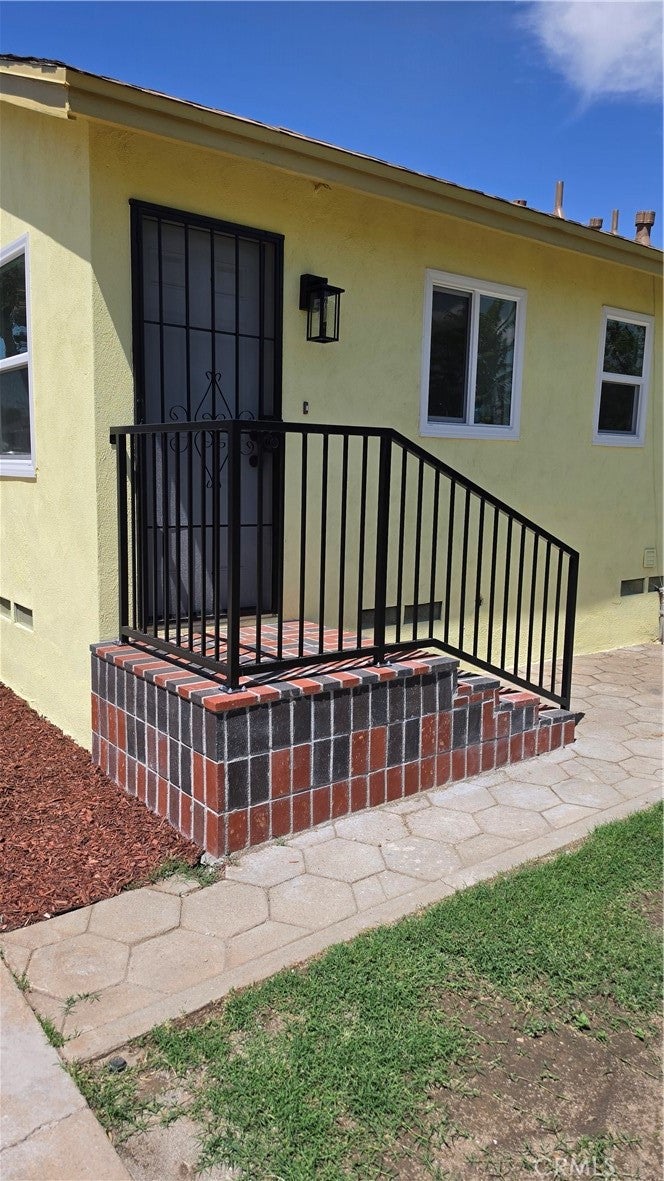
$2,140first time on market!!!!! been in same family since new......NEW EVERYTHING...!!!!! (ALMOST).......EXTERIOR PAINT, INTERIOR PAINT-ALL ROOMS, ROOF, WINDOWS, ALL FLOORING, ENTIRE NEW BATHROOM----(TOILET, VANITY, PORCELAIN TUB, NEW FIXTURES, TILE FLOORS, TILED TUB SURROUND, MEDICINE CHEST, LIGHTING) ENTIRE NEW KITCHEN----(SS REFRIGERATOR, SS GAS STOVE, SS SINK, GARBAGE DISPOSAL, ALL CABINETS, LIGHTING, FIXTURES, STONE COUNTERTOPS), NEW MIRRORED CLOSET DOORS IN BOTH BEDROOMS, NEW DUCTLESS MINI=SPLIT 2 TON HEAT/AIR CONDITIONER, NEW BRICK WORK ON FRONT PORCH/REAR PORCH, DRIVEWAY, NEW HD HANDRAILS ON FRONT AND REAR PORCHES......this home needs NOTHING except for window coverings (buyer discretion) and buyer's furniture. Both front and rear yards have irrigation systems on timers....rear system brand new. EXTRA LARGE GARAGE/WORKSHOP with attached separate storage bldgs.....pictures to follow.....great neighborhood with shopping/RESTAURANTS close by on HIGHLAND AVE......also very freeway close (4-5 blocks) to #215/210/259 fwys......EZ commutes.....DON'T MISS THIS TURNKEY PROPERTY AT VERY REASONABLE PRICE POINT.......GOOD DEAL!!!!
| 13 hours ago | Listing first seen on site | |
| 20 hours ago | Listing updated with changes from the MLS® |

This information is for your personal, non-commercial use and may not be used for any purpose other than to identify prospective properties you may be interested in purchasing. The display of MLS data is usually deemed reliable but is NOT guaranteed accurate by the MLS. Buyers are responsible for verifying the accuracy of all information and should investigate the data themselves or retain appropriate professionals. Information from sources other than the Listing Agent may have been included in the MLS data. Unless otherwise specified in writing, the Broker/Agent has not and will not verify any information obtained from other sources. The Broker/Agent providing the information contained herein may or may not have been the Listing and/or Selling Agent.
Did you know? You can invite friends and family to your search. They can join your search, rate and discuss listings with you.