


33562 Delphinium LaneMurrieta, CA 92563
Mortgage Calculator
Monthly Payment (Est.)
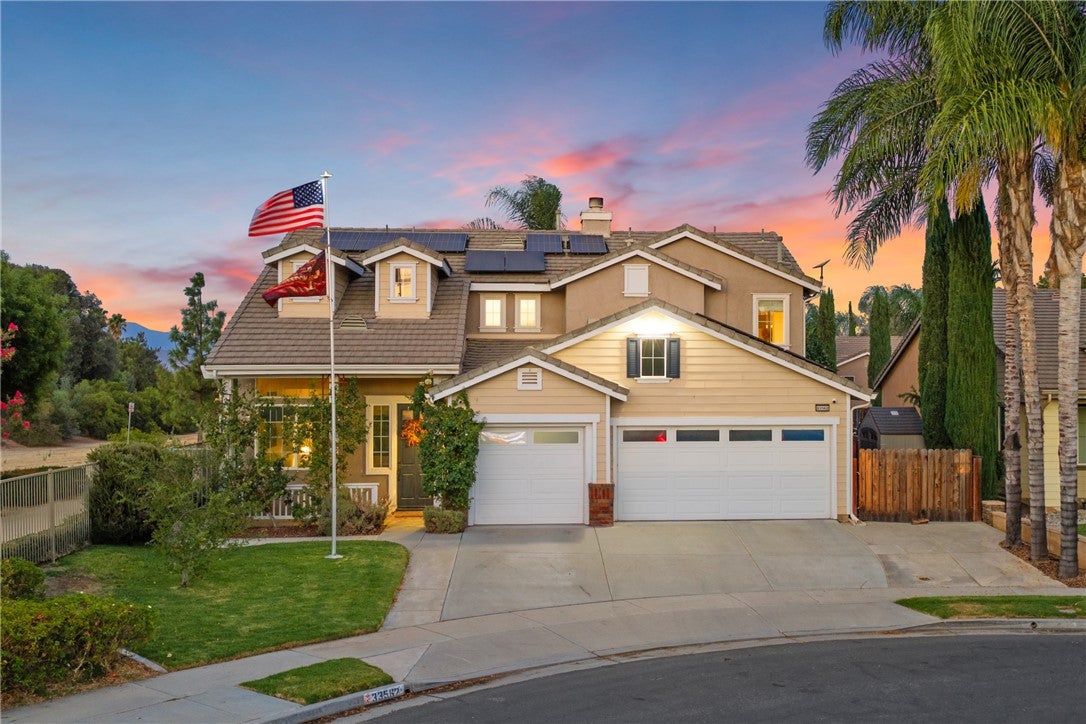
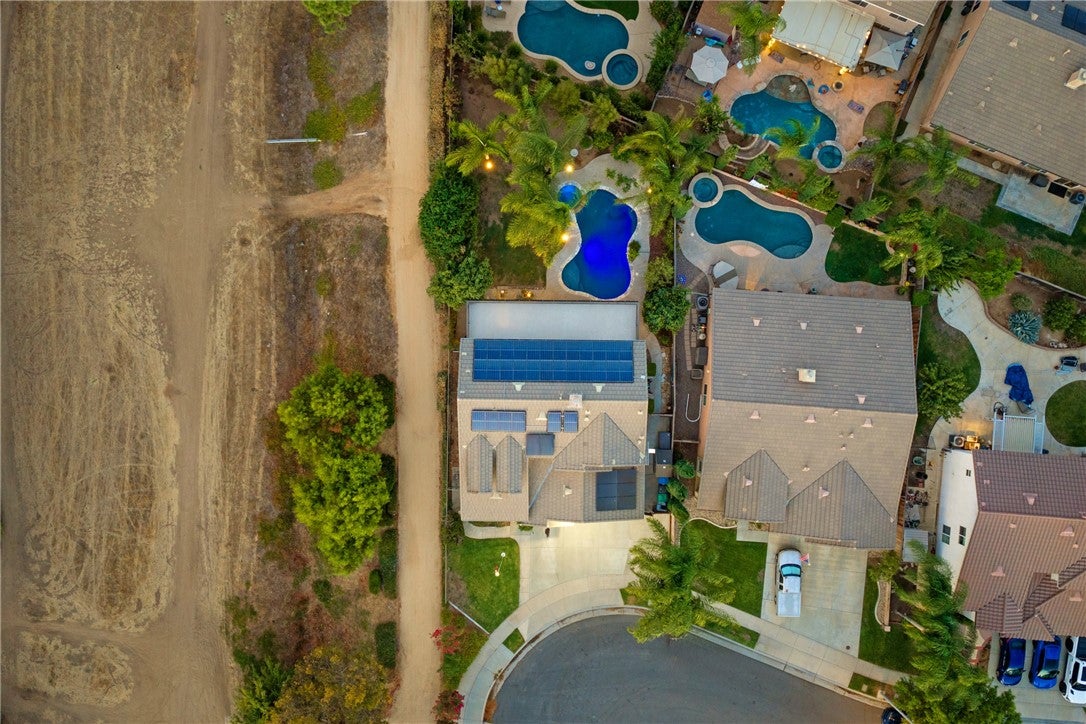
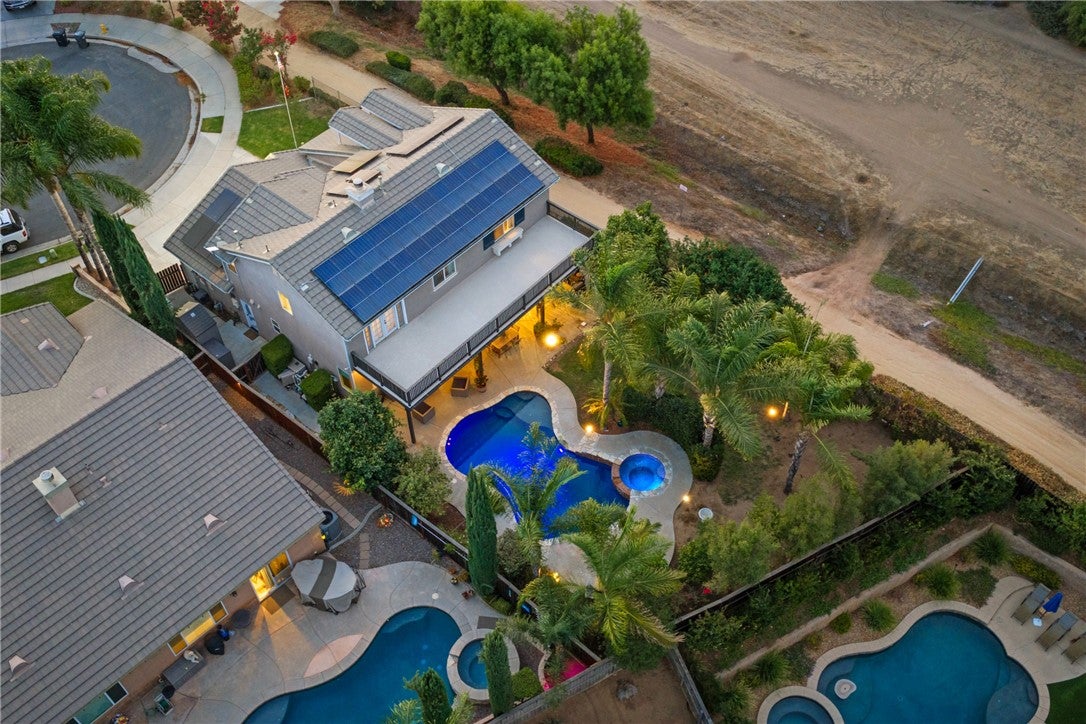
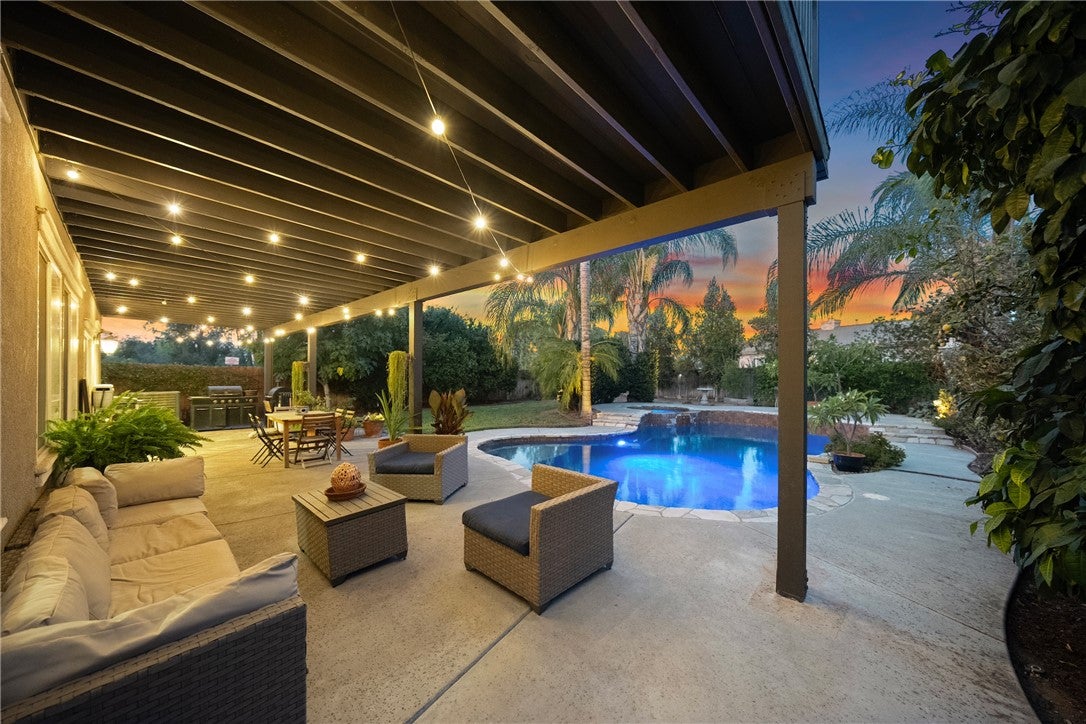
$3,535Welcome to 33562 Delphinium Ln, a beautifully upgraded 4-bedroom, 3-bathroom home with 2,459 sq ft of living space on a generous 7,841 sq ft lot in the highly desirable Mapleton community of Murrieta—with NO HOA and a LOW TAX RATE! Ideally positioned at the end of a cul-de-sac alongside the greenbelt and walking trails, this home offers an incredible combination of location, upgrades, outdoor living, and community amenities. Step inside to a spacious and functional floor plan featuring a formal living room/multifunction spance, an updated kitchen with a large island and built-in mini fridge, walk-in pantry, cozy family room with fireplace, two convenient desk nooks, Ecobee smart thermostat, QuietCool whole-house fan, tinted west- and north-facing windows, and newer A/C. The garage is also equipped with a 220V outlet for EV charging, while solar adds to the home's energy-efficient features. The backyard is where this property truly shines! Designed for entertaining and enjoying the Southern California lifestyle, the outdoor space features a sparkling PebbleTec saltwater pool with color-changing lights and a large new deck accessed through French doors off the primary bedroom, creating the perfect place to relax while overlooking the backyard and nearby trails. Gardeners and produce lovers will appreciate the incredible collection of mature fruit-producing trees and vines, including: fig, lemon, Meyer lemon, pink lemon, tangerine, lime, Minneola Tangelo, peach, grapes, plum, pomegranate, feijoa, and grapefruit—creating your own backyard harvest throughout the seasons. Beyond the home, Mapleton offers an expansive 10-acre community park adjacent to Oak Meadows Elementary School, featuring a bike path, soccer and softball fields, volleyball court, picnic areas, tot lot, restrooms, and more. With greenbelts and walking trails just outside, there are plenty of opportunities to enjoy the outdoors without leaving the neighborhood. From the end-of-cul-de-sac location and private pool to the extensive upgrades, mature fruit trees, NO HOA, and low tax rate, this home checks all the boxes for comfortable everyday living and unforgettable entertaining. This is one Mapleton home you won't want to miss!
| 18 hours ago | Listing first seen on site | |
| 18 hours ago | Listing updated with changes from the MLS® |

This information is for your personal, non-commercial use and may not be used for any purpose other than to identify prospective properties you may be interested in purchasing. The display of MLS data is usually deemed reliable but is NOT guaranteed accurate by the MLS. Buyers are responsible for verifying the accuracy of all information and should investigate the data themselves or retain appropriate professionals. Information from sources other than the Listing Agent may have been included in the MLS data. Unless otherwise specified in writing, the Broker/Agent has not and will not verify any information obtained from other sources. The Broker/Agent providing the information contained herein may or may not have been the Listing and/or Selling Agent.
Did you know? You can invite friends and family to your search. They can join your search, rate and discuss listings with you.