


21105 Camino De JugadorMurrieta, CA 92562
Mortgage Calculator
Monthly Payment (Est.)
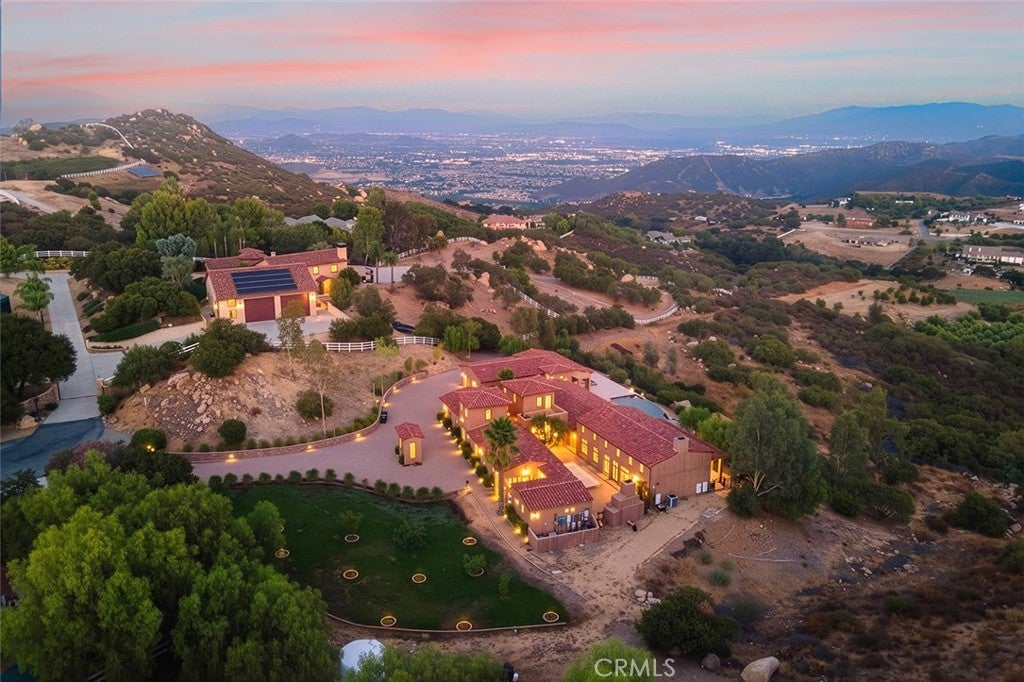
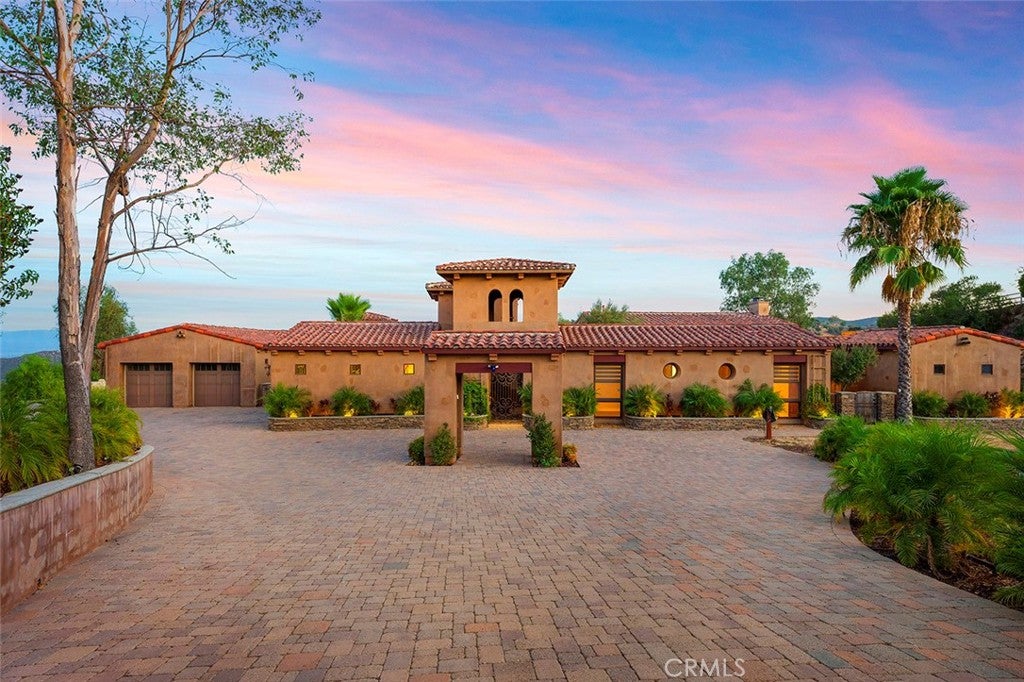
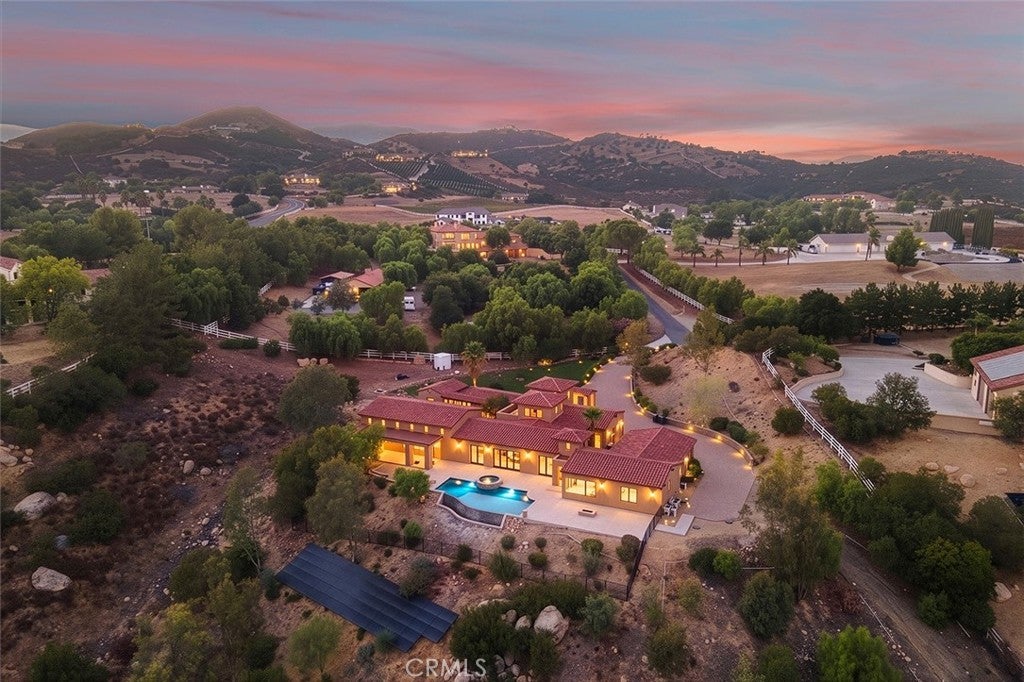
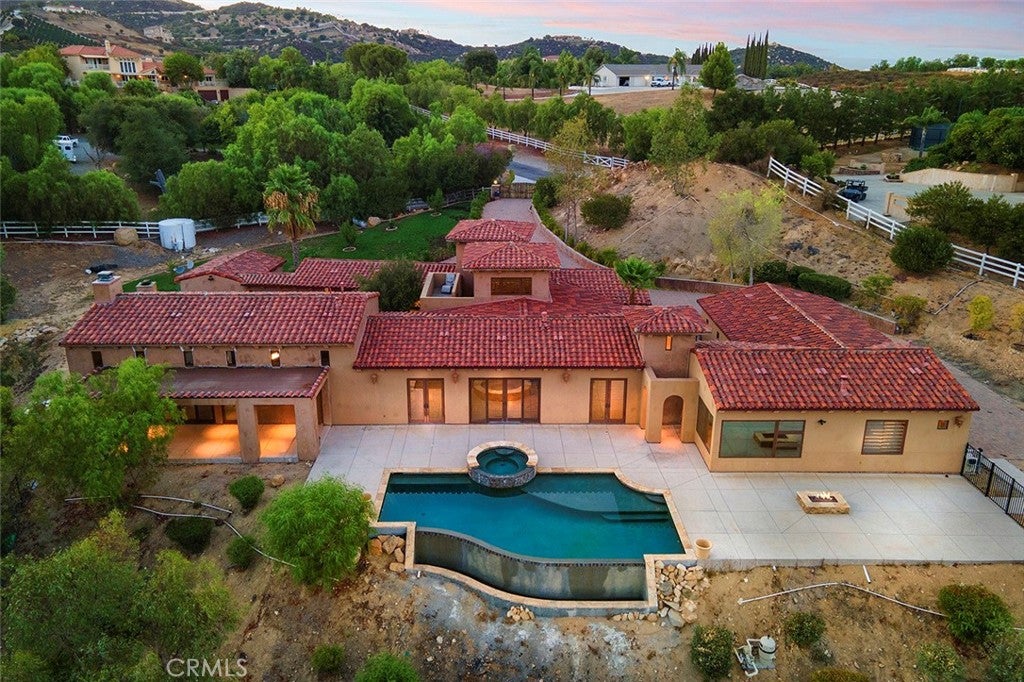
$12,683LA CRESTA MEDITERRANEAN VIEW ESTATE ON 5 ACRES...This magnificent mostly single-story home is perched at the end of quiet cul de sac, offering a private gated entrance, dramatic features, high-quality construction, new pool & spa, and unobstructed views of Temecula Valley's city lights and surrounding mountains. The home features an abundance of open spaces, high ceilings, chefs’ kitchen, which opens to the family room, natural wood-framed custom doors & windows, solid natural wood interior doors, smooth wall finish with bull-nosed edges, two garages, and unique features, such as a casita-style bedroom with its own gated entry, private guest wing and, in addition to the home’s 4 bedrooms, an "eagles nest" office/bonus room (the only upstairs living space) with balcony and endless views. Accentuating the high-quality exterior appointments are a solid wood automatic security gate, interlocking-paver circular driveway, boosted Spanish tile roof, smooth stucco finish, charming courtyard with built-in fountain & fireplace, and multiple covered patios. The 5-acre grounds offer a grassy lawn with fruit trees, loads of parking and ample room for future structures (ADU, workshop, RV garage, etc.). Develop the rest of the grounds to your heart’s desire with vineyards, orchard, viewing decks, private hiking trails… In addition, solar and private water well assure a low cost of living. The vibe of this magical estate is 'Casual Mediterranean Elegance', as you would find in the Italian hills of Tuscany. Imagine this lifestyle from your very own, very private, conveniently located central La Cresta dream estate! *****LA CRESTA & THE SANTA ROSA PLATEAU: 5-ac minimum parcels, minutes to schools, restaurants, hospitals, shopping, 15 Fwy & Temecula Wine Country. Enjoy this peaceful ranch community w/no commercial businesses, robust social activities, miles of private community trails & 1000s of acres of Ecological Reserve…All less than 1.5 hours from LA, SD, OC, Palm Springs, Big Bear, airports, mountains & beaches. Discover the country, yet convenient, lifestyle of La Cresta, Tenaja & the Communities of the Santa Rosa Plateau!
| 3 hours ago | Listing first seen on site | |
| 10 hours ago | Listing updated with changes from the MLS® |

This information is for your personal, non-commercial use and may not be used for any purpose other than to identify prospective properties you may be interested in purchasing. The display of MLS data is usually deemed reliable but is NOT guaranteed accurate by the MLS. Buyers are responsible for verifying the accuracy of all information and should investigate the data themselves or retain appropriate professionals. Information from sources other than the Listing Agent may have been included in the MLS data. Unless otherwise specified in writing, the Broker/Agent has not and will not verify any information obtained from other sources. The Broker/Agent providing the information contained herein may or may not have been the Listing and/or Selling Agent.
Did you know? You can invite friends and family to your search. They can join your search, rate and discuss listings with you.