


42926 Joshua Tree CourtMurrieta, CA 92562

Mortgage Calculator
Monthly Payment (Est.)
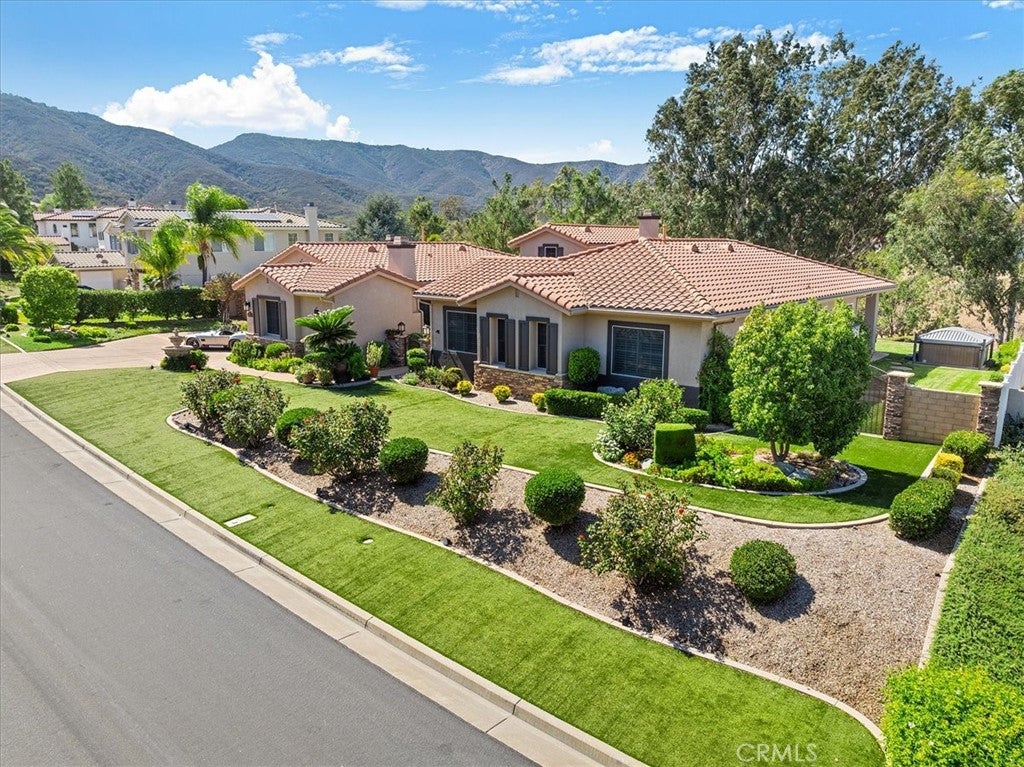
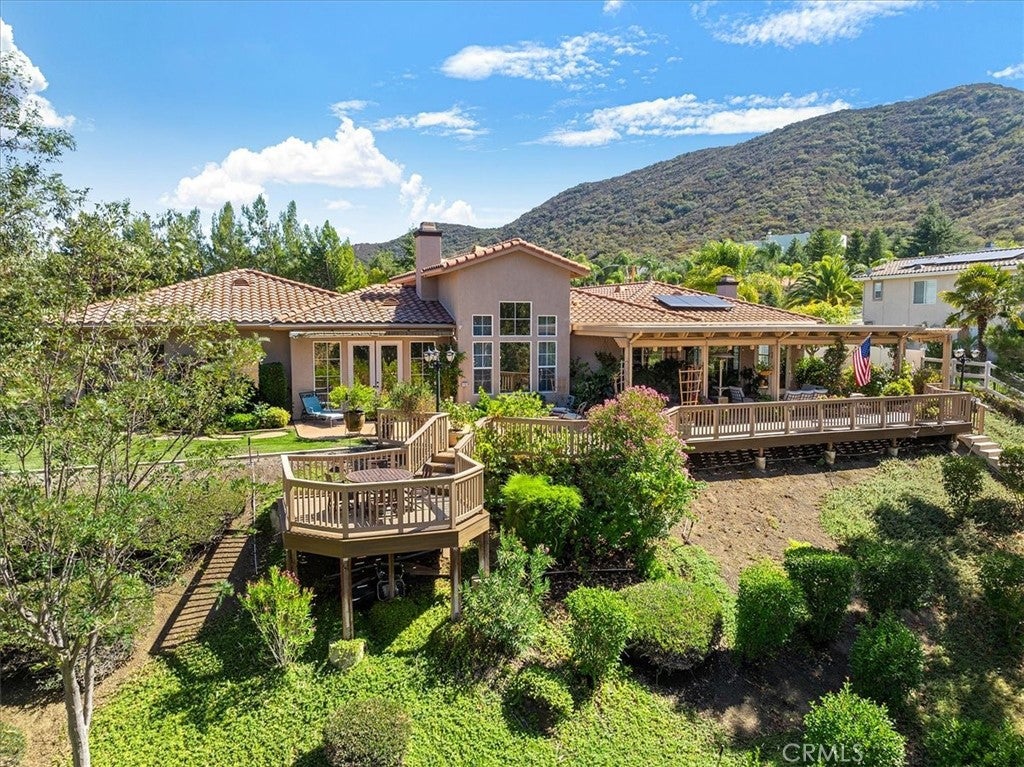
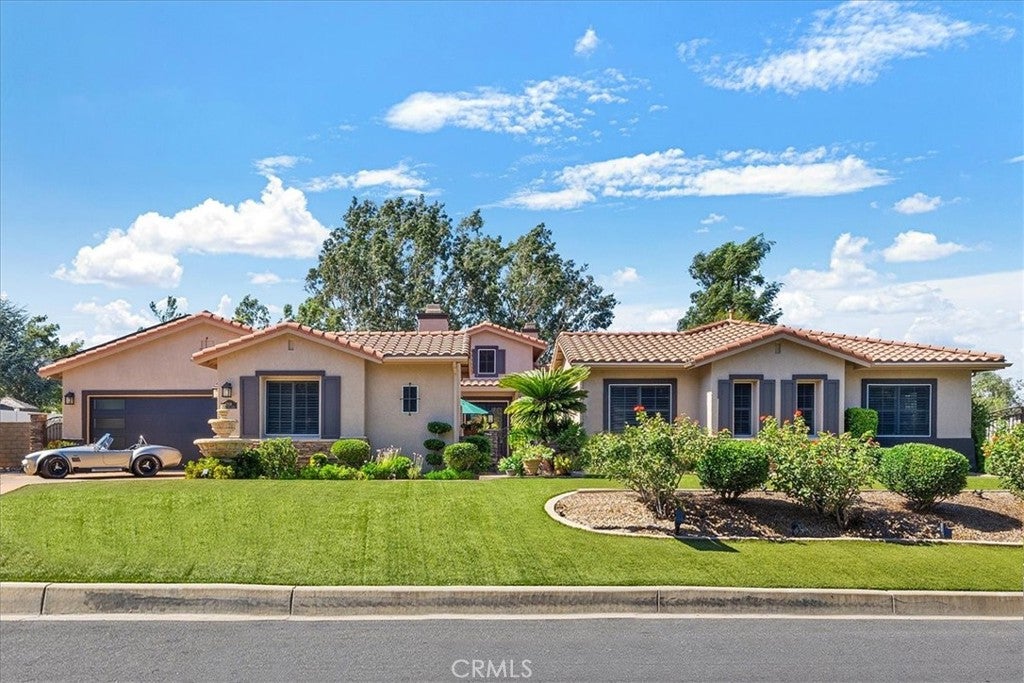
$6,844Set on an expansive 41,818-square-foot property within the prestigious gated community of Olive Hill Ranch Estates, 42926 Joshua Tree Court offers an exceptional single-level residence where space, privacy, and sophisticated indoor-outdoor living come together. Located on Murrieta’s desirable west side, this 3,586-square-foot home features a thoughtfully designed floor plan and beautiful mountain views. A private courtyard with outdoor fireplace creates an inviting arrival, framed by striking iron-and-glass double doors. Inside, generous living spaces flow effortlessly for both everyday living and entertaining. The spacious great room opens to a chef-inspired kitchen featuring granite countertops, stainless steel appliances, built-in refrigerator, large center island, walk-in pantry and butler’s pantry. The flexible floor plan includes three bedrooms, a flex room with its own full bath, plus two additional rooms ideal for an office, media room, fitness space, studio, or private retreat. A formal dining room, living room, den, laundry room, and mudroom with courtyard and garage access add functionality. The primary suite offers direct access to a private patio, while the spacious bath features a soaking tub and large walk-in shower. The attached three-car garage features epoxy flooring and ample storage. Thirty-two fully owned solar panels add energy efficiency and long-term value. The private backyard is designed for exceptional outdoor living, with a large covered patio, dual ceiling fans, built-in misting system, deck extension, fire pit, spa, built-in BBQ, and outdoor TV. The expansive property offers privacy and space for a variety of lifestyle possibilities. Outdoor enthusiasts will appreciate nearby Santa Rosa Plateau hiking and mountain biking trails, while an equestrian center is conveniently located nearby. Old Town Murrieta and Temecula’s renowned wineries, restaurants, and entertainment are just a short drive away. 42926 Joshua Tree Court offers the rare combination of an expansive property, single-level living, flexible spaces, and exceptional indoor-outdoor living within one of Murrieta’s most desirable gated communities.
| 4 hours ago | Listing first seen on site | |
| 12 hours ago | Listing updated with changes from the MLS® |

This information is for your personal, non-commercial use and may not be used for any purpose other than to identify prospective properties you may be interested in purchasing. The display of MLS data is usually deemed reliable but is NOT guaranteed accurate by the MLS. Buyers are responsible for verifying the accuracy of all information and should investigate the data themselves or retain appropriate professionals. Information from sources other than the Listing Agent may have been included in the MLS data. Unless otherwise specified in writing, the Broker/Agent has not and will not verify any information obtained from other sources. The Broker/Agent providing the information contained herein may or may not have been the Listing and/or Selling Agent.
Did you know? You can invite friends and family to your search. They can join your search, rate and discuss listings with you.