


57211 MedinahLa Quinta, CA 92253
Mortgage Calculator
Monthly Payment (Est.)
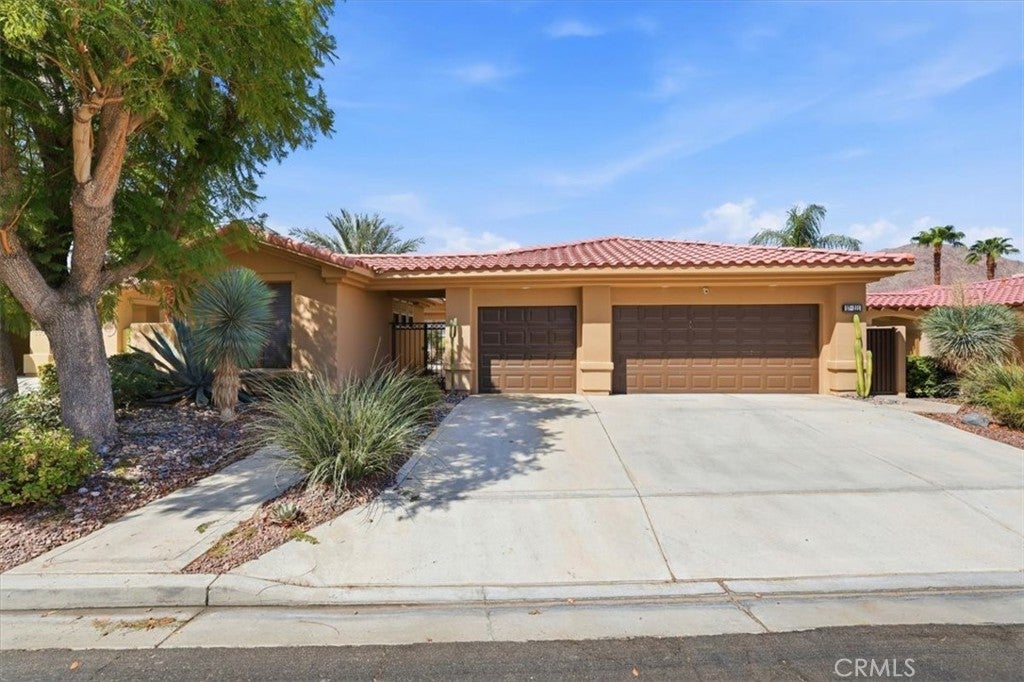
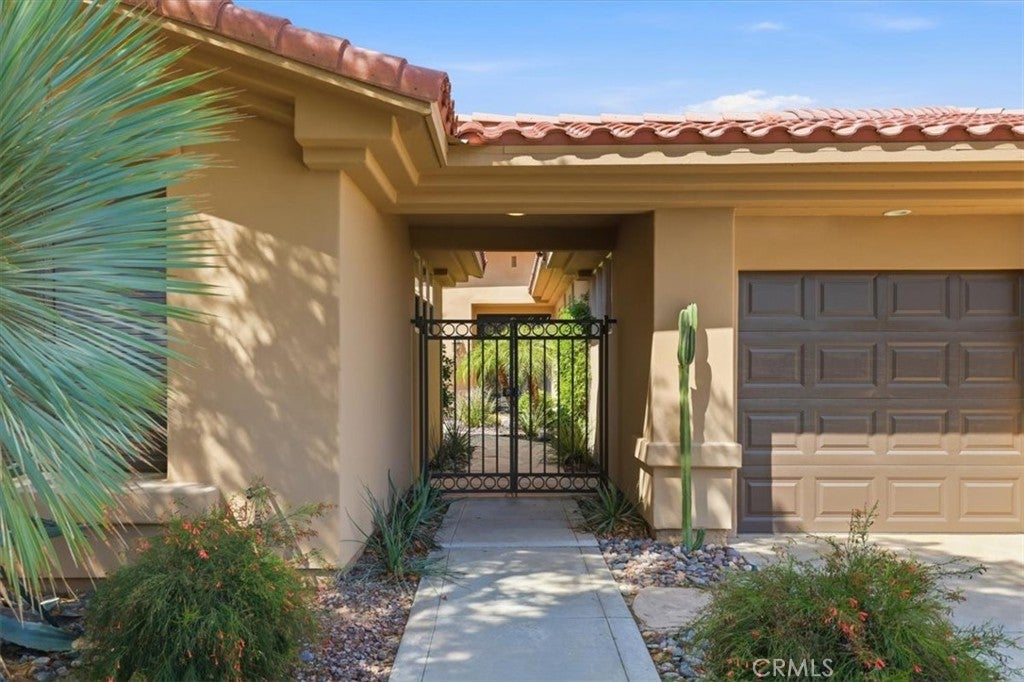
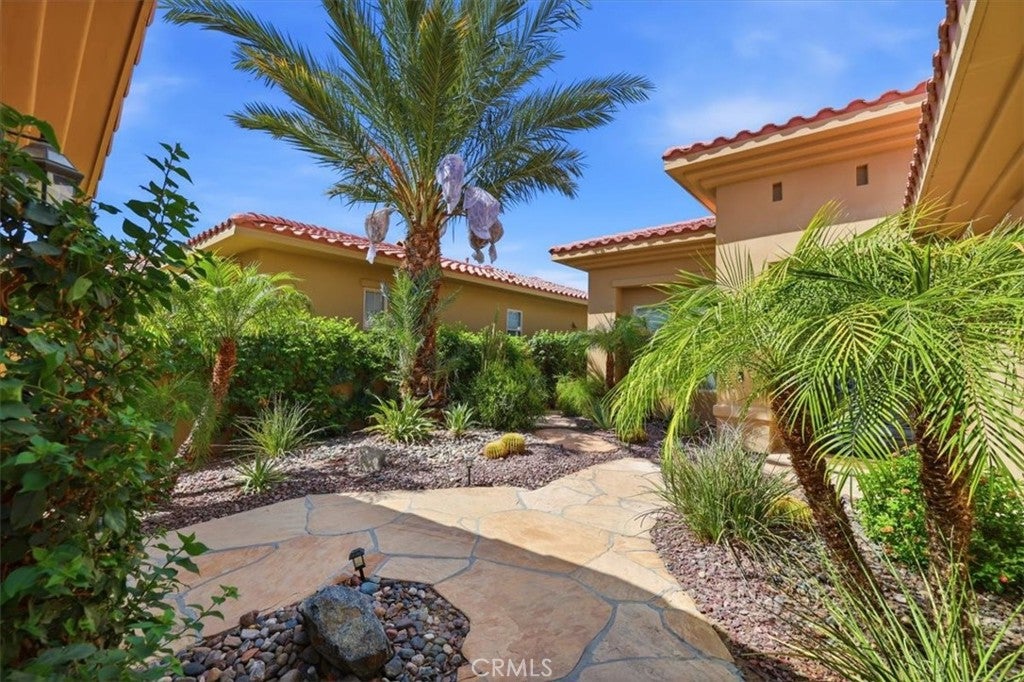
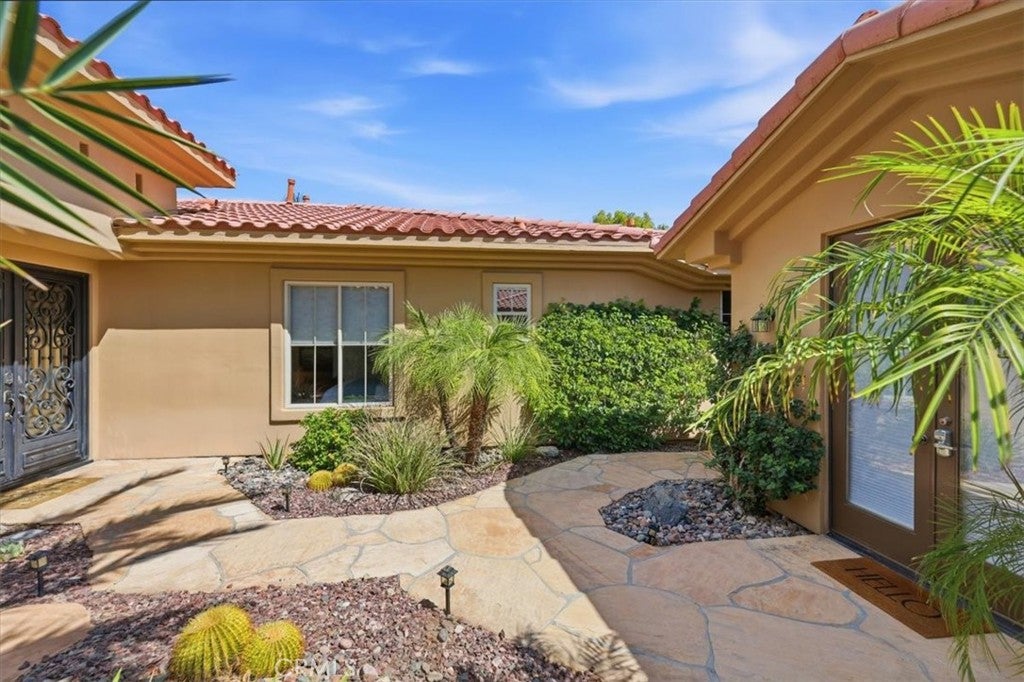
$6,365Luxury living in the prestigious golf community of PGA West. This gorgeous Augusta 3 floor plan is located on the 8th tee of the Nicklaus Private Course. West facing back yard offers spectacular panoramic mountain views. This home offers a nicely designed open concept 3031 square foot layout covering the main house and separate detached casita located in the front courtyard. Enter through the double door main entry into the foyer and you notice the stunning stone tile floor which covers the main living area of the home. Immediately on the left there is a double door entry into the private and spacious office/den/flex room. A separate dining area leads to the kitchen through the attached butler's pantry. The kitchen features upgraded appliances, large center kitchen island with sink, an attached informal breakfast nook dining area and also opens to a large family room with a fireplace. Access the back yard from both the family room and kitchen area. The expansive primary bedroom allows plenty of decorating options and also opens directly onto the covered back patio for relaxing and enjoying the stunning views. The en-suite bath features dual vanities, step in shower and generously sized walk-in closet with plenty of cabinet space. Two additional bedrooms each include their own baths. The private casita is perfect for guests and offers a fourth bedroom and bath with a refrigerator. Whether you like to entertain or just want to relax and enjoy the serenity of desert life the backyard pool area offers you the best of both worlds. The custom deigned saltwater pool and spa are the focal point and have panoramic views of the golf course and stunning mountains. There is a built-in cooking area and separate fire pit area both with convenient seating. There is plenty of additional space for lounging around the pool with direct access of the primary bedroom, kitchen and family room. The spacious 3 car garage is air conditioned with plenty of cabinets and storage. We invite you to come see what this fabulous home offers and to take in the wonderful desert lifestyle PGA West offers.
| 5 hours ago | Listing first seen on site | |
| 12 hours ago | Listing updated with changes from the MLS® |

This information is for your personal, non-commercial use and may not be used for any purpose other than to identify prospective properties you may be interested in purchasing. The display of MLS data is usually deemed reliable but is NOT guaranteed accurate by the MLS. Buyers are responsible for verifying the accuracy of all information and should investigate the data themselves or retain appropriate professionals. Information from sources other than the Listing Agent may have been included in the MLS data. Unless otherwise specified in writing, the Broker/Agent has not and will not verify any information obtained from other sources. The Broker/Agent providing the information contained herein may or may not have been the Listing and/or Selling Agent.
Did you know? You can invite friends and family to your search. They can join your search, rate and discuss listings with you.