


30099 WestlakeMenifee, CA 92584
Mortgage Calculator
Monthly Payment (Est.)
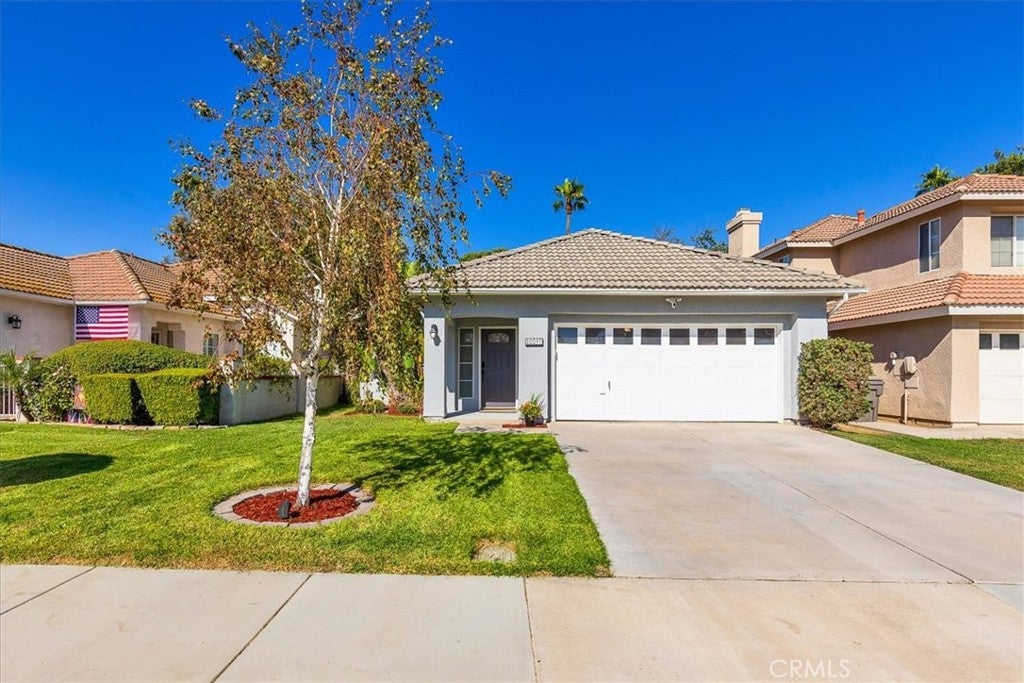
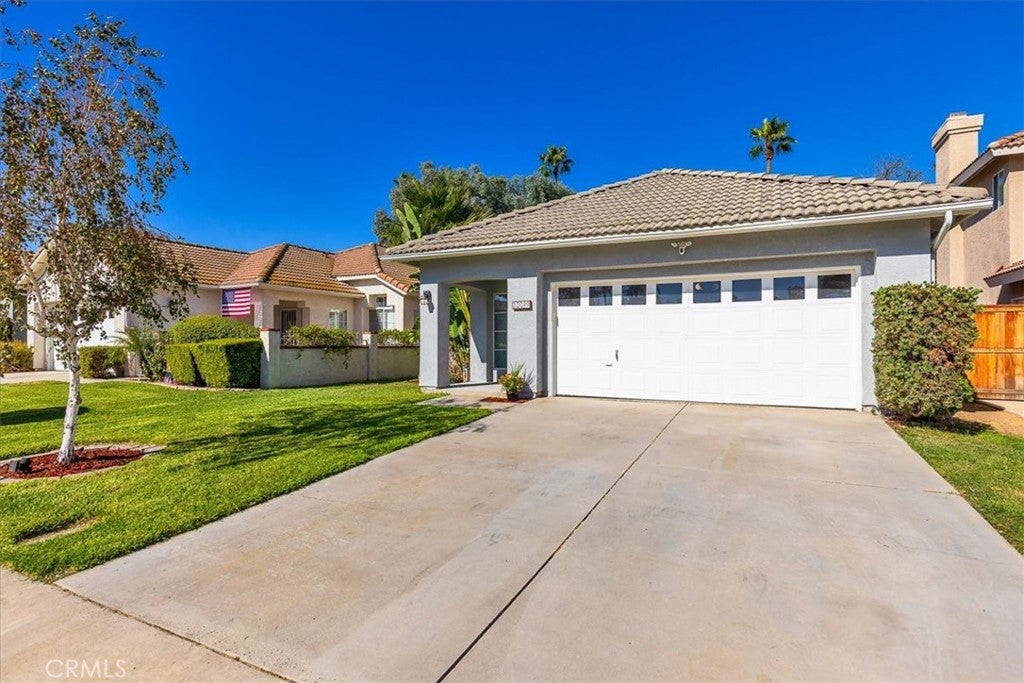
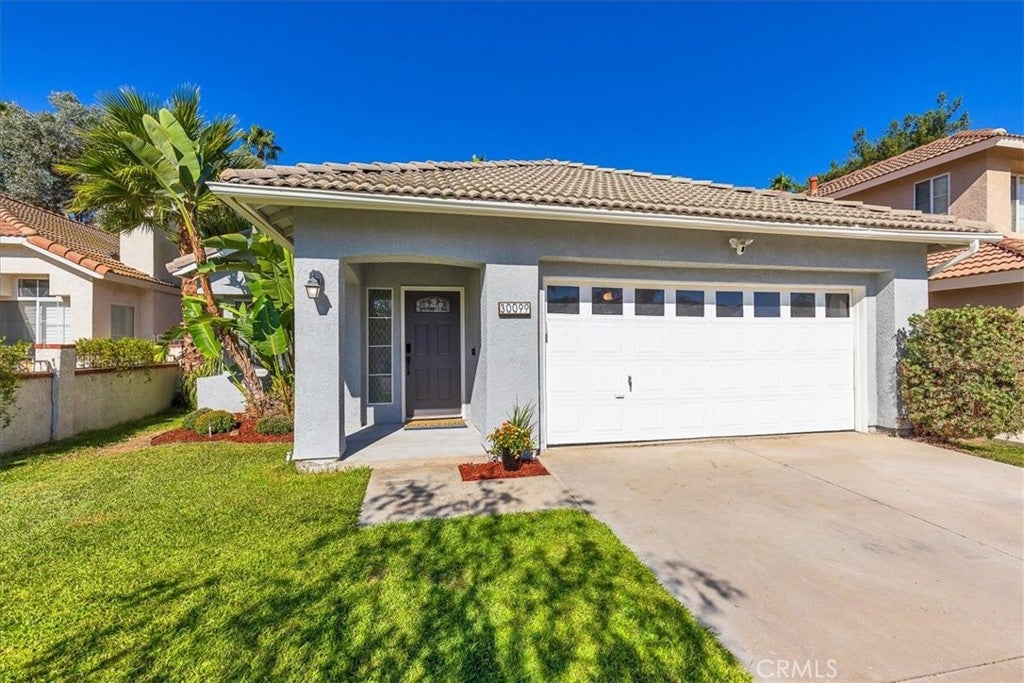
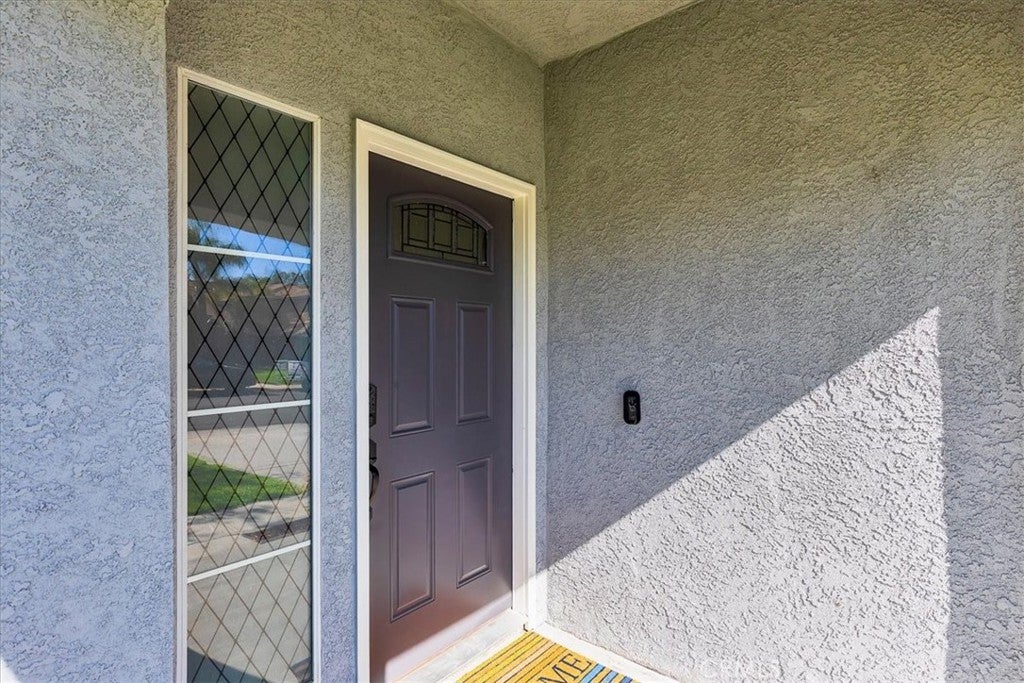
$2,464Beautifully Updated 3-Bedroom Home in Menifee Lakes with Low Taxes! This move-in-ready 3-bedroom, 2-bath home has been refreshed from top to bottom with new flooring throughout, new quartz countertops, and fresh interior and exterior paint. The bright, open interior features vaulted ceilings, abundant natural light, a spacious living area, updated kitchen, and a comfortable layout designed for everyday living and entertaining. Step outside to a larger-than-average backyard for the community, offering plenty of room to entertain, play, garden, or create your own outdoor retreat. Located in the highly desirable Menifee Lakes community, residents enjoy resort-style amenities including the popular Beach & Swim Club with pool and waterslide, a beautiful lake with fishing, scenic walking and biking paths around the lake, and a community clubhouse. Just a short walk to shopping and entertainment. With extensive recent updates, a great backyard, and access to some of Menifee's most enjoyable community amenities, this home is ready for its next chapter. Come see it for yourself!
| yesterday | Listing first seen on site | |
| yesterday | Listing updated with changes from the MLS® |

This information is for your personal, non-commercial use and may not be used for any purpose other than to identify prospective properties you may be interested in purchasing. The display of MLS data is usually deemed reliable but is NOT guaranteed accurate by the MLS. Buyers are responsible for verifying the accuracy of all information and should investigate the data themselves or retain appropriate professionals. Information from sources other than the Listing Agent may have been included in the MLS data. Unless otherwise specified in writing, the Broker/Agent has not and will not verify any information obtained from other sources. The Broker/Agent providing the information contained herein may or may not have been the Listing and/or Selling Agent.
Did you know? You can invite friends and family to your search. They can join your search, rate and discuss listings with you.