


7081 Adams AvenueColton, CA 92324
Mortgage Calculator
Monthly Payment (Est.)
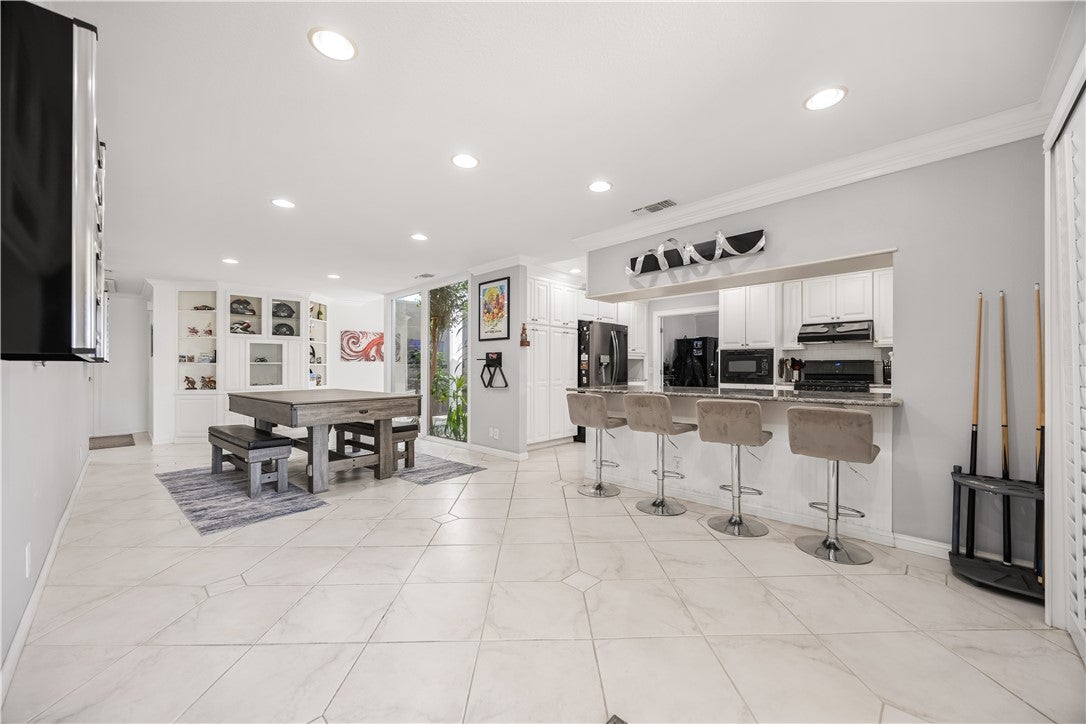
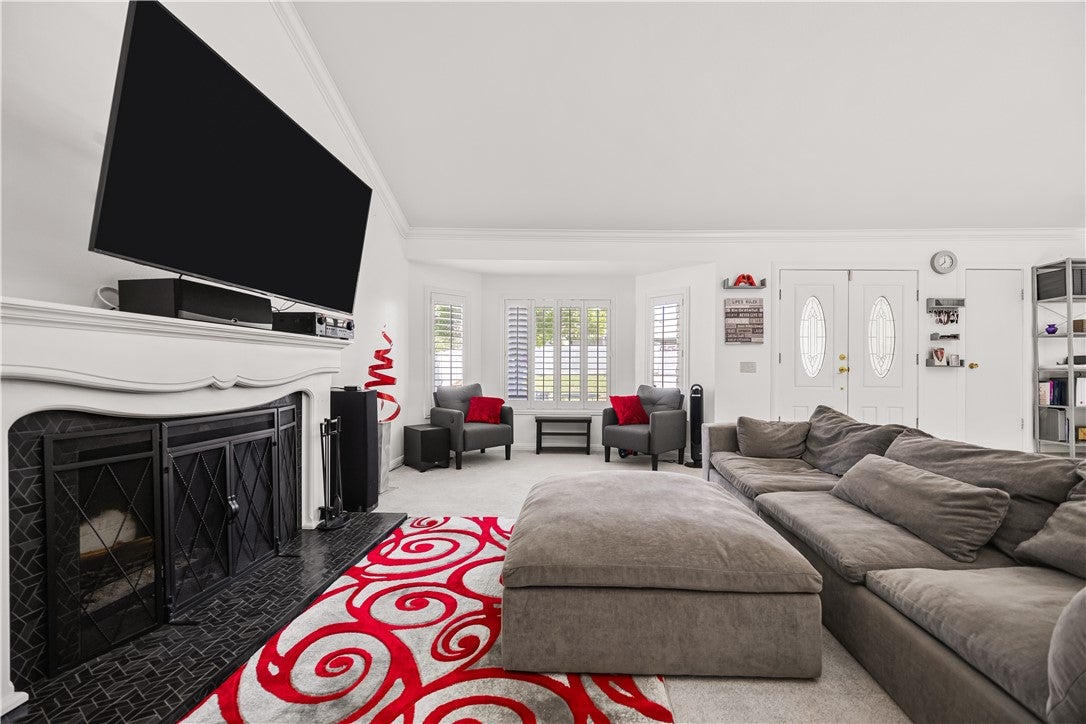
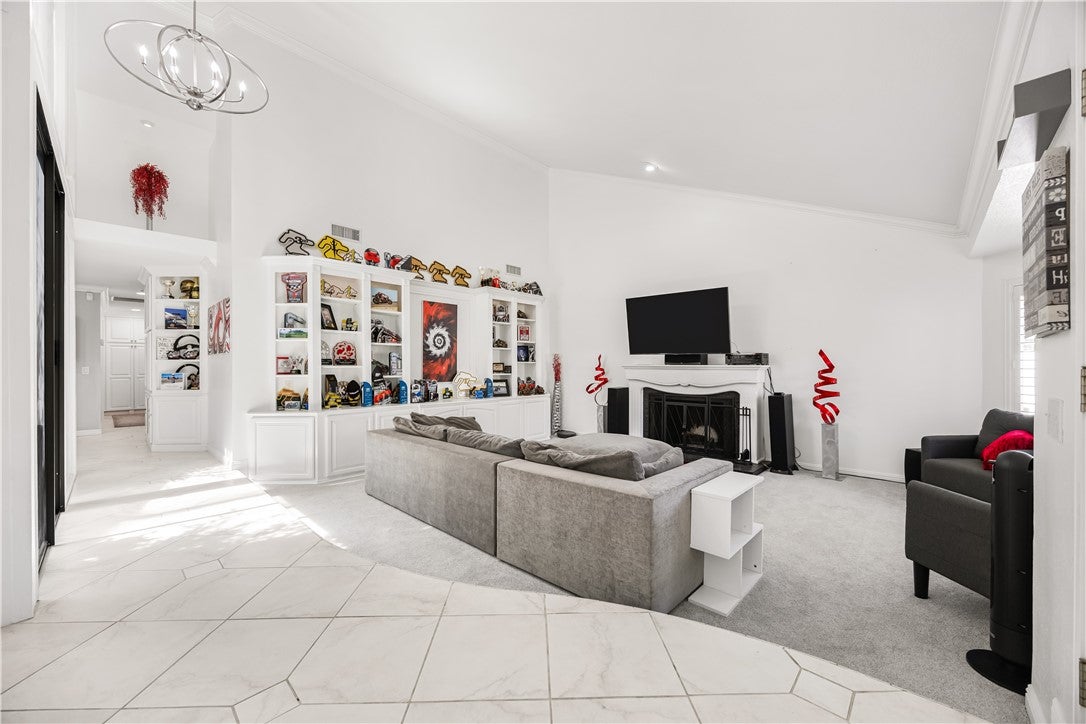
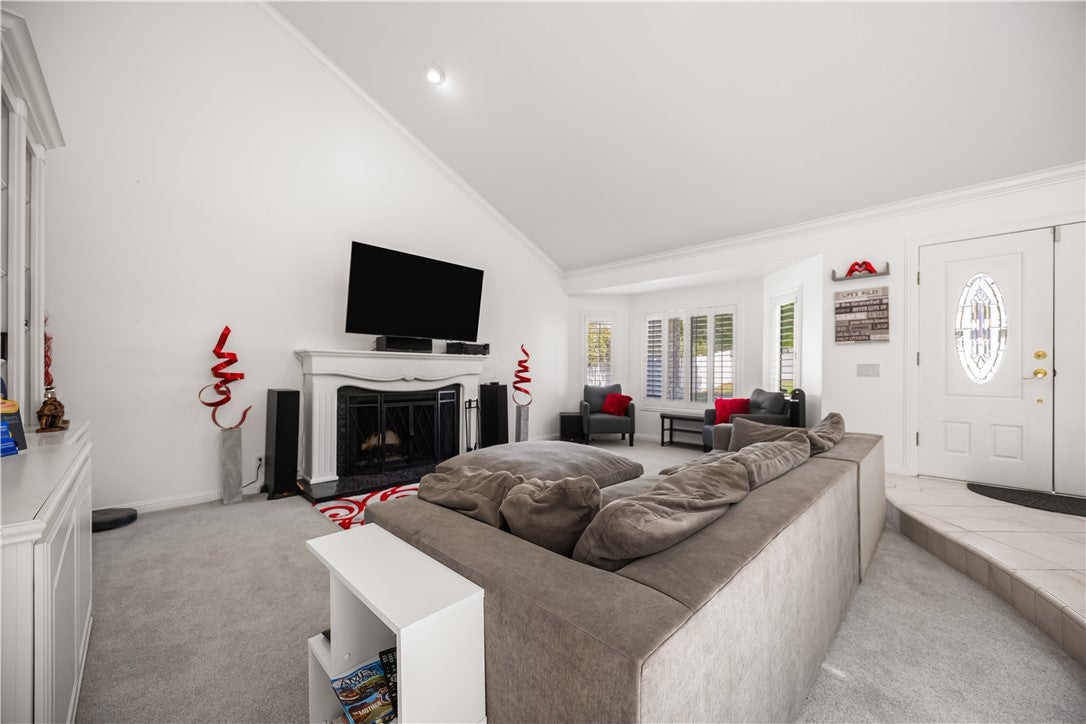
$3,422PAID-OFF SOLAR • NO HOA • LOW PROPERTY TAXES • OVER ½ ACRE • HORSE PROPERTY! YOUR DREAM HOME AWAITS IN RECHE CANYON! Beautifully remodeled custom single-story home offering approximately 2,683 SF, 3 bedrooms, 2 baths plus utility room, on a spacious half-acre-plus lot. Enjoy soaring ceilings, a wood-burning fireplace, updated kitchen with granite counters and pull-out cabinetry, and a luxurious primary suite with two walk-in closets and spa-inspired remodeled bath. The outdoor living is exceptional with a covered patio featuring misters, ceiling fans, outdoor speakers, TV hookups, and a private jacuzzi. The property also offers generous RV parking and hookups,newer landscaping and fencing, and an electric front gate. Car enthusiasts and hobbyists will love the 26’ x 28’ detached garage/workshop with water, 220V power, and an Advantage 10,000-lb vehicle lift, plus a 40’ shipping container with mezzanine for additional storage. Additional highlights include Tesla/EV hookup, newer Lennox HVAC, whole-house UV water filtration and soft-water system, shutters, recessed lighting, and newer exterior paint. A rare opportunity to own a private Reche Canyon property with space, upgrades, energy savings, and incredible versatility—all with NO HOA and LOW TAXES!
| 4 hours ago | Listing first seen on site | |
| 11 hours ago | Listing updated with changes from the MLS® |

This information is for your personal, non-commercial use and may not be used for any purpose other than to identify prospective properties you may be interested in purchasing. The display of MLS data is usually deemed reliable but is NOT guaranteed accurate by the MLS. Buyers are responsible for verifying the accuracy of all information and should investigate the data themselves or retain appropriate professionals. Information from sources other than the Listing Agent may have been included in the MLS data. Unless otherwise specified in writing, the Broker/Agent has not and will not verify any information obtained from other sources. The Broker/Agent providing the information contained herein may or may not have been the Listing and/or Selling Agent.
Did you know? You can invite friends and family to your search. They can join your search, rate and discuss listings with you.