


315 Camino De La LunaPerris, CA 92571
Mortgage Calculator
Monthly Payment (Est.)
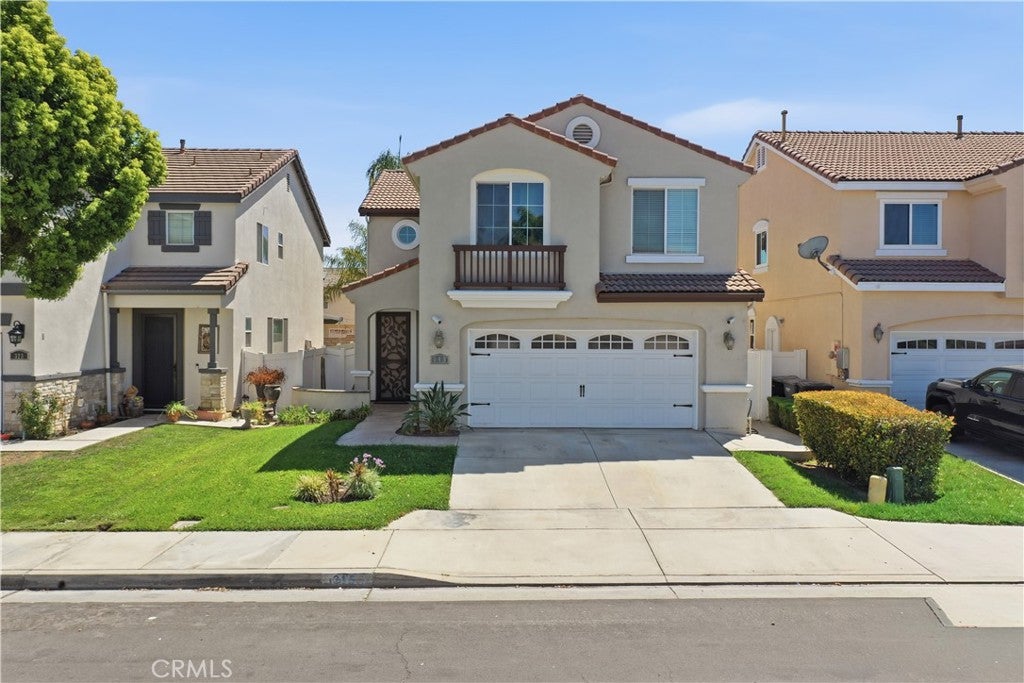
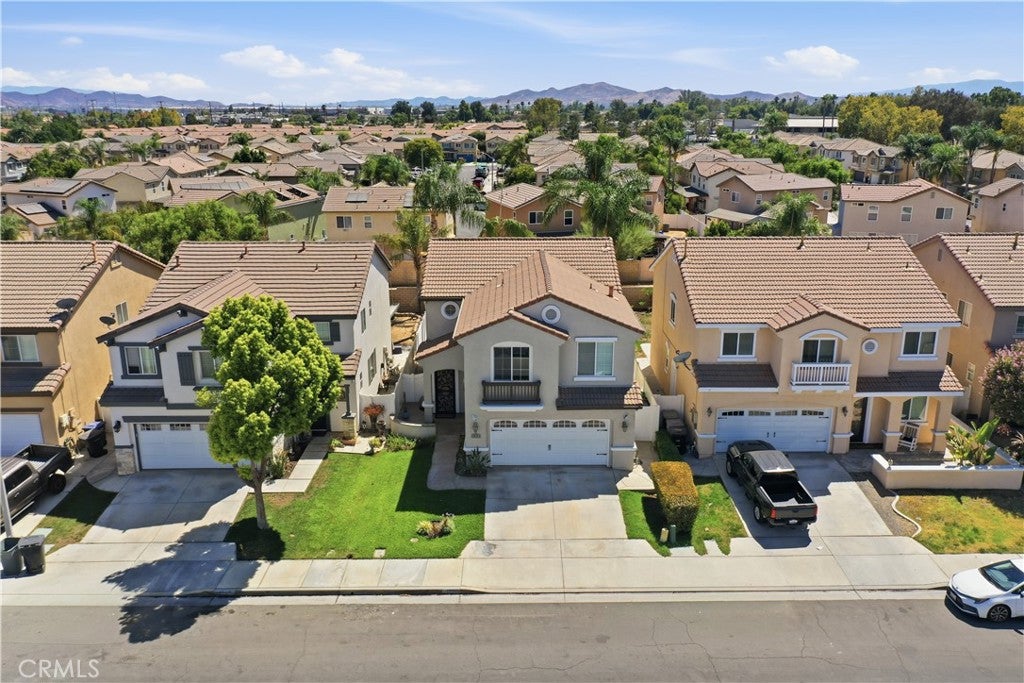
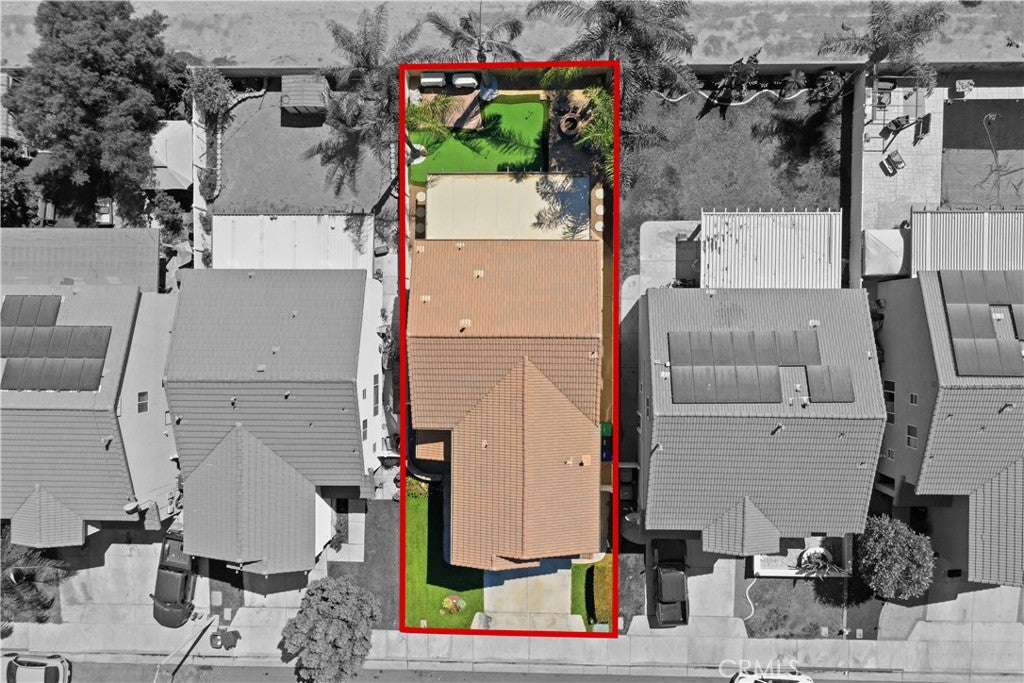
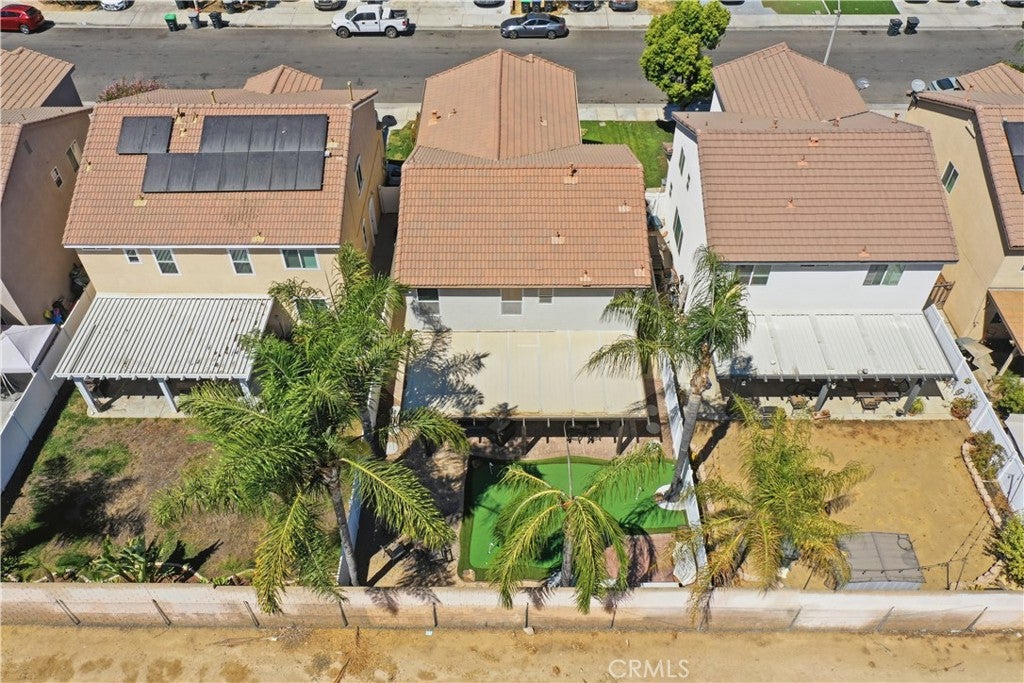
$2,646Beautifully upgraded and meticulously maintained, this exceptional 4-bedroom, 2.5-bath home offers the perfect blend of style, comfort, and functionality. Lovingly cared for by its original owners, this home showcases an impressive list of upgrades and thoughtful details throughout. The inviting interior features upgraded flooring, beautiful custom window shutters, crown molding, freshly painted upgraded doors with upgraded hardware, and generously sized living spaces. Upstairs, you'll find a huge loft, spacious laundry room, large secondary bedrooms, and an enormous primary suite offering plenty of room to relax and unwind. The well-appointed kitchen is designed for both everyday living and entertaining, featuring upgraded cabinetry, abundant storage, a spacious island, pantry, and upgraded appliances. Step outside to an impressive backyard retreat featuring a spacious patio, new Alumiwood patio cover, fire pit, block wall, vinyl fencing, no rear neighbors, and a putting green—perfect for practicing your short game or enjoying time outdoors with family and friends. With its extensive upgrades, spacious floor plan, beautifully designed backyard, and convenient location near parks, schools, and freeway access, this is a home that truly has it all. Don't miss the opportunity to make this exceptional property your new home!
| 5 hours ago | Listing first seen on site | |
| 12 hours ago | Listing updated with changes from the MLS® |

This information is for your personal, non-commercial use and may not be used for any purpose other than to identify prospective properties you may be interested in purchasing. The display of MLS data is usually deemed reliable but is NOT guaranteed accurate by the MLS. Buyers are responsible for verifying the accuracy of all information and should investigate the data themselves or retain appropriate professionals. Information from sources other than the Listing Agent may have been included in the MLS data. Unless otherwise specified in writing, the Broker/Agent has not and will not verify any information obtained from other sources. The Broker/Agent providing the information contained herein may or may not have been the Listing and/or Selling Agent.
Did you know? You can invite friends and family to your search. They can join your search, rate and discuss listings with you.