


34136 Thistlewood AvenueMurrieta, CA 92563
Mortgage Calculator
Monthly Payment (Est.)
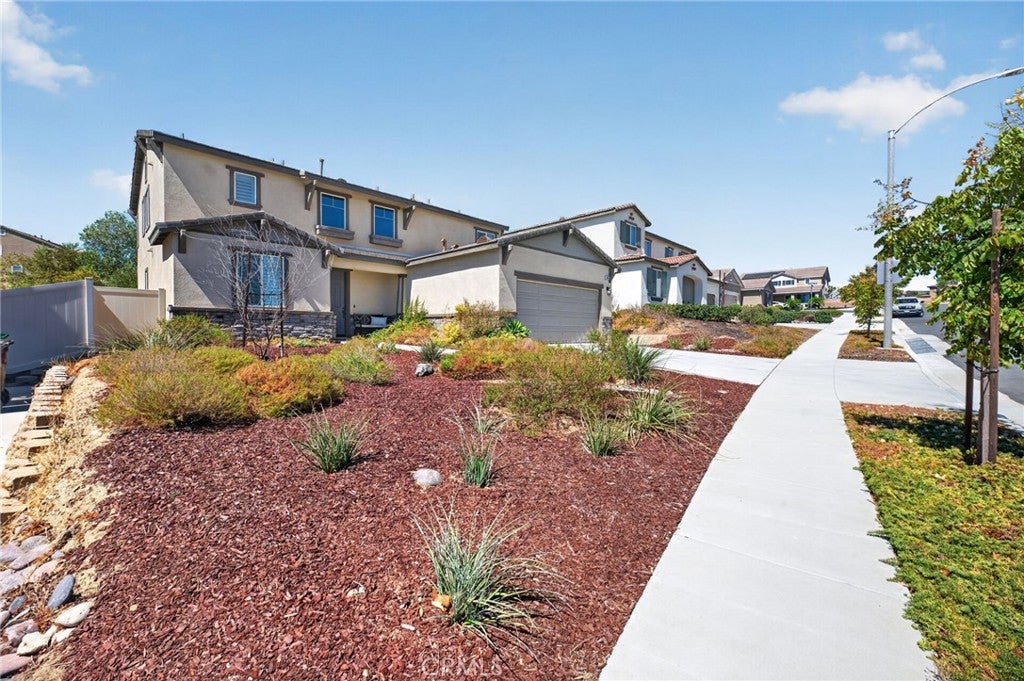
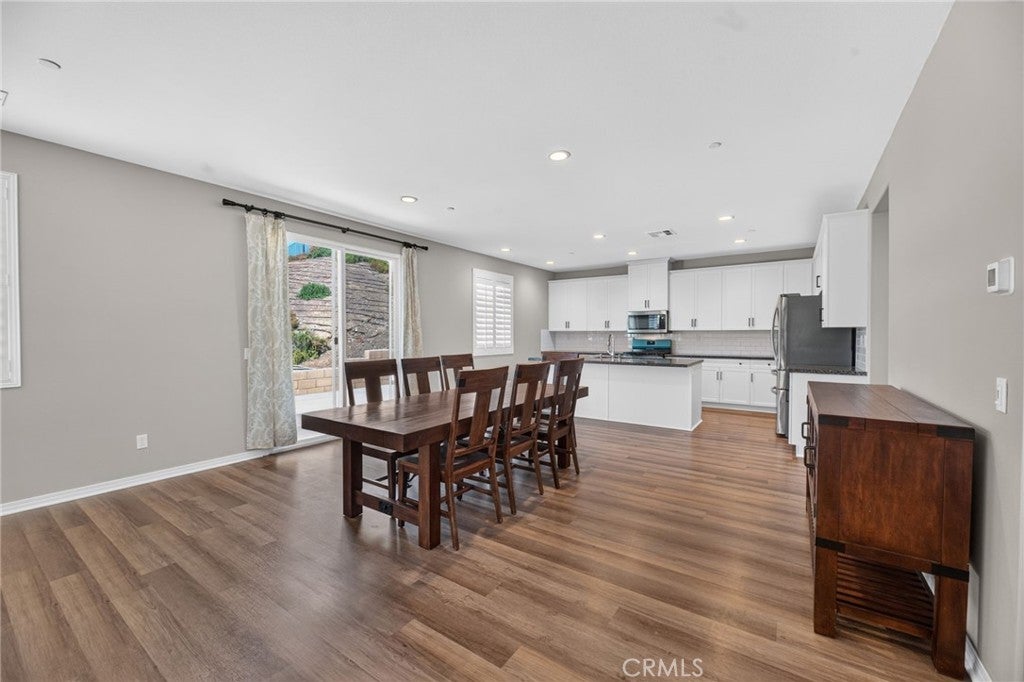
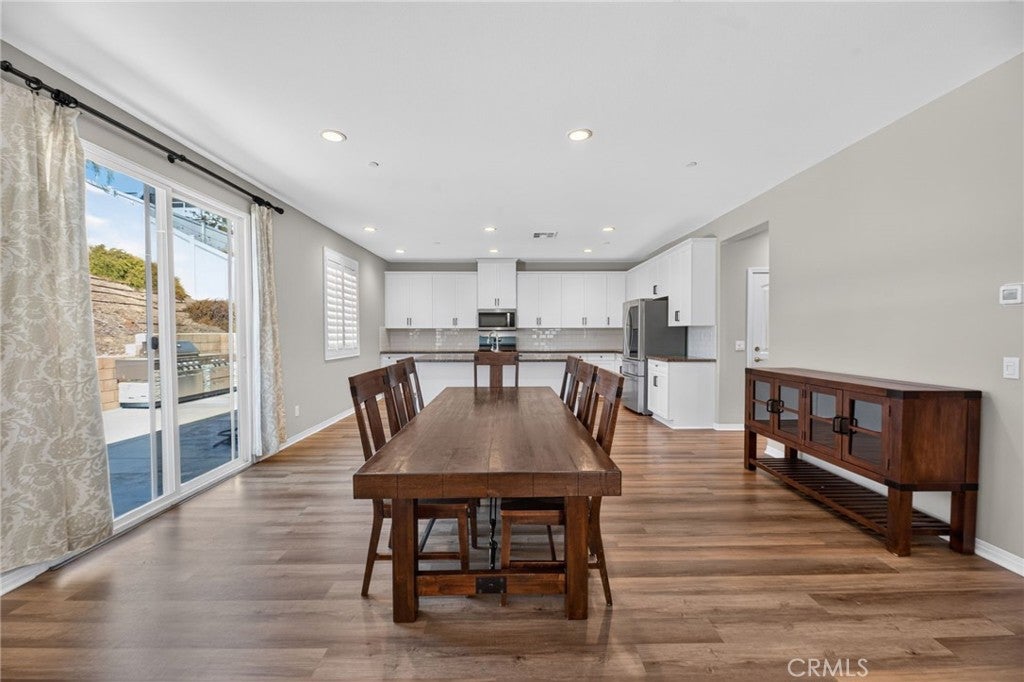
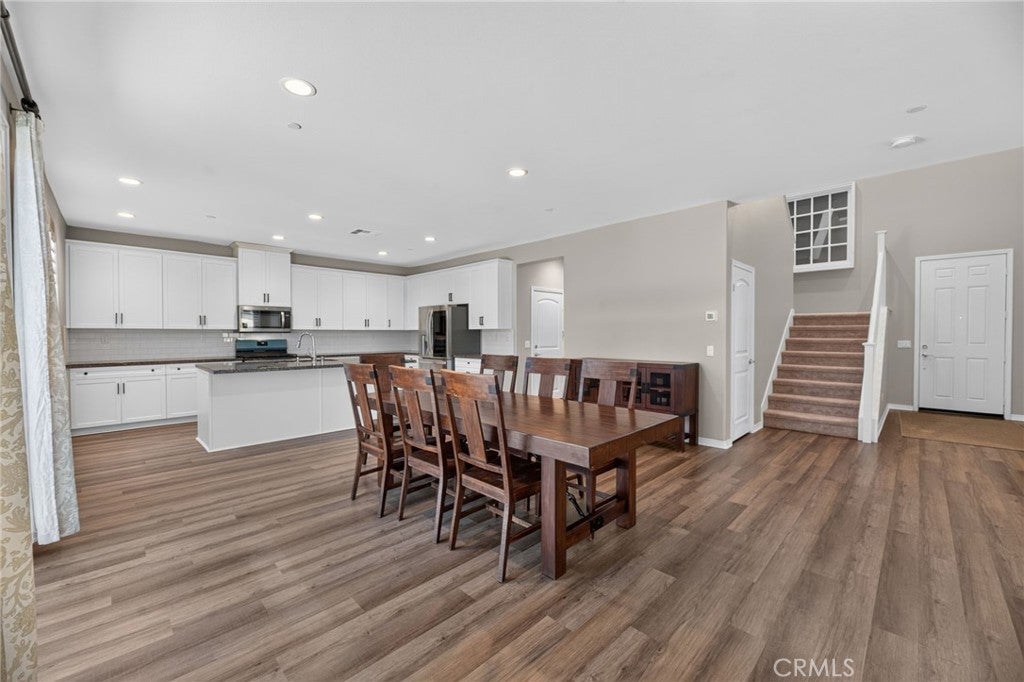
$3,444Some homes simply check the boxes. This one gives you a reason to fall in love. Welcome to 34136 Thistlewood Avenue, a beautifully appointed 4-bedroom, 3-bath home offering approximately 2,601 square feet of light-filled living space and a private backyard overlooking open natural space. Step inside to a freshly painted interior where an open, inviting floor plan makes everyday living and entertaining feel effortless. Expansive windows with plantation shutters bring in abundant natural light, while luxury vinyl plank flooring creates a clean, contemporary feel throughout the main living areas. At the heart of the home, the spacious kitchen opens seamlessly to the family room and features granite countertops, crisp white shaker-style cabinetry, stainless steel appliances, a walk-in pantry, a brand-new dishwasher, and a brand-new oven/range. The refrigerator is included, making this already impressive kitchen even more move-in ready. One of the home's most desirable features is the generously sized main-level bedroom with a nearby full bathroom, providing exceptional flexibility for guests, a home office, or additional living space. A dedicated laundry room completes the first floor, and the washer and dryer are also included. Upstairs, the spacious primary suite feels like a retreat of its own, complete with a large walk-in closet and an ensuite bath featuring dual vanities, a soaking tub, and a separate shower. Two additional bedrooms, another full bathroom, and a generous loft provide even more room to spread out, work, relax, or entertain. Then step outside and discover what truly sets this property apart. The approximately 9,583-square-foot lot backs to natural open space, creating a wonderful sense of privacy and an inviting backdrop rarely found in a neighborhood setting. Enjoy quiet mornings on the patio, evenings under the stars, or weekend gatherings surrounded by mature landscaping and open views rather than another home directly behind you. Additional highlights include a 3-car tandem garage and paid-off solar, offering another valuable feature for the home's next owner. Freshly painted, thoughtfully upgraded, beautifully situated, and ready to enjoy, 34136 Thistlewood Avenue offers the space, flexibility, privacy, and setting that can be difficult to find all in one home. Come experience it in person. The setting may be what brings you here, but everything this home has to offer may be what makes you want to stay.
| 2 hours ago | Listing first seen on site | |
| 9 hours ago | Listing updated with changes from the MLS® |

This information is for your personal, non-commercial use and may not be used for any purpose other than to identify prospective properties you may be interested in purchasing. The display of MLS data is usually deemed reliable but is NOT guaranteed accurate by the MLS. Buyers are responsible for verifying the accuracy of all information and should investigate the data themselves or retain appropriate professionals. Information from sources other than the Listing Agent may have been included in the MLS data. Unless otherwise specified in writing, the Broker/Agent has not and will not verify any information obtained from other sources. The Broker/Agent providing the information contained herein may or may not have been the Listing and/or Selling Agent.
Did you know? You can invite friends and family to your search. They can join your search, rate and discuss listings with you.