Save
Ask
Tour
Hide
Share
$675,000
New Listing

421 Parkbrook Street
Spring Valley, CA 91977

Single Family Residence|Coming Soon
3
Beds
2
Total Baths
2
Full Baths
1,444
SqFt
$467
/SqFt
1960
Built
Subdivision:
Spring Valley
County:
San Diego
Listed by Larry Gordon of Century 21 Masters [email protected]
421 Parkbrook Street421 Parkbrook Street421 Parkbrook Street421 Parkbrook Street
Save
Ask
Tour
Hide
Share

Mortgage Calculator

Monthly Payment (Est.)

$3,080
Calculator powered by Showcase IDX, a Constellation1 Company. Copyright ©2026 Information is deemed reliable but not guaranteed.

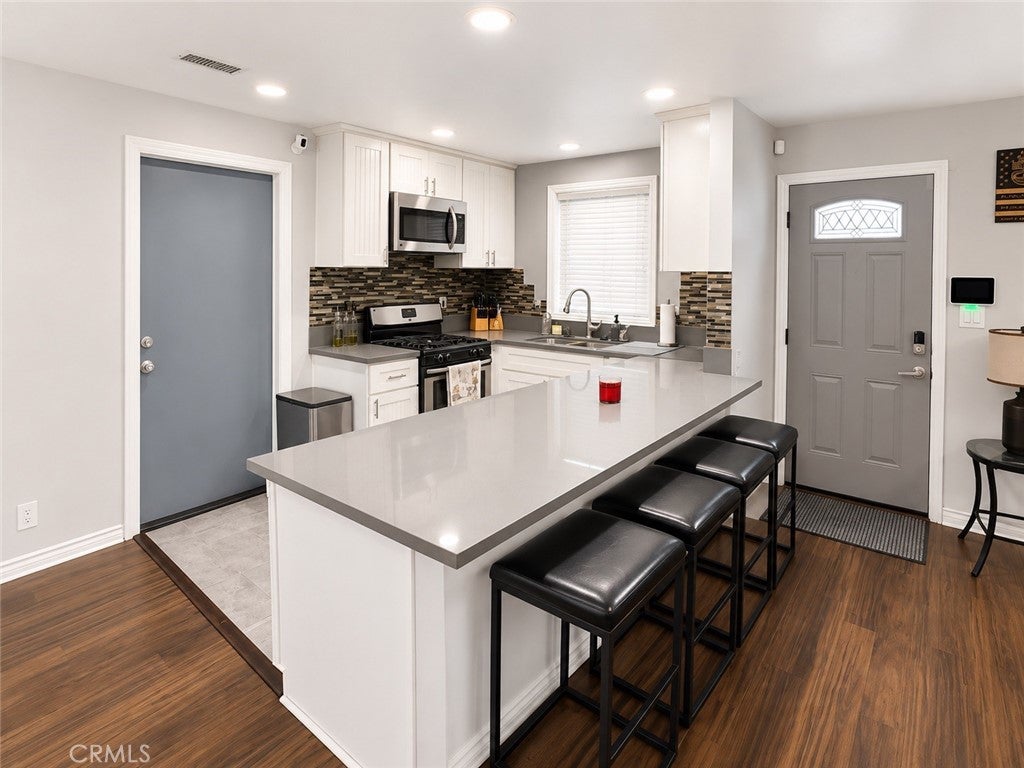
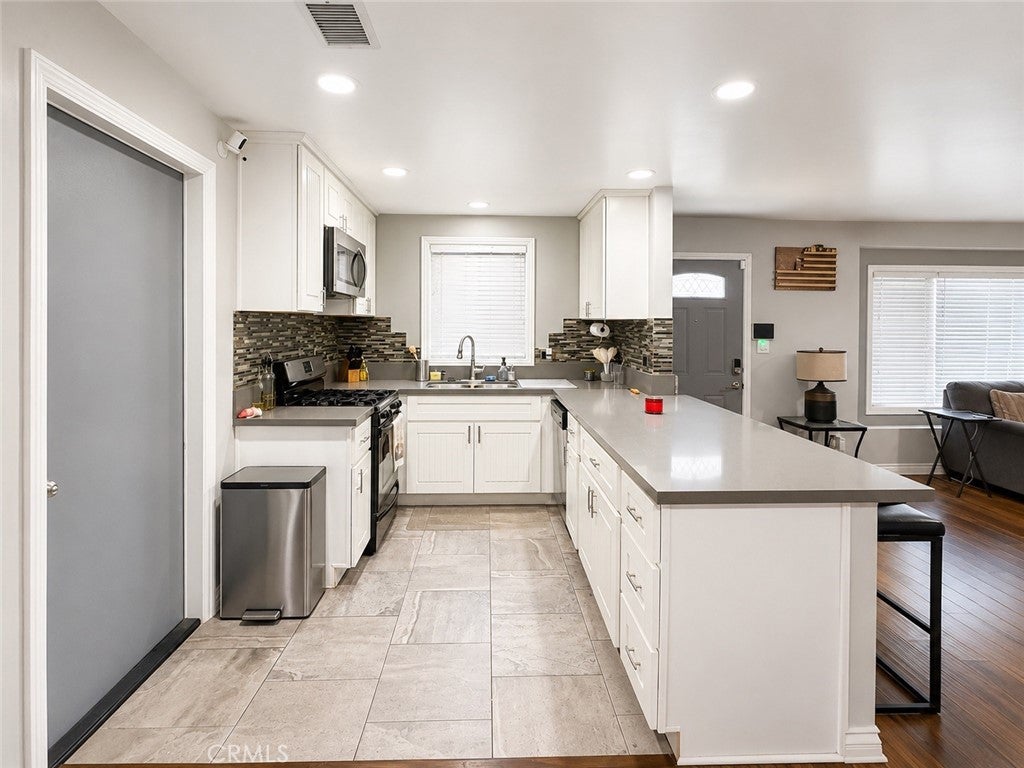
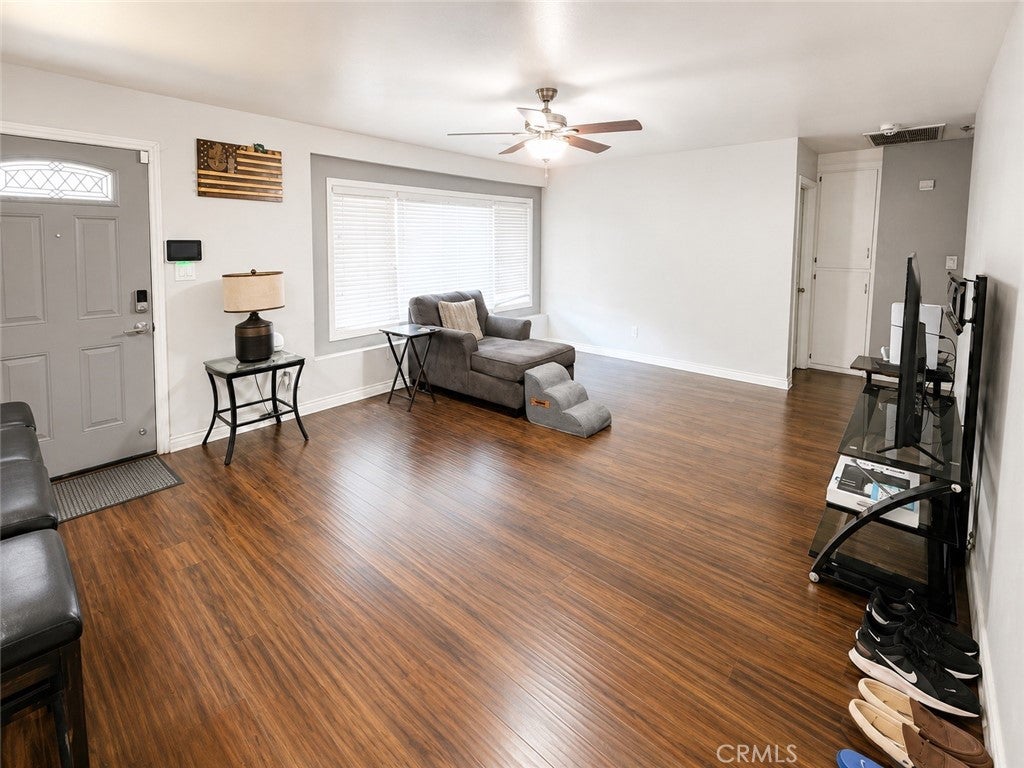
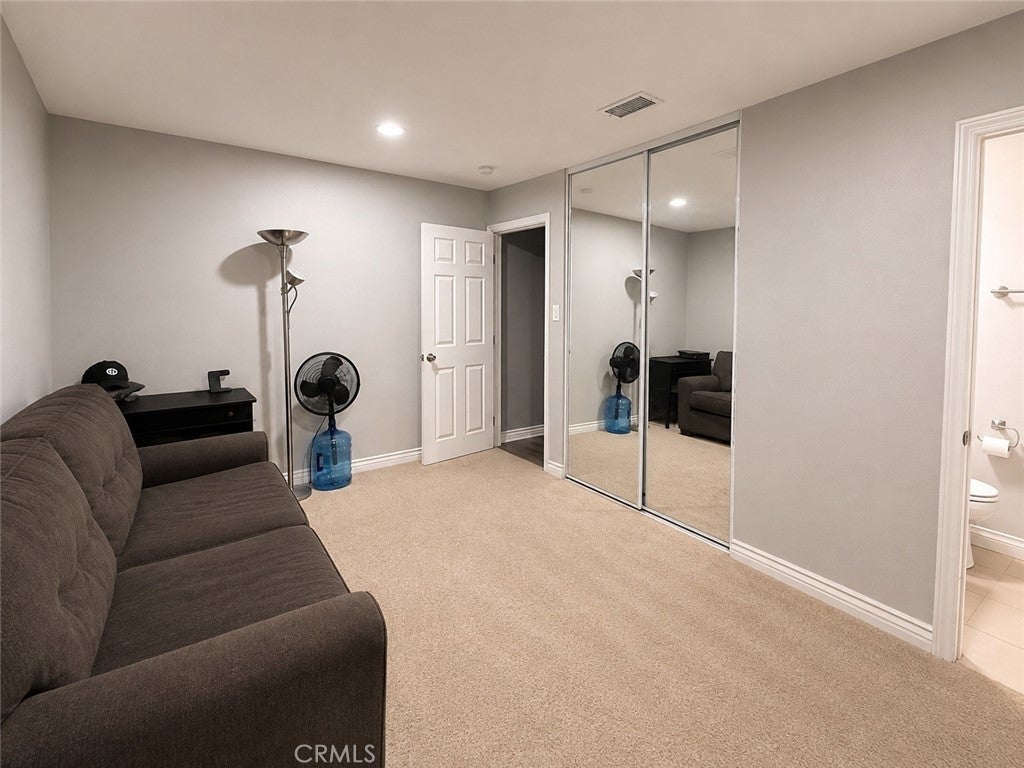
NO HOA! HUGE BACKYARD! INCREDIBLE OPPORTUNITY THAT IS PRICE TO SELL! Welcome to 421 Parkbrook Street, where space, potential, and a convenient Spring Valley location come together. This 3-bedroom home offers approximately 1,444 square feet of living space on a generously sized lot, highlighted by an expansive backyard that truly sets this property apart. Step inside to a functional floor plan featuring comfortable living spaces, linoleum flooring in the living room and kitchen, and a kitchen with laminate countertops. Whether you move in and enjoy the home as it is or personalize it over time, this property provides an excellent opportunity to create a space that reflects your own style and vision. Conveniently located near shopping, dining, parks, schools, and outdoor recreation at Sweetwater Summit Regional Park. Easy access to SR-94 and SR-125 provides convenient connections throughout San Diego County, including area military installations. This is a great opportunity for buyers seeking space, value, and convenience in San Diego County at an attractive price.

Save
Ask
Tour
Hide
Share
Listing Snapshot
Price 
$675,000
Days On Site 
0 Days
Bedrooms 
3
Inside Area (SqFt) 
1,444 sqft
Total Baths 
2
Full Baths 
2
Partial Baths 
N/A
Lot Size 
0.202 Acres
Year Built 
1960
MLS® Number 
SW26195603
Status 
Coming Soon
Property Tax 
N/A
HOA/Condo/Coop Fees 
N/A
Sq Ft Source 
Assessor
Friends & Family
Recent Activity
5 hours agoListing first seen on site
13 hours agoListing updated with changes from the MLS®
General Features
Acres 
0.202
Attached Garage 
Yes
Foundation 
Slab
Garage 
Yes
Garage Spaces 
2
Land Lease 
No
Levels 
One
Number Of Stories 
1
Parking 
AttachedDrivewayGarageOn SiteSide By Side
Parking Spaces 
2
Property Sub Type 
Single Family Residence
Security 
Security SystemSmoke Detector(s)
Sewer 
Public Sewer
Special Circumstances 
Standard
Style 
Ranch
Utilities 
Cable AvailableElectricity AvailableElectricity ConnectedNatural Gas AvailableNatural Gas ConnectedSewer AvailableSewer ConnectedWater AvailableWater Connected
Water Source 
Public
Zoning 
RS
Interior Features
Appliances 
DishwasherDisposalGas OvenGas Water HeaterMicrowaveRefrigeratorDryerWasher
Cooling 
Central Air
Electric 
220 Volts in Garage
Fireplace 
Yes
Flooring 
CarpetTileVinyl
Heating 
Forced AirNatural Gas
Interior 
Breakfast BarEat-in KitchenLaminate CountersOpen FloorplanPantryStorageWalk-In Closet(s)
Laundry Features 
Washer HookupGas Dryer HookupIn Garage
Main Level Bedrooms 
3
Window Features 
BlindsInsulated Windows
Bathroom 
Bonus Room 
Family Room 
Kitchen 
Living Room 
Master Bathroom 
Master Bedroom 
Other 
Features - Walk-In Closet(s)
Save
Ask
Tour
Hide
Share
Exterior Features
Construction Details 
ConcreteStucco
Exterior 
LightingRain GuttersFire Pit
Fencing 
StoneWood
Lot Features 
Back YardFront Yard
Other Structures 
Shed(s)Storage
Patio And Porch 
Rear PorchCoveredFront PorchPatio
Pool Features 
None
Road Frontage 
City Street
Roof 
Shingle
Spa Features 
None
View 
Neighborhood
Waterview 
Neighborhood
Windows/Doors 
BlindsInsulated Windows
Community Features
Community Features 
Street LightsSuburbanSidewalks
MLS Area 
91977 - Spring Valley
School District 
La Mesa-Spring Valley
Financing Terms Available 
CashConventionalFHAVA Loan
Building Access 
Front door
Roads 
Paved
Schools
School District
La Mesa-Spring Valley
Elementary School
Rancho
Middle School
Monte Vista
High School
Unknown


This information is for your personal, non-commercial use and may not be used for any purpose other than to identify prospective properties you may be interested in purchasing. The display of MLS data is usually deemed reliable but is NOT guaranteed accurate by the MLS. Buyers are responsible for verifying the accuracy of all information and should investigate the data themselves or retain appropriate professionals. Information from sources other than the Listing Agent may have been included in the MLS data. Unless otherwise specified in writing, the Broker/Agent has not and will not verify any information obtained from other sources. The Broker/Agent providing the information contained herein may or may not have been the Listing and/or Selling Agent.

Neighborhood & Commute
Source: Walkscore
Save
Ask
Tour
Hide
Share