


26066 Mantle DriveMenifee, CA 92585
Mortgage Calculator
Monthly Payment (Est.)
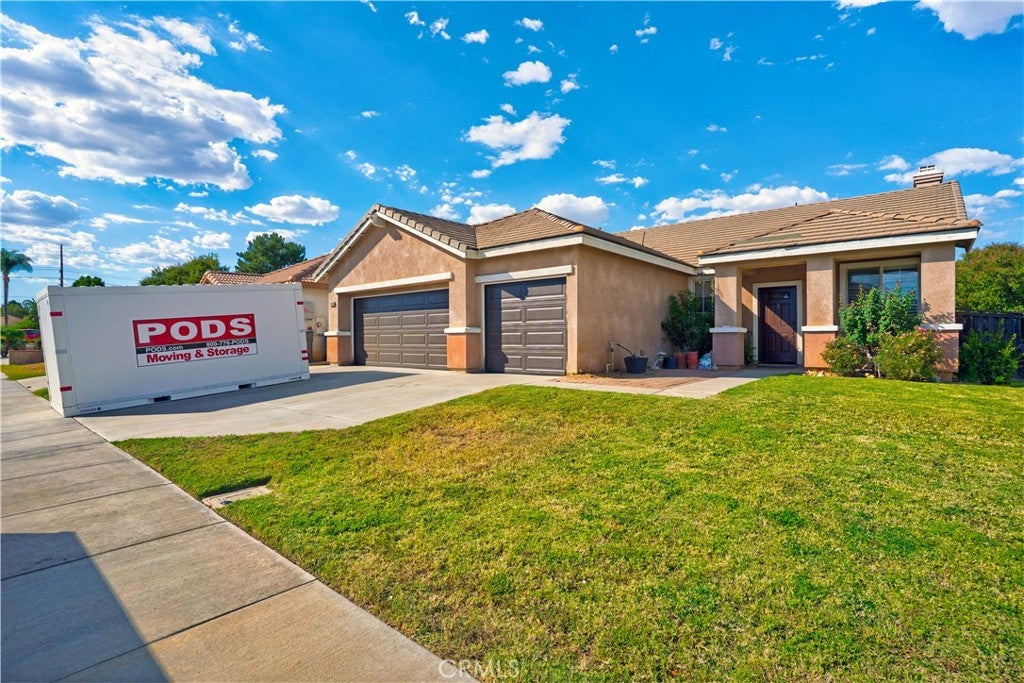
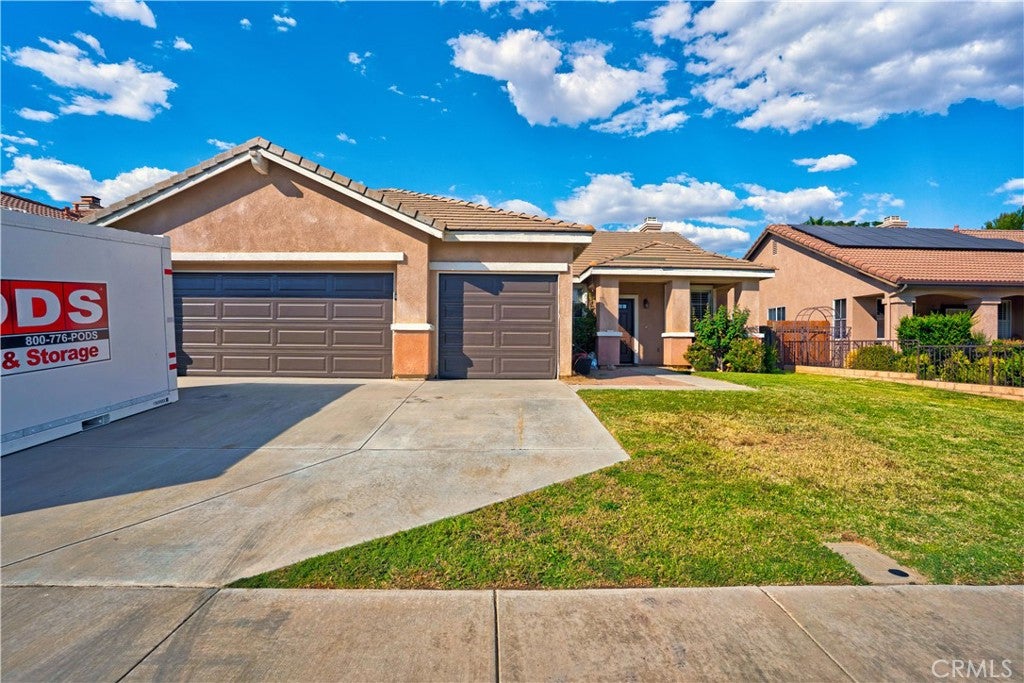
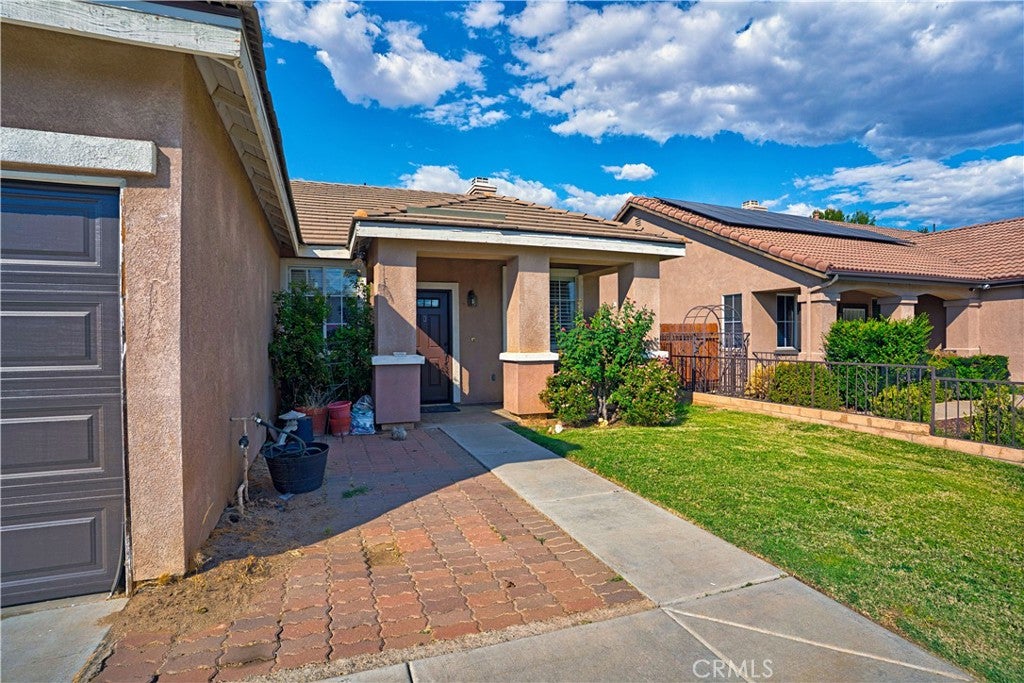
Enter an interest rate to see your estimated monthly payment.FANTASTIC 3 BED 2 BATH SINGLE STORY HOME 1715 SQFT WITH A 3 CAR GARAGE LARGE YARD AND LOWER TAX BASE WITH NO HOA FEES! UPON ENTRY YOU WILL NOTICE A SPACIOUS FLOOR PLAN WITH LIVING AND DINING AREA AND WOOD LAMINATED FLOORING . WALKING FURTHER YOU ENTER INTO A SPACIOUS OPEN KITCHEN WITH GRANITE ISLAND, CUSTOM CABINETS WITH FULL BACK-SPLASH. THE FAMILY ROOM ADJACENT TO KITCHEN HAS A COZY FIREPLACE AND JUST THE RIGHT SIZE. DOWN THE HALL YOU WILL ENCOUNTER THE FIRST BEDROOM AND FULL BATH AND THEN THE SECONDARY BEDROOM. THEIR IS A INDOOR LAUNDRY ROOM LEADING OUT THE GARAGE. THE MASTER BEDROOM IS NICE SIZE AND HAS SEPARATE TUB AND SHOWER ,TILE FLOORING IN BATHROOM , AND A WALK IN CLOSET. THE BACKYARD IS LARGE AND HAS A BLOCK WALL IN THE BACK FOR ADDED PRIVACY, THE BACKYARD HAS A LARGE CONCRETE PATIO COVERING THE ENTIRE LENGTH OF THE HOUSE AND AN ALUMAWOOD PATIO COVER, GRASS AND AUTO SPRINKLERS. DONT MISS THIS ONE.
| 12 hours ago | Listing first seen on site | |
| 12 hours ago | Listing updated with changes from the MLS® |

This information is for your personal, non-commercial use and may not be used for any purpose other than to identify prospective properties you may be interested in purchasing. The display of MLS data is usually deemed reliable but is NOT guaranteed accurate by the MLS. Buyers are responsible for verifying the accuracy of all information and should investigate the data themselves or retain appropriate professionals. Information from sources other than the Listing Agent may have been included in the MLS data. Unless otherwise specified in writing, the Broker/Agent has not and will not verify any information obtained from other sources. The Broker/Agent providing the information contained herein may or may not have been the Listing and/or Selling Agent.
Did you know? You can invite friends and family to your search. They can join your search, rate and discuss listings with you.