


39985 Calle De SuenosMurrieta, CA 92562
Mortgage Calculator
Monthly Payment (Est.)
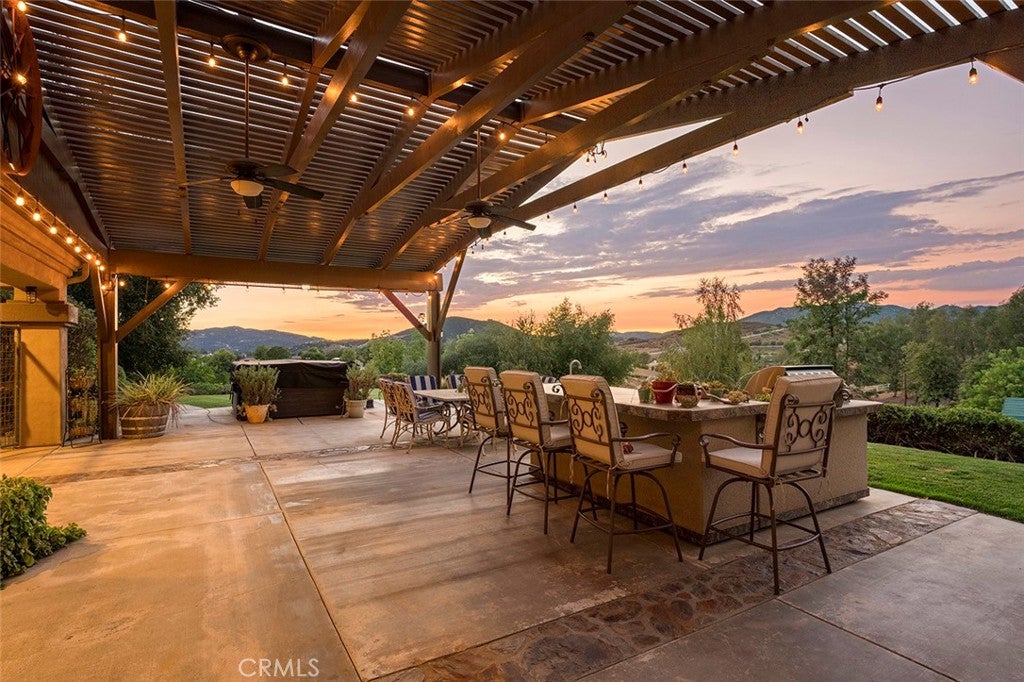
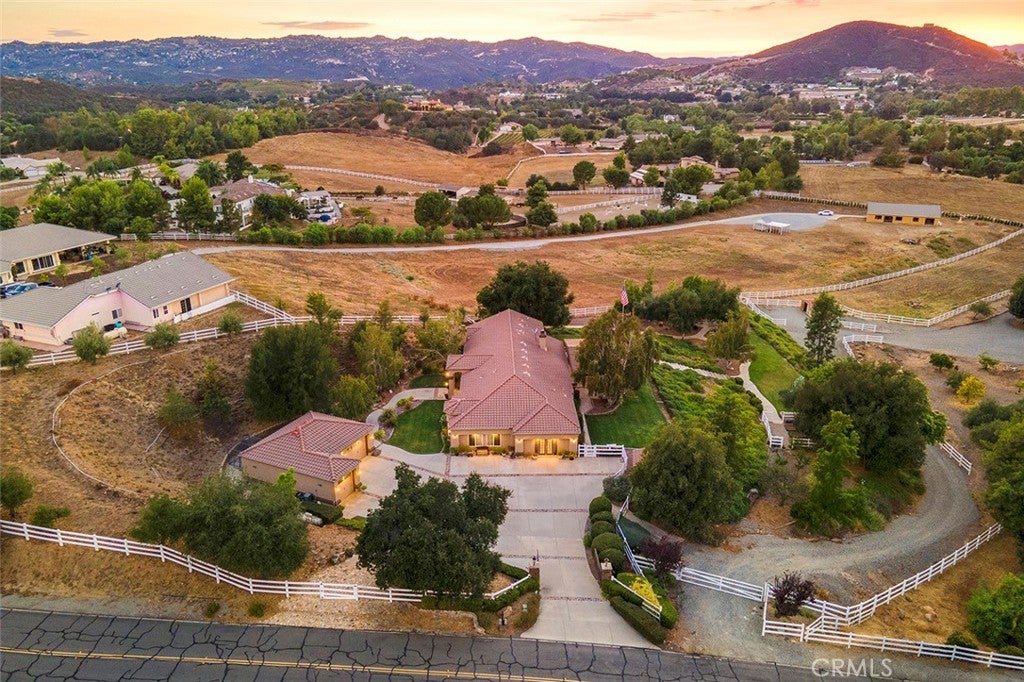
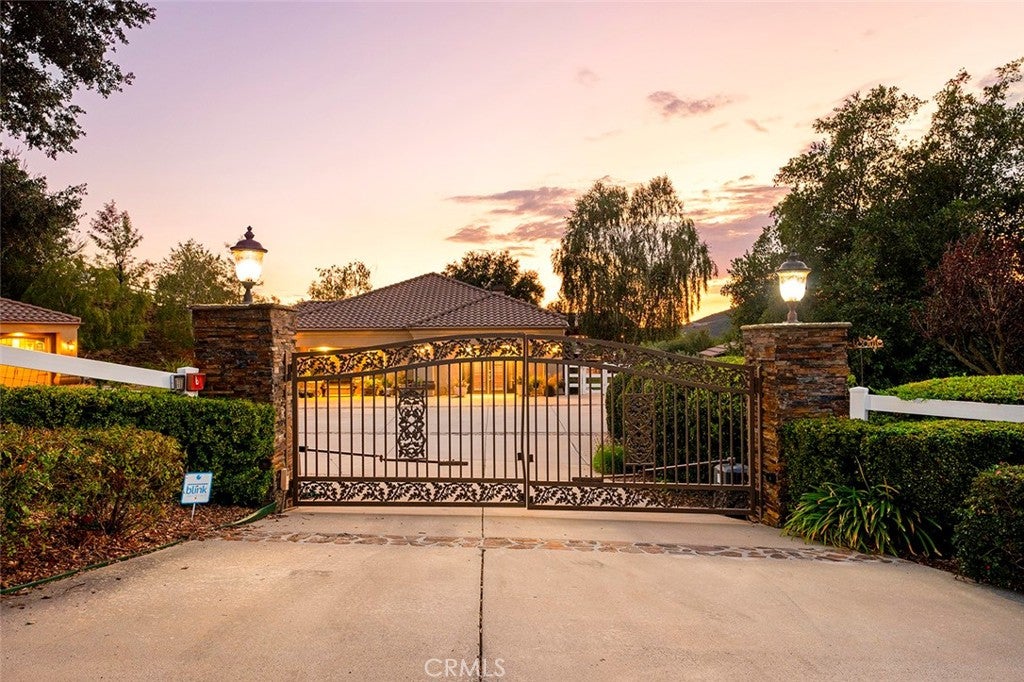
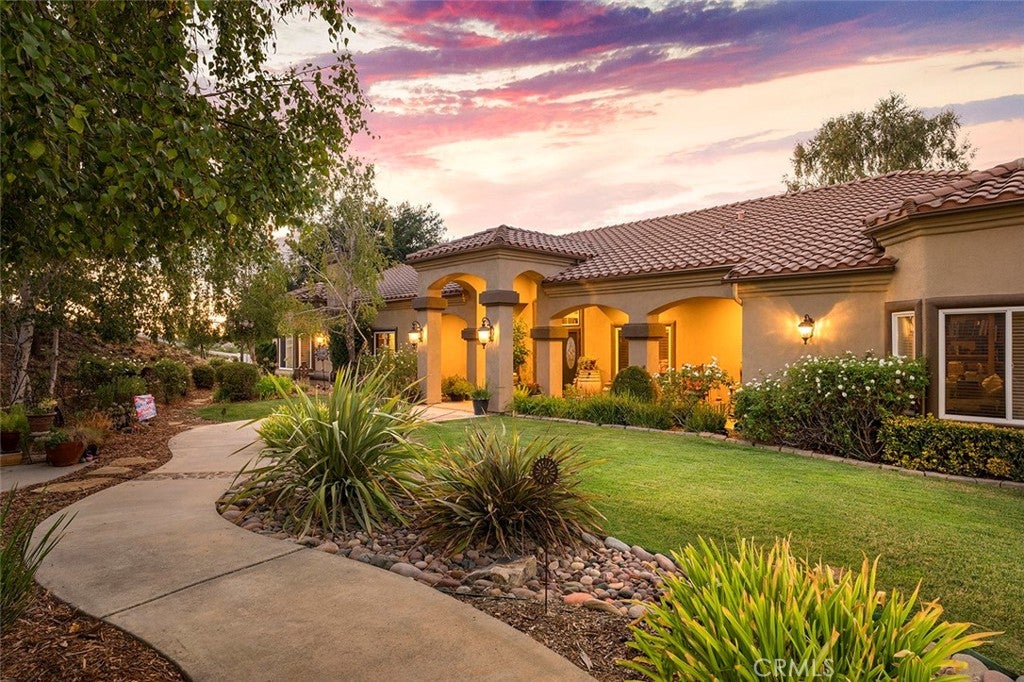
$7,980NESTLED IN THE VERY HEART OF LA CRESTA is a magical property that has been meticulously developed, loved and cared for over two decades. Mature trees, meandering pathways, charming garden vignettes and enormous sunset views surround this beautifully maintained single-story home with 4 bedrooms & office, and an oversized detached 3-car garage. At the heart of the home is a beautifully renovated chef’s kitchen, while just outside, an exceptional outdoor living space invites you to enjoy the La Cresta lifestyle year-round. A gorgeous custom pergola, built-in BBQ kitchen and sweeping mountain and sunset views create the perfect setting for entertaining or simply unwinding at the end of the day. The expansive grassy lawn also offers an ideal location for a future pool, should you choose. The homesite is beautifully elevated above the exceptionally usable land below, where a dedicated road winds past a park-like children’s playground and continues to the large barn, pasture and direct access to one of the Plateau’s premier recreational trails. Currently configured as a workshop and RV garage, the modular-design barn offers tremendous flexibility and can easily be modified to accommodate horses or other farm animals. Or leave it exactly as it is—a fantastic space for RVs, toys, lifts, equipment and projects. Inside, the versatile floor plan lends itself beautifully to multi-generational living, with a massive bonus room and two additional bedrooms at one end of the home and the private primary suite at the other. Properties with this much character, maturity and thoughtful detail simply take years to create. This one has already been created for you—and it is not only magical, but in pristine condition. *****LA CRESTA & THE SANTA ROSA PLATEAU: 5-acre minimum parcels, minutes to schools, restaurants, hospitals, shopping, 15 Fwy & Temecula Wine Country. Enjoy this peaceful ranch community w/no commercial businesses, robust social activities, miles of private community trails & 1000s of acres of Ecological Reserve…All less than 1.5 hours from LA, SD, OC, Palm Springs, Big Bear, airports, mountains & beaches. Discover the country, yet convenient, lifestyle of La Cresta, Tenaja & the Communities of the Santa Rosa Plateau!
| 8 hours ago | Listing first seen on site | |
| 15 hours ago | Listing updated with changes from the MLS® |

This information is for your personal, non-commercial use and may not be used for any purpose other than to identify prospective properties you may be interested in purchasing. The display of MLS data is usually deemed reliable but is NOT guaranteed accurate by the MLS. Buyers are responsible for verifying the accuracy of all information and should investigate the data themselves or retain appropriate professionals. Information from sources other than the Listing Agent may have been included in the MLS data. Unless otherwise specified in writing, the Broker/Agent has not and will not verify any information obtained from other sources. The Broker/Agent providing the information contained herein may or may not have been the Listing and/or Selling Agent.
Did you know? You can invite friends and family to your search. They can join your search, rate and discuss listings with you.